7026 Samuel Ivy Drive, Tampa, FL 33619
- $2,300
- 3
- BD
- 3
- BA
- 1,568
- SqFt




- List Price
- $2,300
- Status
- Active
- Days on Market
- 12
- MLS#
- TB8529273
- Property Style
- Single Family
- Year Built
- 2021
- Bedrooms
- 3
- Bathrooms
- 3
- Baths Half
- 1
- Living Area
- 1,568
- Lot Size
- 3,850
- Acres
- 0.09
- Legal Subdivision Name
- Touchstone Ph 4
- MLS Area Major
- Tampa / Palm River / Progress Village
Property Description
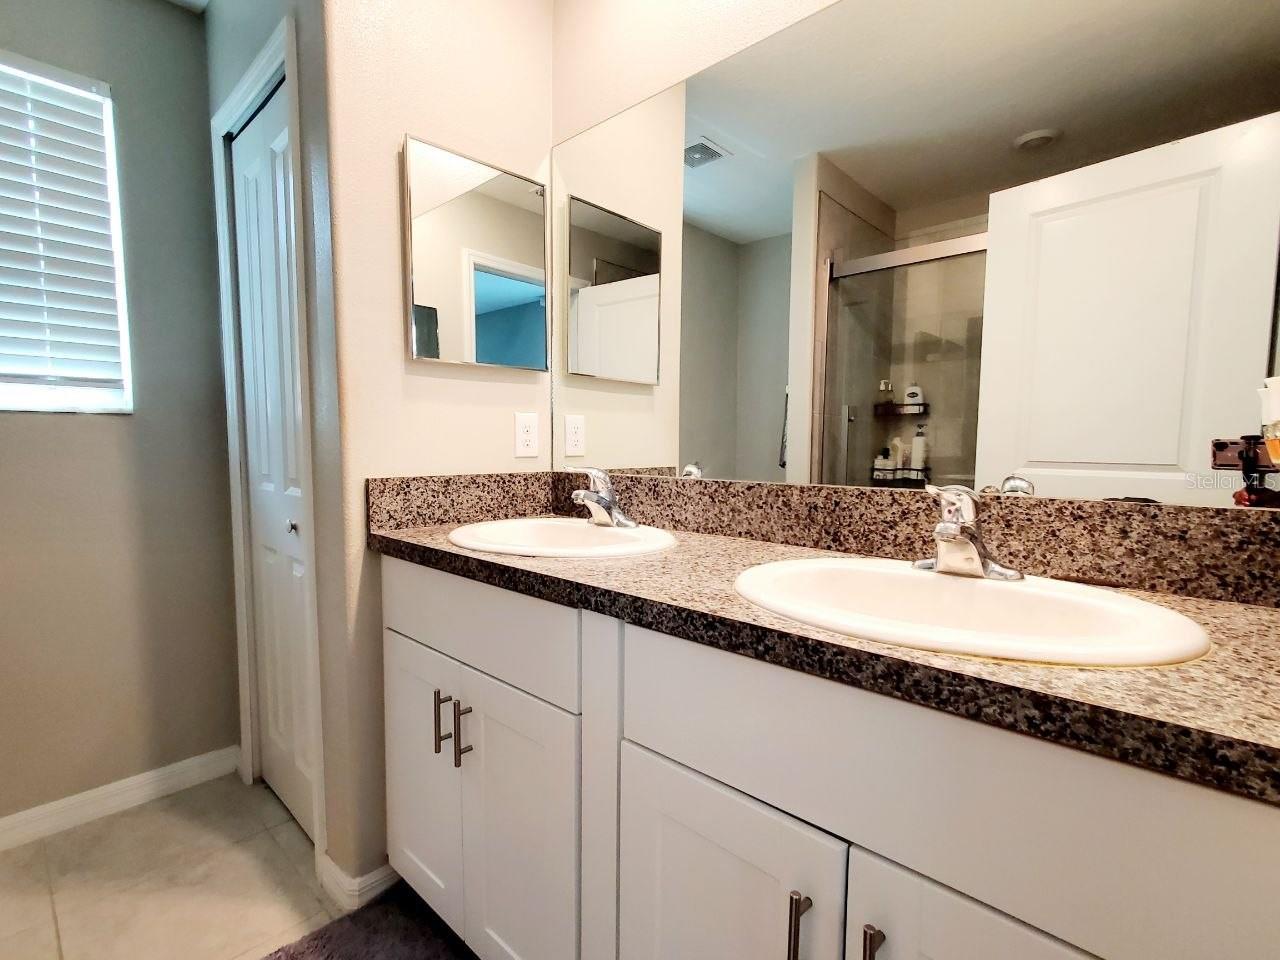
If you're looking for a newer home in a great location, this one in the Touchstone community is definitely worth seeing. Built in 2021, this well-maintained two-story home offers 3 bedrooms, 2.5 bathrooms, and an open layout that's perfect for everyday living and entertaining. The kitchen flows right into the family room, creating a comfortable space to gather with family and friends. Upstairs, you'll find a spacious primary suite with a walk-in closet, dual vanities, and a private bath, along with two additional bedrooms and a full guest bathroom. There's also a convenient half bath downstairs and a two-car garage for extra storage and convenience. One of the best features is the backyard patio overlooking a peaceful pond - an ideal spot to enjoy your morning coffee or unwind after a long day. Touchstone residents enjoy fantastic amenities, including a resort-style pool, fitness center, playground, and dog park. Plus, you're just minutes from shopping, dining, and everyday conveniences, with Downtown Tampa only about 15 minutes away via the Selmon Expressway. This home offers the perfect combination of comfort, convenience, and community living. Don't miss your chance to make it yours! In addition to the advertised base rent, all residents are enrolled in the Resident Benefits Package (RBP) for $50.00/month which includes HVAC air filter delivery, credit building to help boost your credit score with timely rent payments, utility concierge service making utility connection a breeze during your move-in, and much more! More details upon application. HOA application required - $50 per adult. Pets are welcome at the owner's discretion. No aggressive breeds - one pet, 50lb max. This home is occupied and available on 9/28/26!
/u.realgeeks.media/mkarealty/MKA_Realty_Logo.png)
Additional Information
- Minimum Lease
- 1-2 Years
- Community Features
- Clubhouse, Fitness Center, Pool, No Deed Restriction
- Property Description
- Two Story
- Interior Layout
- Ceiling Fans(s), Eat-in Kitchen, Living Room/Dining Room Combo, PrimaryBedroom Upstairs, Solid Surface Counters, Solid Wood Cabinets
- Interior Features
- Ceiling Fans(s), Eat-in Kitchen, Living Room/Dining Room Combo, PrimaryBedroom Upstairs, Solid Surface Counters, Solid Wood Cabinets
- Appliances
- Dishwasher, Dryer, Exhaust Fan, Microwave, Range, Refrigerator, Washer
- Heating
- Central
- Air Conditioning
- Central Air
- Pool
- Community
- Garage Carport
- 2 Car Garage
- Garage Spaces
- 2
- Elementary School
- Bing-Hb
- Middle School
- Giunta Middle-Hb
- High School
- Spoto High-HB
- Water View
- Pond
- Pets
- Allowed
- Max Pet Weight
- 50
- Pet Size
- Medium (36-60 Lbs.)
- Flood Zone Code
- X500
- Parcel ID
- U-35-29-19-C1R-000022-00013.0
Listing courtesy of WRIGHT DAVIS REAL ESTATE. 813-251-0001
Mortgage Calculator
StellarMLS is the source of this information via Internet Data Exchange Program. All listing information is deemed reliable but not guaranteed and should be independently verified through personal inspection by appropriate professionals. Listings displayed on this website may be subject to prior sale or removal from sale. Availability of any listing should always be independently verified. Listing information is provided for consumer personal, non-commercial use, solely to identify potential properties for potential purchase. All other use is strictly prohibited and may violate relevant federal and state law. Data last updated on