1506 Scotch Pine Drive, Brandon, FL 33511
- $2,500
- 3
- BD
- 3
- BA
- 1,832
- SqFt








- List Price
- $2,500
- Status
- Active
- Days on Market
- 14
- MLS#
- TB8529296
- Property Style
- Single Family
- Year Built
- 1995
- Bedrooms
- 3
- Bathrooms
- 3
- Baths Half
- 1
- Living Area
- 1,832
- Lot Size
- 5,250
- Acres
- 0.12
- Legal Subdivision Name
- Providence Lakes Ph 01
- MLS Area Major
- Brandon
Property Description
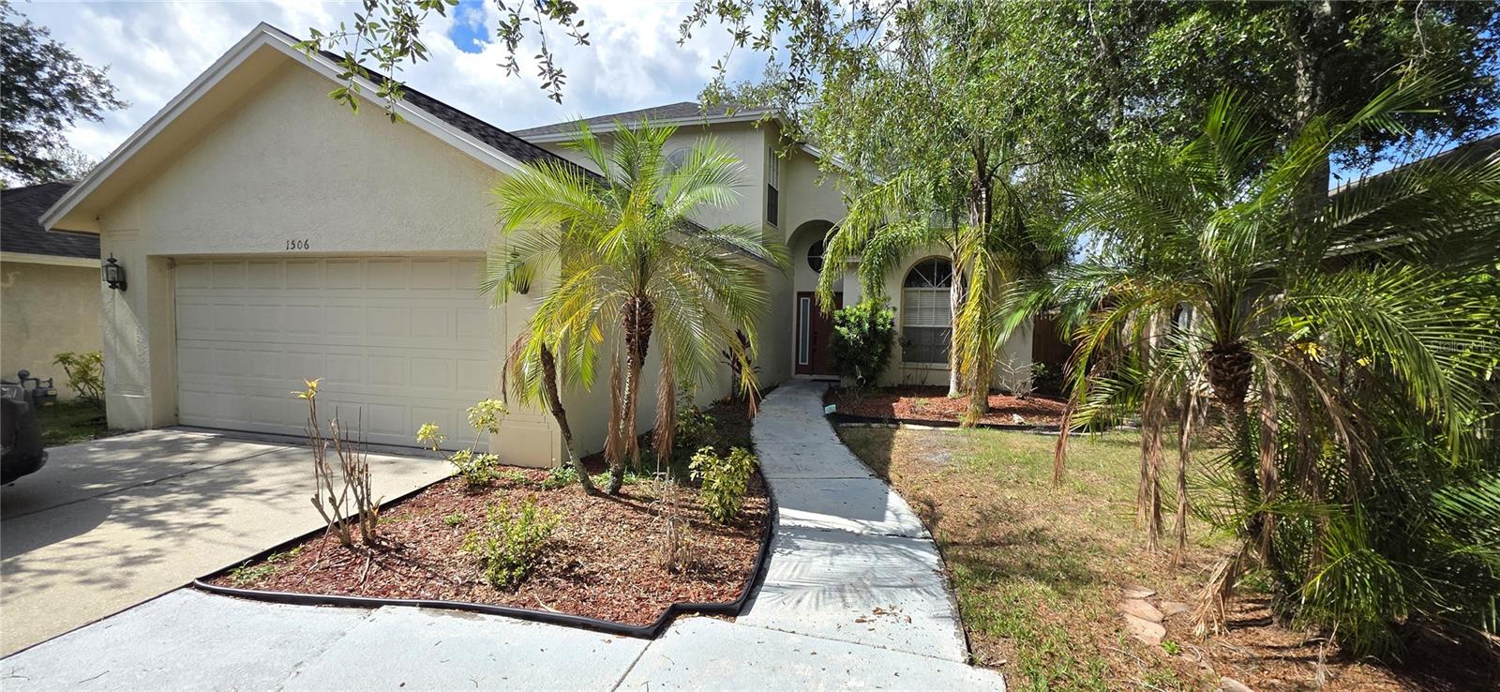
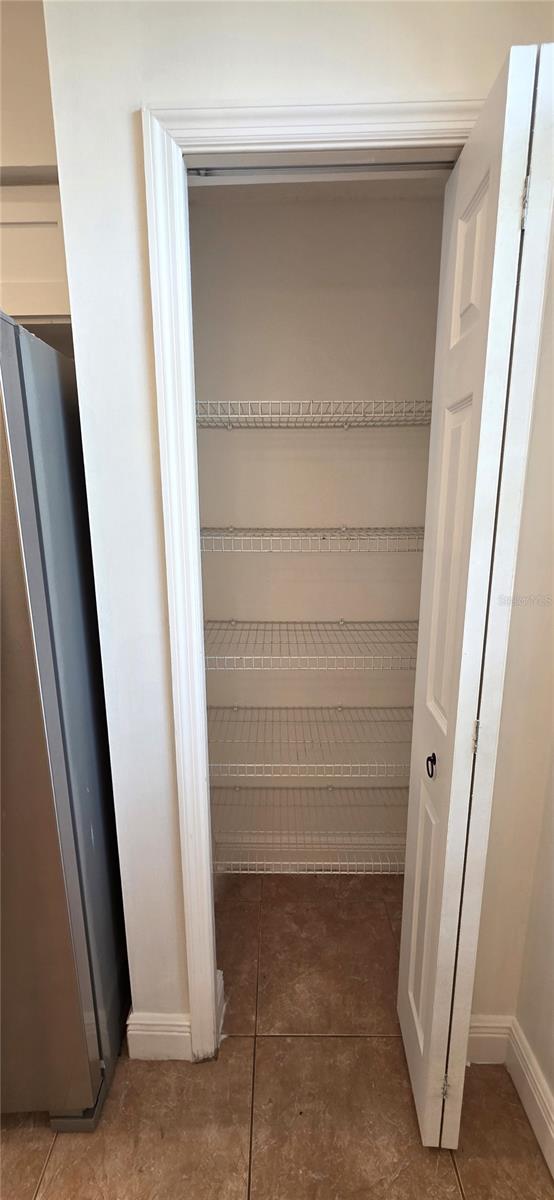
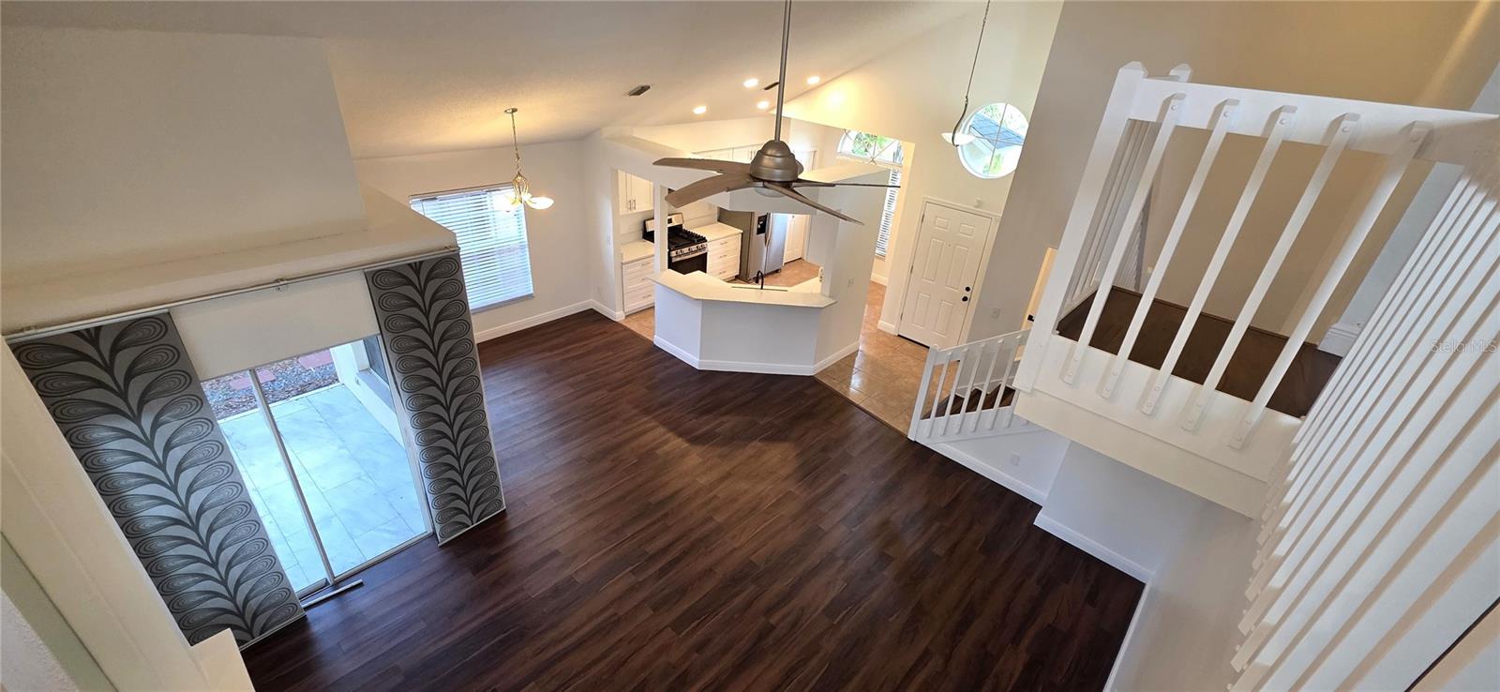
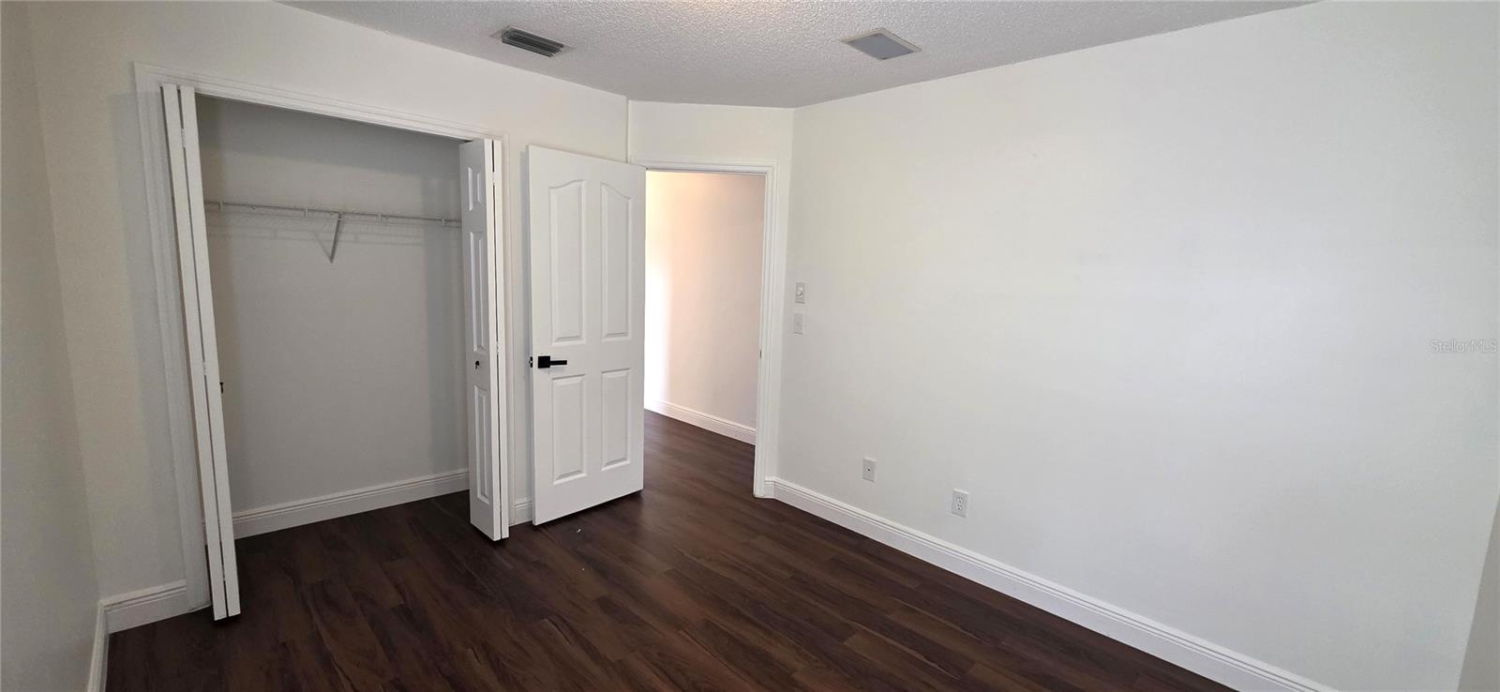
Open and very spacious 3 bedroom, 2.5 bath plus LOFT/ BONUS ROOM located in Providence Lakes! The high ceilings of the main living area greet you as you enter the home. The OPEN LAYOUT is great for entertaining! The kitchen is UPDATED with newer cabinets, stone counters & complete with ALL APPLIANCES, a breakfast nook, breakfast bar & CLOSET PANTRY. The dining room is a separate space but still open to the kitchen and living room areas. The living room is bright & airy featuring a fireplace and volume ceiling. The PRIMARY BEDROOM is located on the 1st LEVEL and features a bay window, WALK-IN CLOSET, UPDATED DOUBLE SINK vanity, WALK-IN SHOWER & SOAKER TUB. The half bath and laundry closet (WASHER & DRYER INCLUDED!) complete the first level of the home. The second level features 2 bedrooms, a second full bath and the loft/bonus space. The loft space overlooks the main living area of the home. The backyard features a SCREENED PATIO, an open WOOD DECK and is completely FENCED IN! This home is close to so much shopping, restaurants, downtown, Selmon Expressway, I-75, beautiful beaches and more! LAWN CARE INCLUDED!! Sorry no pets. **AVAILABLE NOW!!
/u.realgeeks.media/mkarealty/MKA_Realty_Logo.png)
Additional Information
- Location
- In County, Near Public Transit, Sidewalk, Paved
- Community Features
- Street Lights, No Deed Restriction
- Property Description
- Two Story
- Interior Layout
- Ceiling Fans(s), Eat-in Kitchen, Living Room/Dining Room Combo, Open Floorplan, Primary Bedroom Main Floor, Vaulted Ceiling(s), Walk-In Closet(s)
- Interior Features
- Ceiling Fans(s), Eat-in Kitchen, Living Room/Dining Room Combo, Open Floorplan, Primary Bedroom Main Floor, Vaulted Ceiling(s), Walk-In Closet(s)
- Floor
- Ceramic Tile, Laminate
- Appliances
- Dishwasher, Dryer, Gas Water Heater, Microwave, Range, Refrigerator, Washer
- Utilities
- Cable Connected, Electricity Connected, Natural Gas Connected, Public, Sewer Connected, Water Connected
- Heating
- Central, Natural Gas
- Air Conditioning
- Central Air
- Fireplace
- Yes
- Fireplace Description
- Gas
- Exterior Features
- Sliding Doors
- Pool
- No Pool
- Garage Carport
- 2 Car Garage
- Garage Spaces
- 2
- Garage Features
- Driveway, Garage Door Opener
- Elementary School
- Mintz-Hb
- Middle School
- Mclane-Hb
- High School
- Riverview-HB
- Fences
- Fenced, Back Yard
- Pets
- Not Allowed
- Flood Zone Code
- x
- Parcel ID
- U-33-29-20-2J1-C00000-00003.0
Listing courtesy of REAL ESTATE FIRM OF FLORIDA, LLC. 813-961-6000
Mortgage Calculator
StellarMLS is the source of this information via Internet Data Exchange Program. All listing information is deemed reliable but not guaranteed and should be independently verified through personal inspection by appropriate professionals. Listings displayed on this website may be subject to prior sale or removal from sale. Availability of any listing should always be independently verified. Listing information is provided for consumer personal, non-commercial use, solely to identify potential properties for potential purchase. All other use is strictly prohibited and may violate relevant federal and state law. Data last updated on