13804 Sigler Street, Riverview, FL 33579
- $2,650
- 4
- BD
- 2
- BA
- 1,997
- SqFt




- List Price
- $2,650
- Status
- Active
- Days on Market
- 13
- MLS#
- TB8529354
- Property Style
- Single Family
- Year Built
- 2004
- Bedrooms
- 4
- Bathrooms
- 2
- Living Area
- 1,997
- Lot Size
- 5,750
- Acres
- 0.13
- Legal Subdivision Name
- South Fork Unit 2
- MLS Area Major
- Riverview
Property Description
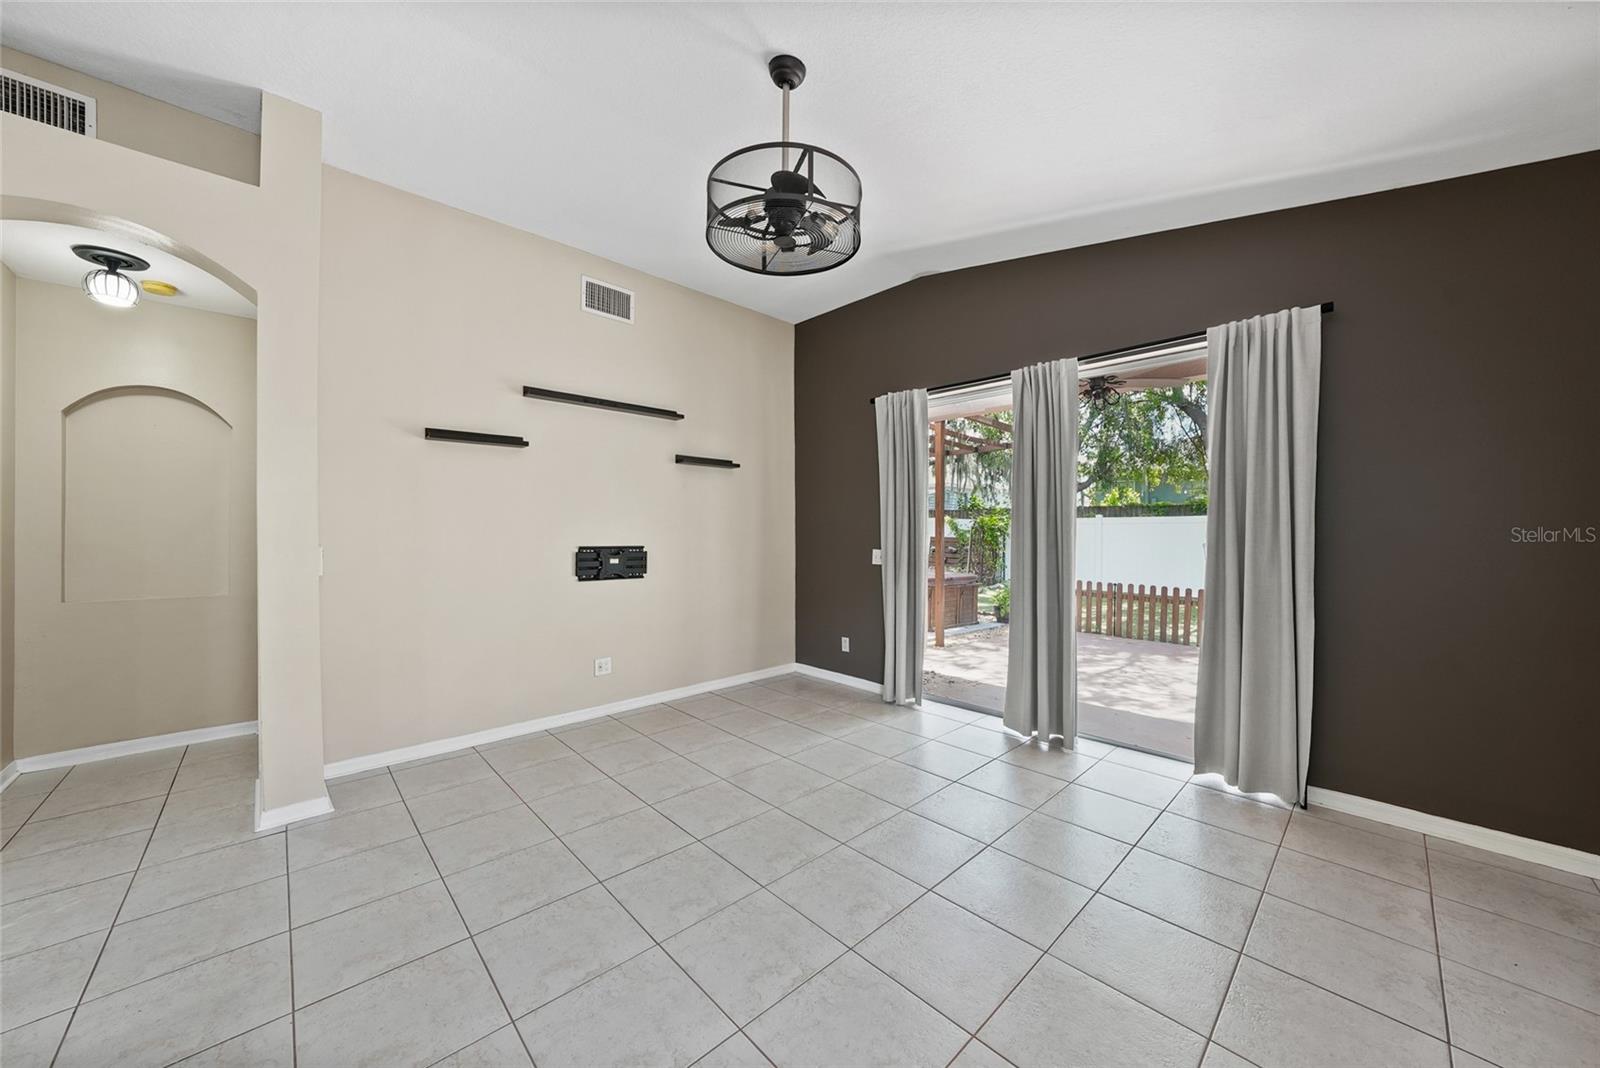
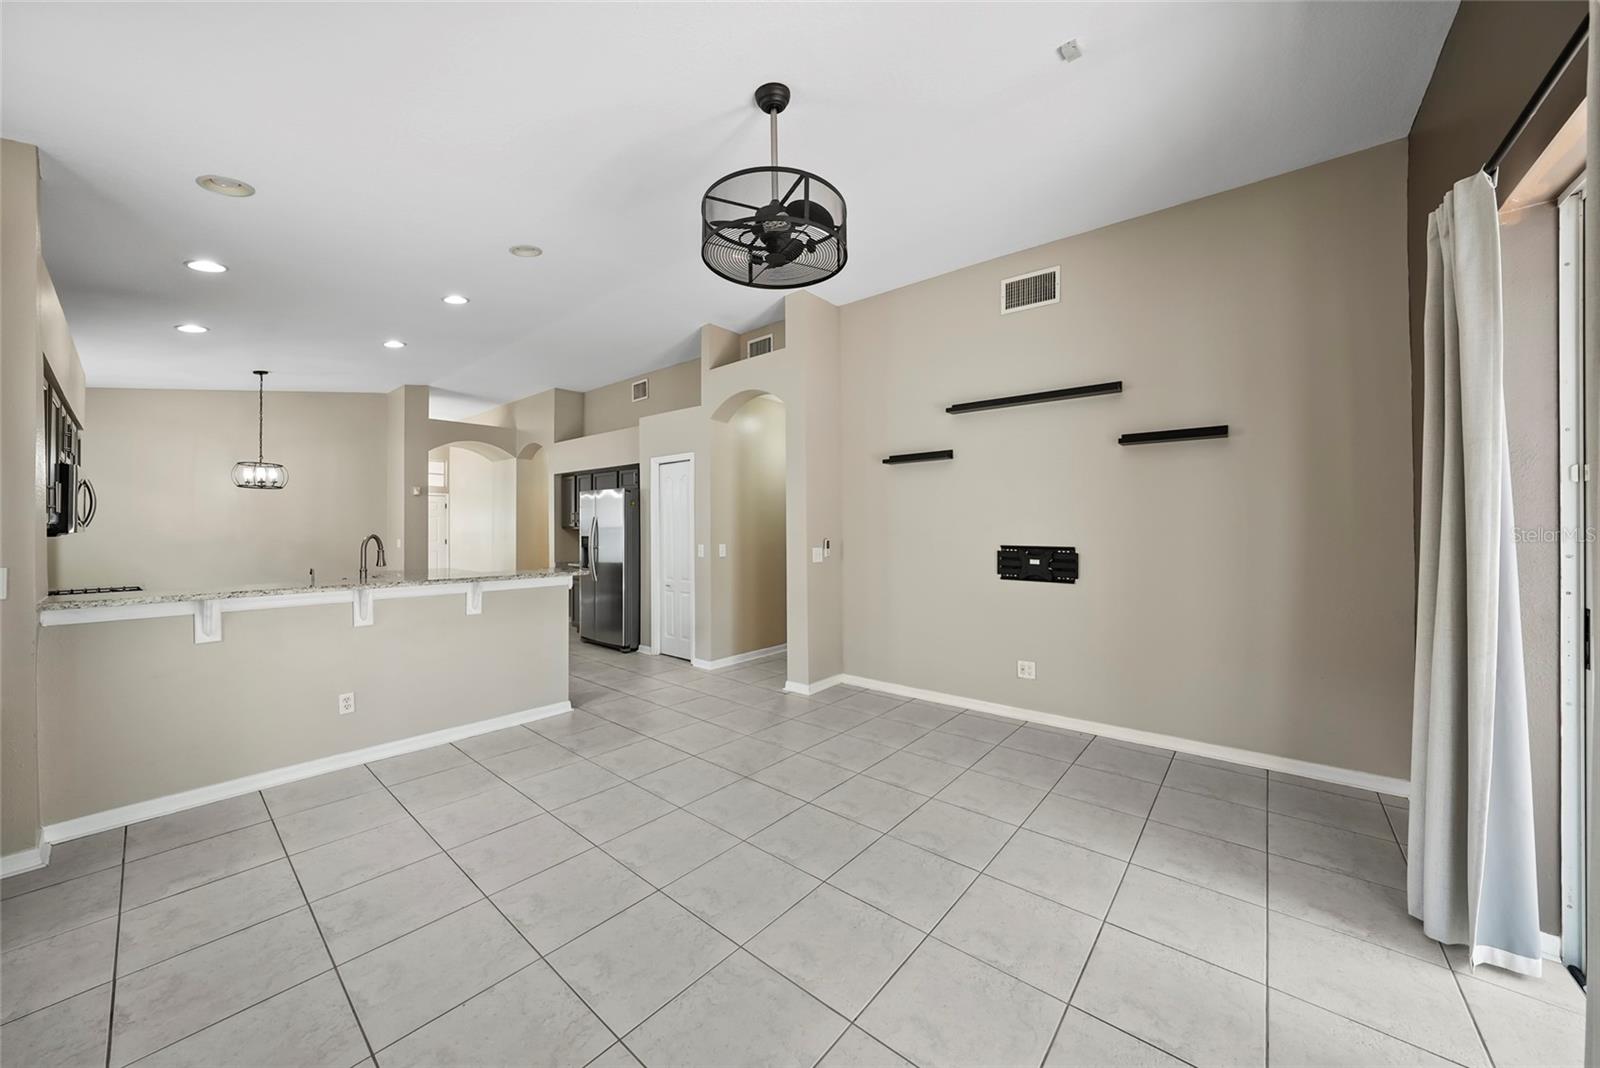
Ready for immediate move-in, this beautifully maintained one-story home is located in the sought-after South Fork community and offers the perfect blend of space, comfort, and convenience. Featuring 4 bedrooms, 2 bathrooms, and a versatile floor plan, this home is designed to fit a variety of lifestyles. The spacious interior showcases high ceilings, granite countertops, natural gas, and easy-to-maintain flooring throughout the main living areas, with carpet reserved for the bedrooms. A flexible formal dining room can easily serve as a home office, playroom, or additional living space, while built-in desks and decorative display niches in each bedroom add both function and charm. The private primary suite features a relaxing soaking tub and direct access to the backyard. Outside, enjoy a beautifully landscaped, low-maintenance backyard complete with artificial turf, custom landscaping, and a hot tub, perfect for relaxing or entertaining. A washer and dryer are included, and rent includes front lawn maintenance, internet, and Wi-Fi. Residents also enjoy access to South Fork's community amenities and a prime location with quick access to US-301, I-75, the Selmon Expressway, shopping, dining, and everyday conveniences. Schedule your private showing today and make this exceptional home yours.
/u.realgeeks.media/mkarealty/MKA_Realty_Logo.png)
Additional Information
- Minimum Lease
- 8-12 Months
- Community Features
- No Deed Restriction
- Property Description
- One Story
- Interior Layout
- Thermostat
- Interior Features
- Thermostat
- Floor
- Carpet, Ceramic Tile
- Appliances
- Dishwasher, Disposal, Dryer, Microwave, Refrigerator, Washer
- Utilities
- Electricity Available, Water Available
- Heating
- Central
- Air Conditioning
- Central Air
- Pool
- No Pool
- Garage Carport
- 2 Car Garage
- Garage Spaces
- 2
- Pets
- Allowed
- Pet Fee Non Refundable
- 300
- Max Pet Weight
- 30
- Pet Size
- Medium (36-60 Lbs.)
- Flood Zone Code
- X
- Parcel ID
- U-17-31-20-658-L00000-00019.0
Listing courtesy of EMERALD REALTY LLC. 813-992-8678
Mortgage Calculator
StellarMLS is the source of this information via Internet Data Exchange Program. All listing information is deemed reliable but not guaranteed and should be independently verified through personal inspection by appropriate professionals. Listings displayed on this website may be subject to prior sale or removal from sale. Availability of any listing should always be independently verified. Listing information is provided for consumer personal, non-commercial use, solely to identify potential properties for potential purchase. All other use is strictly prohibited and may violate relevant federal and state law. Data last updated on