3501 W Tacon Street, Tampa, FL 33629
- $7,500
- 4
- BD
- 4
- BA
- 3,595
- SqFt














- List Price
- $7,500
- Status
- Active
- Days on Market
- 15
- MLS#
- TB8529356
- Property Style
- Single Family
- Year Built
- 2024
- Bedrooms
- 4
- Bathrooms
- 4
- Baths Half
- 1
- Living Area
- 3,595
- Lot Size
- 5,000
- Acres
- 0.11
- Legal Subdivision Name
- Palma Ceia Park
- MLS Area Major
- Tampa / Palma Ceia
Property Description
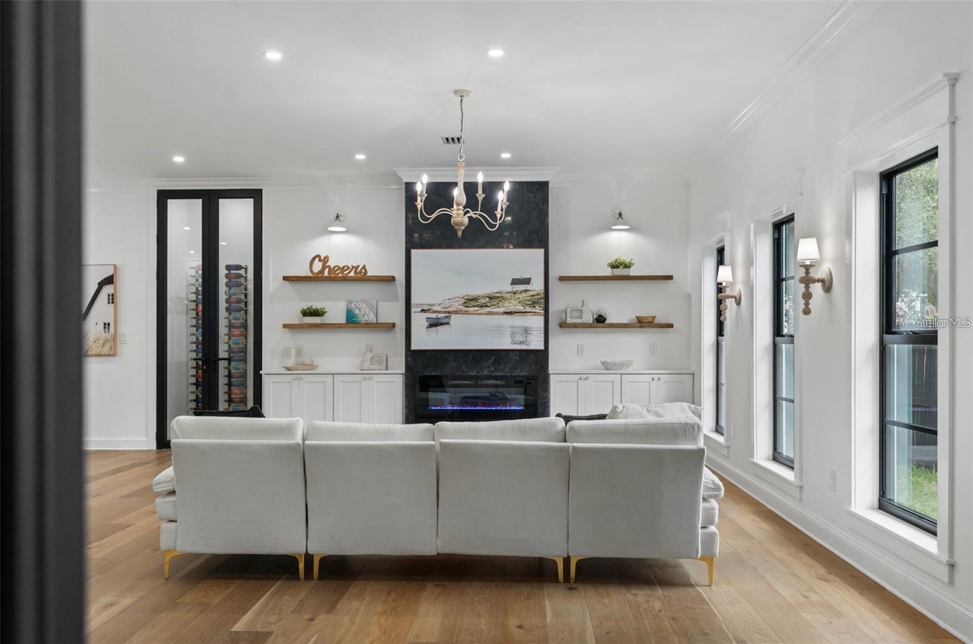
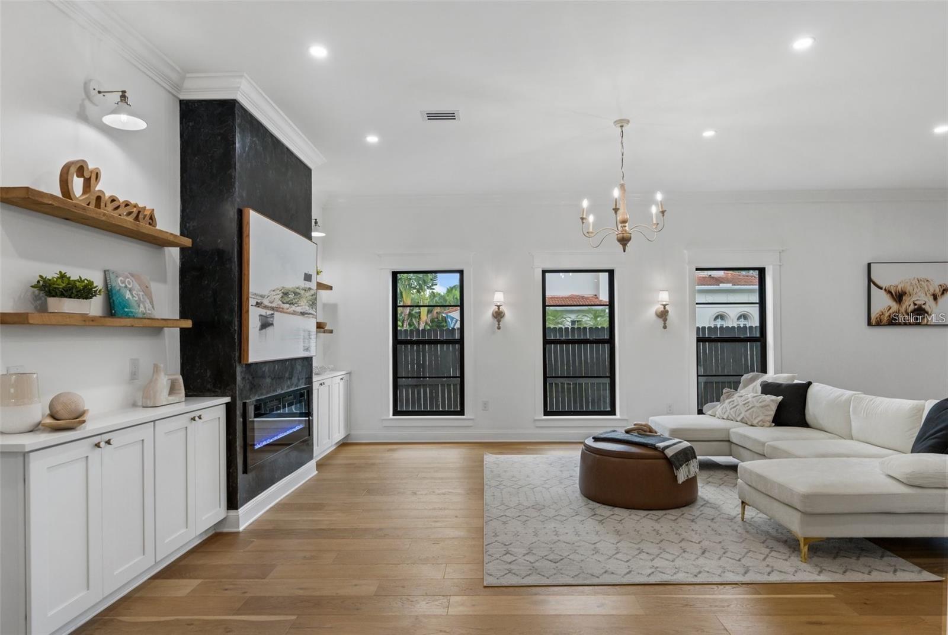
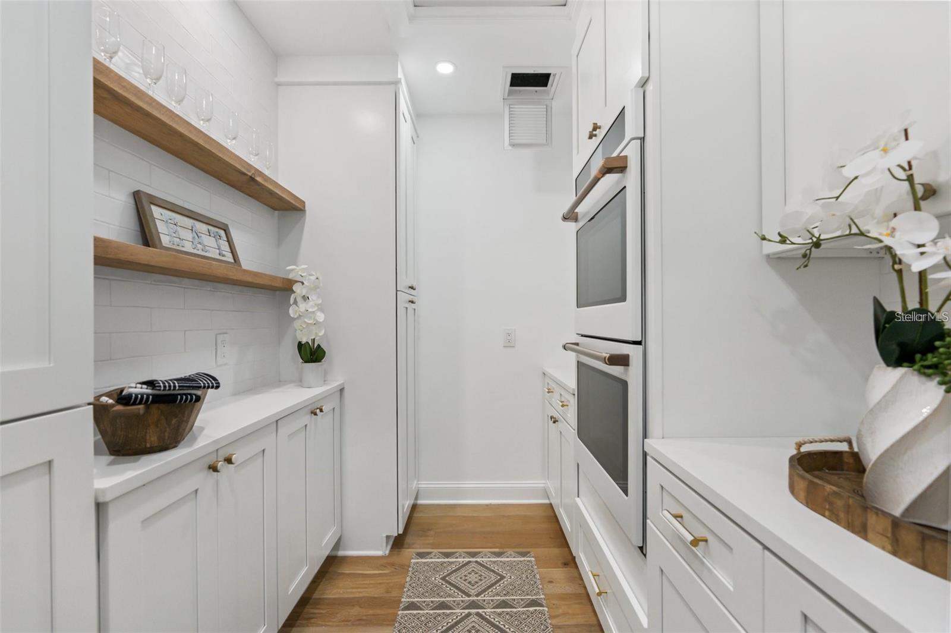
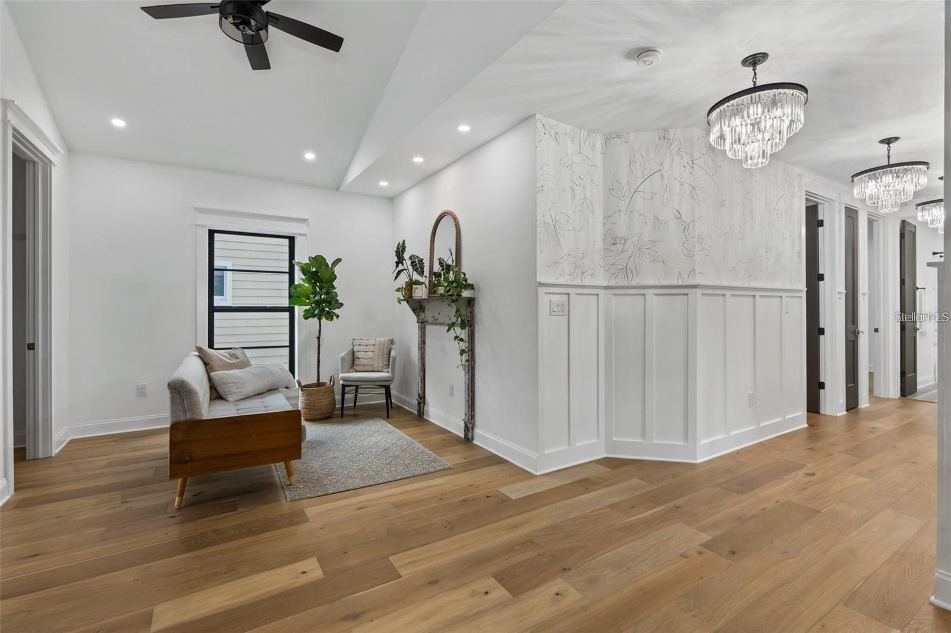
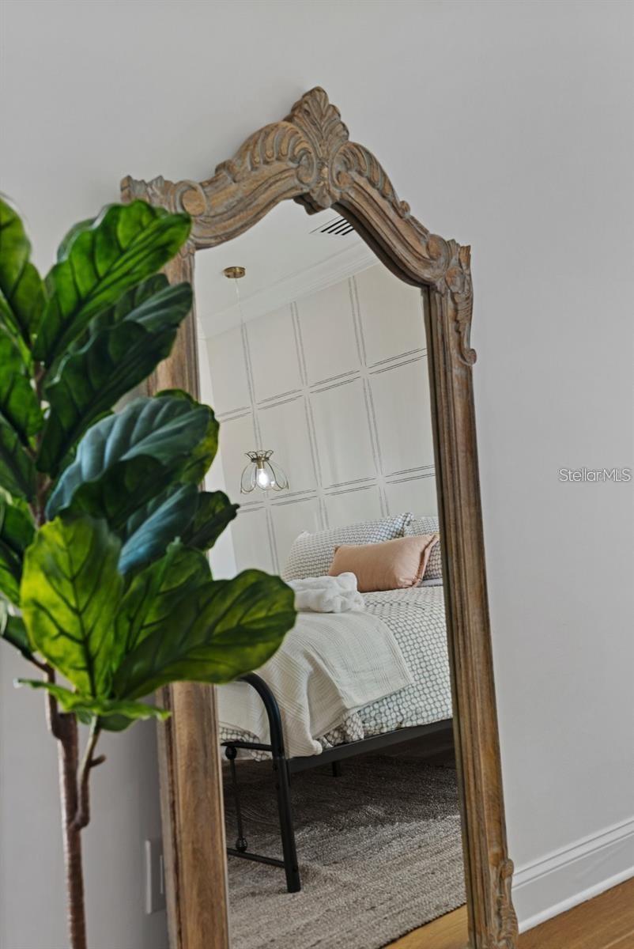
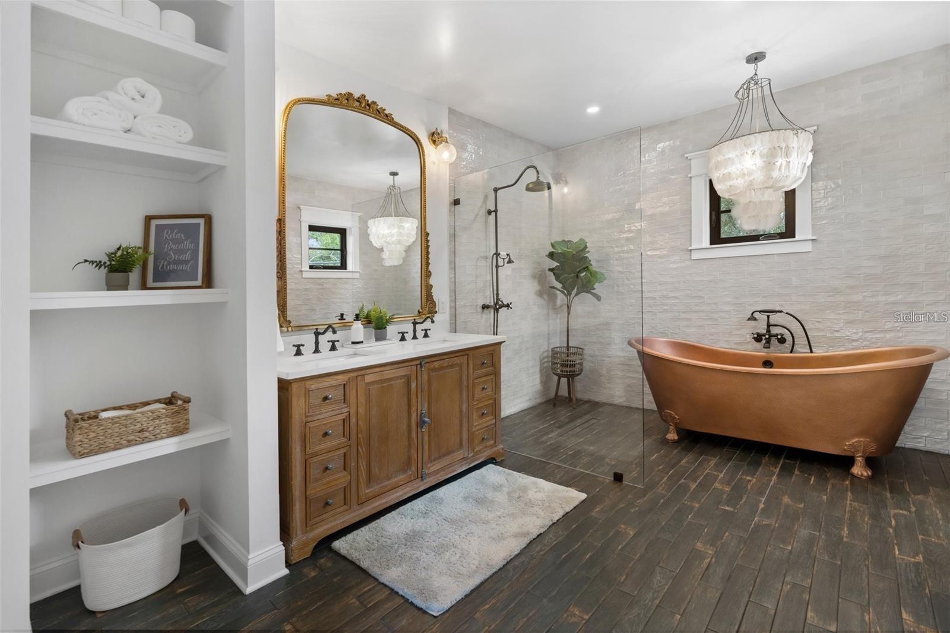
Now available for lease! Roosevelt Elementary | Coleman Middle | Plant High School Luxury Rental. This stunning custom-built luxury home, featured on HGTV’s 100 Day Dream Home, offers the perfect opportunity for those seeking an exceptional home in one of South Tampa’s most desirable neighborhoods. Built in 2024, this home features 4 bedrooms, 3.5 bathrooms, an expansive open-concept floor plan, and a versatile third-floor flex room ideal for a home office, media room, fitness space, or playroom. Designer finishes throughout include custom Venetian plaster accents, a reclaimed wood range hood, spiral staircase, Venetian plaster fireplace, copper soaking tub, vintage barn doors, mixed metals, designer wallpaper, and a warm modern organic aesthetic. Beyond its beauty, this home was built as a high-performance residence with exceptional energy efficiency and hurricane resilience. Constructed with Structural Insulated Panels (SIPs), a durable metal roof, spray foam insulation, hurricane-impact windows, zoned mini-split HVAC systems, and a HERS score of 45, it offers lower utility costs, superior comfort, and excellent indoor air quality. Situated in Flood Zone X (Did not flood during the storms) and within walking distance of A-rated Roosevelt Elementary and Plant High School, Pet Friendly with fenced yard.
/u.realgeeks.media/mkarealty/MKA_Realty_Logo.png)
Additional Information
- Community Features
- No Deed Restriction
- Property Description
- Three+ Story
- Interior Layout
- Ceiling Fans(s)
- Interior Features
- Ceiling Fans(s)
- Appliances
- Built-In Oven, Dishwasher, Disposal, Gas Water Heater, Microwave, Range, Range Hood, Refrigerator
- Heating
- Zoned
- Air Conditioning
- Zoned
- Fireplace
- Yes
- Fireplace Description
- Decorative, Electric
- Pool
- No Pool
- Garage Carport
- 2 Car Garage
- Garage Spaces
- 2
- Elementary School
- Roosevelt-Hb
- Middle School
- Coleman-Hb
- High School
- Plant-HB
- Pets
- Allowed
- Flood Zone Code
- X
- Parcel ID
- A-34-29-18-3U4-000080-00016.0
Listing courtesy of REALTY BUY DESIGN. 813-451-9201
Mortgage Calculator
StellarMLS is the source of this information via Internet Data Exchange Program. All listing information is deemed reliable but not guaranteed and should be independently verified through personal inspection by appropriate professionals. Listings displayed on this website may be subject to prior sale or removal from sale. Availability of any listing should always be independently verified. Listing information is provided for consumer personal, non-commercial use, solely to identify potential properties for potential purchase. All other use is strictly prohibited and may violate relevant federal and state law. Data last updated on