2802 W Cleveland Street Unit L, Tampa, FL 33609
- $2,400
- 2
- BD
- 3
- BA
- 1,054
- SqFt




- List Price
- $2,400
- Status
- Active
- Days on Market
- 11
- MLS#
- TB8529697
- Property Style
- Condo
- Year Built
- 1985
- Bedrooms
- 2
- Bathrooms
- 3
- Baths Half
- 1
- Living Area
- 1,054
- Lot Size
- 541
- Acres
- 0.01
- Building Name
- 2802
- Legal Subdivision Name
- The Savannah A Condo
- MLS Area Major
- Tampa / Palma Ceia
Property Description
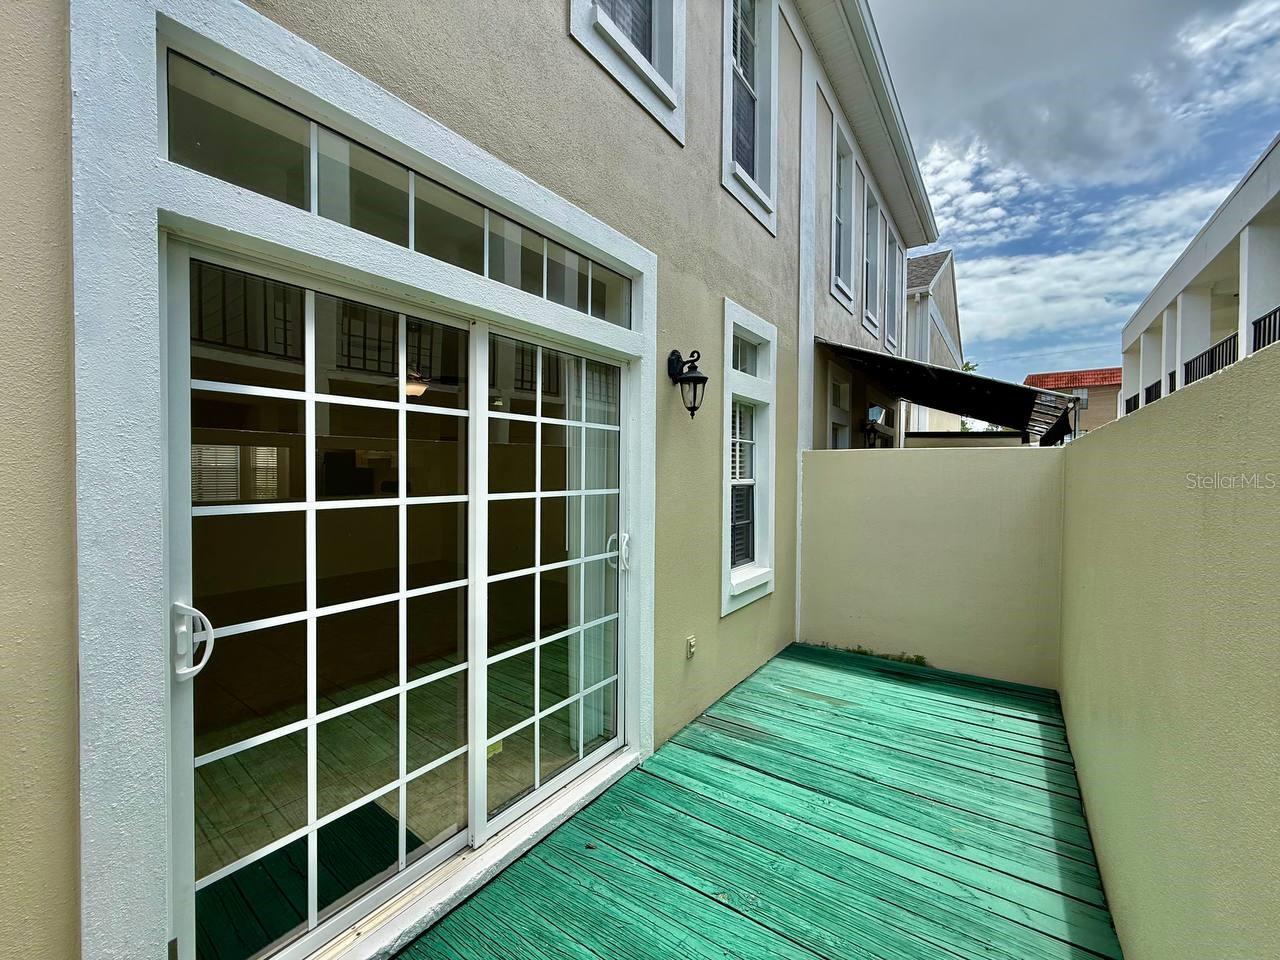
Welcome to this delightful two-bedroom, two and a half-bathroom condo located in the highly sought-after area of South Tampa. This charming residence boasts a distinctive bay window, inviting natural light to grace the interior spaces. Step inside to discover an inviting open floor plan adorned with sleek tile and laminate flooring, offering a modern aesthetic and easy maintenance. Ceiling fans throughout ensure optimal comfort year-round. The main level features a cozy living area that seamlessly transitions to the cute outdoor patio through sliding doors, providing a seamless blend of indoor-outdoor living. Upstairs, you'll find two primary bedrooms, each with its own attached bathroom, offering privacy and convenience. Nestled in a perfect location, this home is in close proximity to an array of entertainment options, great restaurants, and top-rated schools, making it an ideal choice for those seeking a vibrant lifestyle combined with excellent educational opportunities. Don't miss the opportunity to make this South Tampa gem your own! In addition to the advertised base rent, all residents are enrolled in the Resident Benefits Package (RBP) for $50.00/month which includes HVAC air filter delivery, credit building to help boost your credit score with timely rent payments, utility concierge service making utility connection a breeze during your move-in, and much more! More details upon application. There is an HOA application fee of $75 per adult with a 10 day processing time. Water, trash and sewer included in rent. One pet is welcome at the owner's discretion - 20lb max per HOA. This home is vacant and available now!
/u.realgeeks.media/mkarealty/MKA_Realty_Logo.png)
Additional Information
- Community Features
- Gated Community - No Guard, No Deed Restriction
- Property Description
- Two Story
- Interior Layout
- Ceiling Fans(s), Solid Surface Counters, Solid Wood Cabinets, Walk-In Closet(s)
- Interior Features
- Ceiling Fans(s), Solid Surface Counters, Solid Wood Cabinets, Walk-In Closet(s)
- Appliances
- Dishwasher, Dryer, Range, Range Hood, Refrigerator, Washer
- Heating
- Central, Electric
- Air Conditioning
- Central Air
- Pool
- No Pool
- Garage Features
- Assigned, Covered
- Elementary School
- Mitchell-Hb
- Middle School
- Wilson-Hb
- High School
- Plant-HB
- Pets
- Allowed
- Max Pet Weight
- 20
- Pet Size
- Small (16-35 Lbs.)
- Flood Zone Code
- X
- Parcel ID
- A-22-29-18-3O1-000000-L0000.0
Listing courtesy of WRIGHT DAVIS REAL ESTATE. 813-251-0001
Mortgage Calculator
StellarMLS is the source of this information via Internet Data Exchange Program. All listing information is deemed reliable but not guaranteed and should be independently verified through personal inspection by appropriate professionals. Listings displayed on this website may be subject to prior sale or removal from sale. Availability of any listing should always be independently verified. Listing information is provided for consumer personal, non-commercial use, solely to identify potential properties for potential purchase. All other use is strictly prohibited and may violate relevant federal and state law. Data last updated on