2904 E Columbus Drive, Tampa, FL 33605
- $1,850
- 3
- BD
- 3
- BA
- 1,421
- SqFt




- List Price
- $1,850
- Status
- Active
- Days on Market
- 58
- Price Change
- ▼ $250 1787938988
- MLS#
- TB8529828
- Property Style
- Single Family
- New Construction
- Yes
- Year Built
- 2023
- Bedrooms
- 3
- Bathrooms
- 3
- Baths Half
- 1
- Living Area
- 1,421
- Lot Size
- 4,758
- Acres
- 0.11
- Legal Subdivision Name
- Greenville Sub 3
- MLS Area Major
- Tampa / Ybor City
Property Description
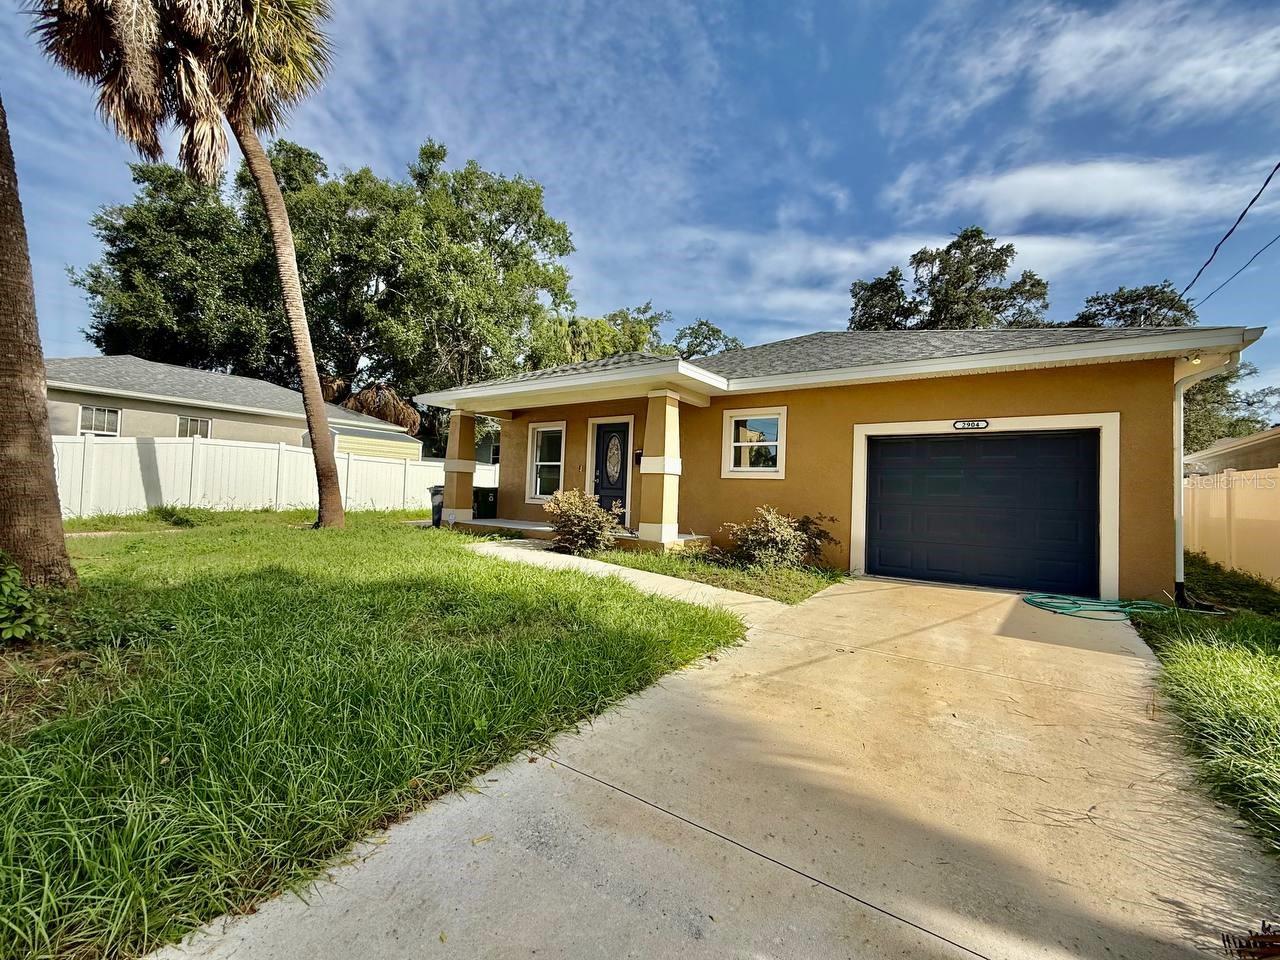
Beautiful new construction 3-bedroom, 2.5-bath home featuring modern finishes, an open-concept layout, and thoughtfully designed living spaces. The spacious kitchen flows seamlessly into the living and dining areas, making it perfect for everyday living and entertaining. This home includes unique amenities such as a personal sauna for relaxing at the end of the day and a projector screen for an immersive movie or game-day experience. Alley access provides additional parking, offering extra convenience for residents and guests. Located in a growing neighborhood with easy access to shopping, dining, major highways, and downtown Tampa, this home offers the perfect blend of comfort, style, and convenience. Schedule your private showing today! In addition to the advertised base rent, all residents are enrolled in the Resident Benefits Package (RBP) for $50.00/month which includes HVAC air filter delivery, credit building to help boost your credit score with timely rent payments, utility concierge service making utility connection a breeze during your move-in, and much more! More details upon application. Pets welcome! 2 pets, max. Vacant and available now!
/u.realgeeks.media/mkarealty/MKA_Realty_Logo.png)
Additional Information
- Minimum Lease
- 1-2 Years
- Community Features
- No Deed Restriction
- Property Description
- One Story
- Interior Layout
- Ceiling Fans(s), Living Room/Dining Room Combo, Open Floorplan, Solid Surface Counters, Solid Wood Cabinets, Thermostat
- Interior Features
- Ceiling Fans(s), Living Room/Dining Room Combo, Open Floorplan, Solid Surface Counters, Solid Wood Cabinets, Thermostat
- Appliances
- Dishwasher, Disposal, Dryer, Microwave, Range, Refrigerator, Washer
- Heating
- Central, Electric
- Air Conditioning
- Central Air
- Pool
- No Pool
- Garage Carport
- 1 Car Garage
- Garage Spaces
- 1
- Elementary School
- Oak Park-Hb
- Middle School
- Stewart-Hb
- High School
- Middleton-HB
- Pets
- Allowed
- Flood Zone Code
- X
- Parcel ID
- A-08-29-19-4VU-000018-00012.0
Listing courtesy of WRIGHT DAVIS REAL ESTATE. 813-251-0001
Mortgage Calculator
StellarMLS is the source of this information via Internet Data Exchange Program. All listing information is deemed reliable but not guaranteed and should be independently verified through personal inspection by appropriate professionals. Listings displayed on this website may be subject to prior sale or removal from sale. Availability of any listing should always be independently verified. Listing information is provided for consumer personal, non-commercial use, solely to identify potential properties for potential purchase. All other use is strictly prohibited and may violate relevant federal and state law. Data last updated on