4721 W Wisconsin Avenue, Tampa, FL 33616
- $2,999
- 3
- BD
- 2
- BA
- 1,372
- SqFt



- List Price
- $2,999
- Status
- Active
- Days on Market
- 12
- MLS#
- TB8529882
- Property Style
- Single Family
- Year Built
- 1958
- Bedrooms
- 3
- Bathrooms
- 2
- Living Area
- 1,372
- Lot Size
- 6,825
- Acres
- 0.16
- Legal Subdivision Name
- Gandy Gardens 7
- MLS Area Major
- Tampa
Property Description
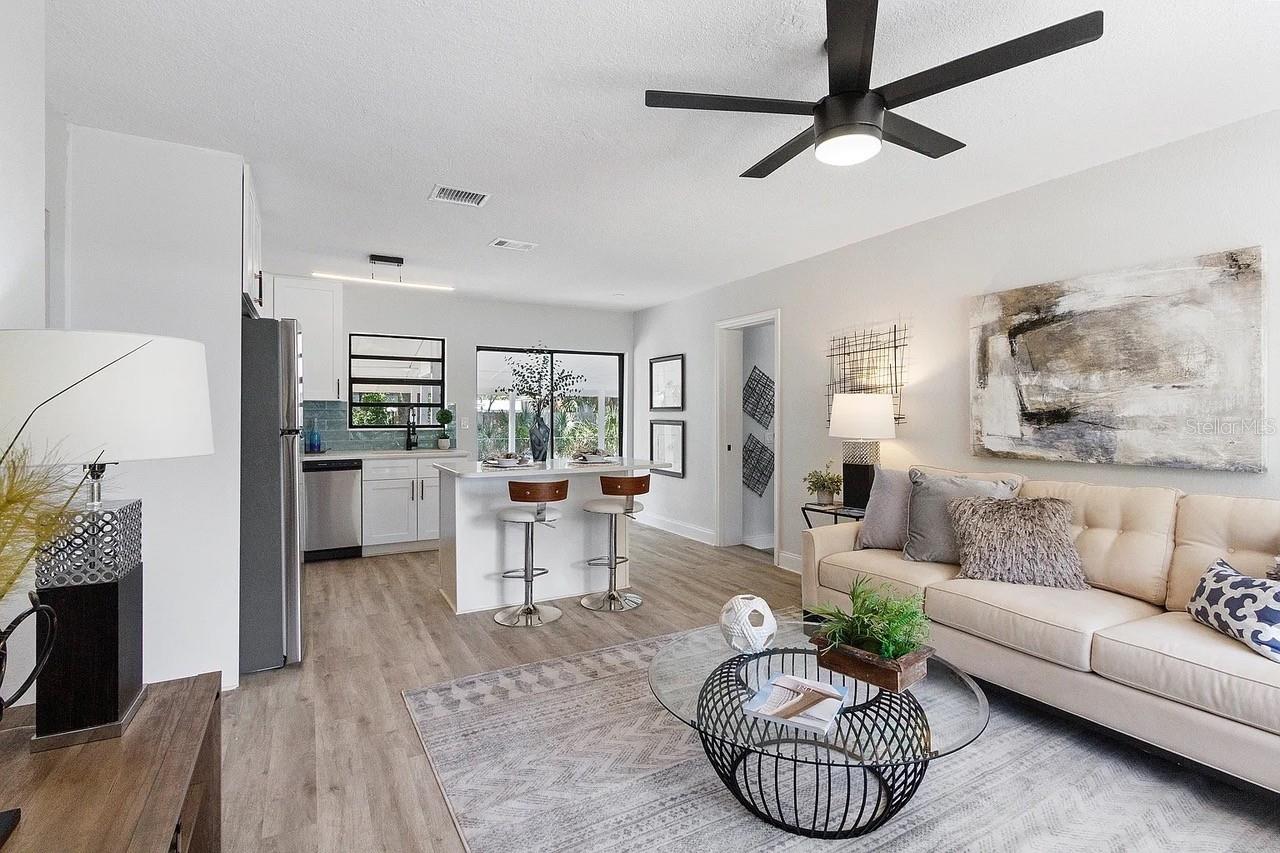
WELCOME TO YOUR NEW BRIGHT CHEERFUL UPDATED HOME Welcome to your next home in S Tampa. S Tampa is more than just a location; it's a lifestyle. Nestled between Tampa Bay and Old Hillsborough Bay, this area offers stunning waterfront views, upscale amenities, and a sense of community. This home is everything you've been searching for bright, charming & recently renovated from top to bottom. Home Features: * 3 Bedrooms | 2 Bath with a large outdoor covered patio * Coastal-Inspired Bathroom Fully renovated with a fresh, breezy vibe. *Modern Open Kitchen Designed for entertaining, from family dinners to gatherings with friends. * Large Fenced Yard Ideal for weekend BBQs, morning coffee, or simply enjoying the privacy Nestled just minutes to 92/Selman/ Gandy, Robinson High School, W Shore Elementary, MacDill AFP, & everything else you want or need. Contact us today to schedule a tour! Currently occupied. Will be available for move-in August 1st. Tenant pays all utilities and is responsible for yard care.
/u.realgeeks.media/mkarealty/MKA_Realty_Logo.png)
Additional Information
- Community Features
- No Deed Restriction
- Property Description
- One Story
- Interior Layout
- Ceiling Fans(s), Eat-in Kitchen, Open Floorplan, Solid Surface Counters, Thermostat
- Interior Features
- Ceiling Fans(s), Eat-in Kitchen, Open Floorplan, Solid Surface Counters, Thermostat
- Floor
- Tile, Vinyl
- Appliances
- Dishwasher, Microwave, Range, Refrigerator
- Utilities
- BB/HS Internet Available, Cable Available, Electricity Connected, Sewer Connected, Water Connected
- Heating
- Central, Electric
- Air Conditioning
- Central Air
- Exterior Features
- Lighting, Storage
- Pool
- No Pool
- Garage Features
- Driveway
- Fences
- Fenced
- Pets
- Not Allowed
- Flood Zone Code
- AE
- Parcel ID
- A-08-30-18-3XI-000002-00018.0
Listing courtesy of PHILLIP SCOTT MANAGEMENT & INV. 727-712-6073
Mortgage Calculator
StellarMLS is the source of this information via Internet Data Exchange Program. All listing information is deemed reliable but not guaranteed and should be independently verified through personal inspection by appropriate professionals. Listings displayed on this website may be subject to prior sale or removal from sale. Availability of any listing should always be independently verified. Listing information is provided for consumer personal, non-commercial use, solely to identify potential properties for potential purchase. All other use is strictly prohibited and may violate relevant federal and state law. Data last updated on