2915 W Bay View Avenue, Tampa, FL 33611
- $8,000
- 5
- BD
- 3
- BA
- 2,472
- SqFt







- List Price
- $8,000
- Status
- Active
- Days on Market
- 9
- MLS#
- TB8530022
- Property Style
- Single Family
- Year Built
- 2010
- Bedrooms
- 5
- Bathrooms
- 3
- Living Area
- 2,472
- Lot Size
- 5,250
- Acres
- 0.12
- Legal Subdivision Name
- Bay City Rev Map
- MLS Area Major
- Tampa
Property Description
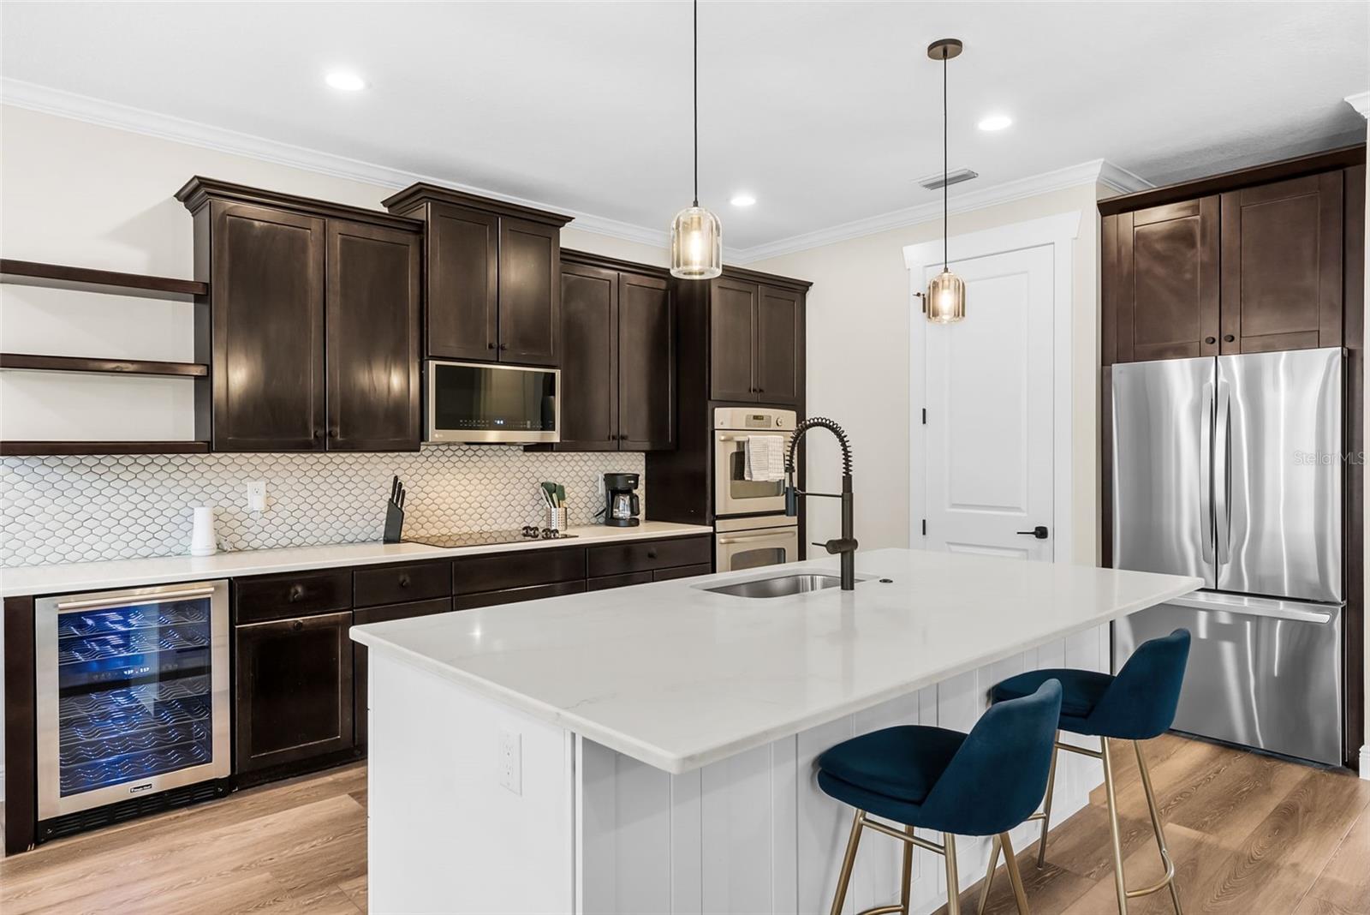
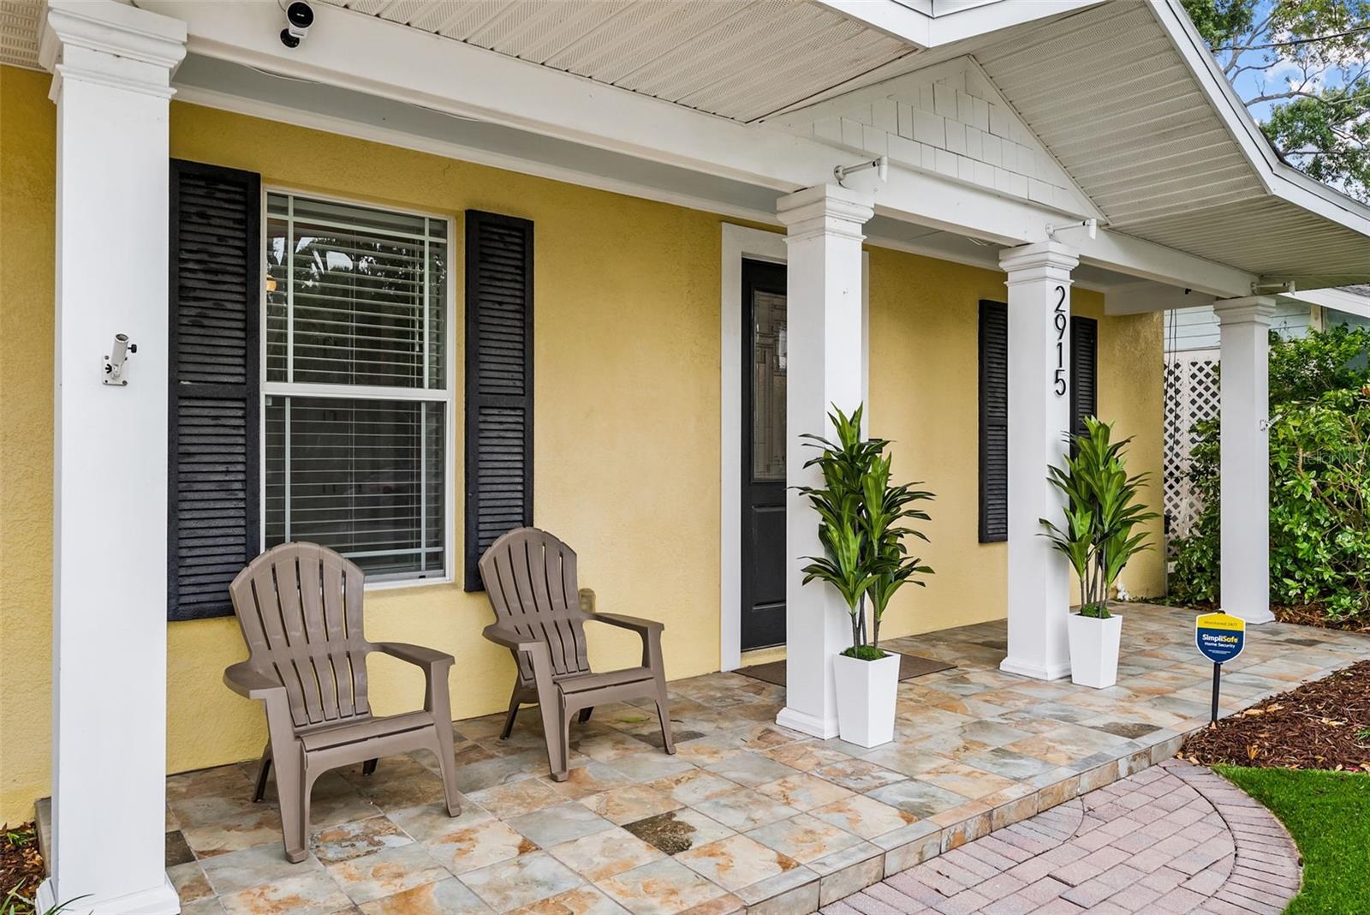
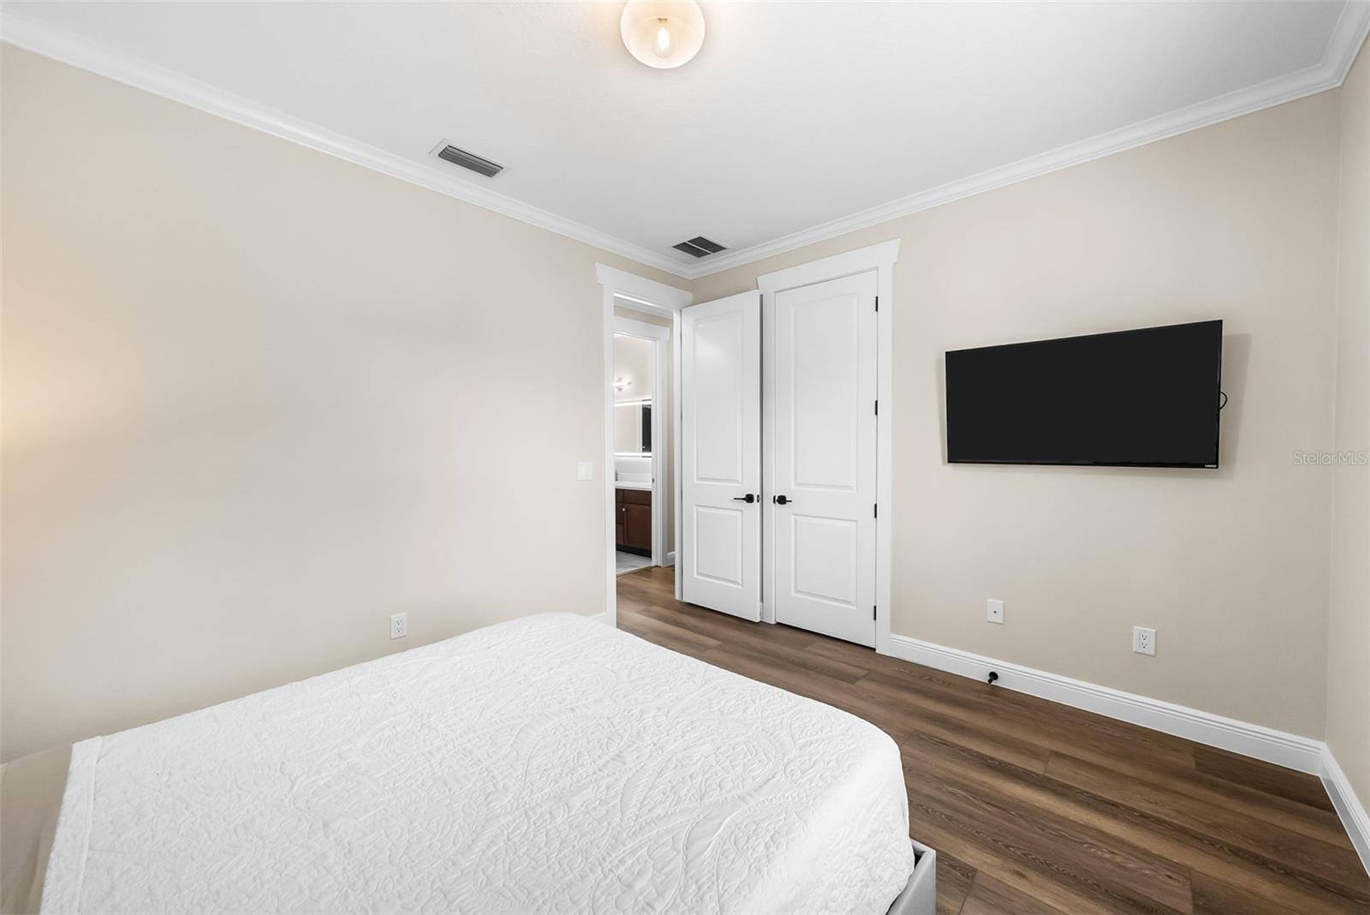
Fully Furnished Luxury Rental in Bayshore Beautiful! One block from Bayshore Boulevard with favorites like Sushark, Cafe Paradiso, and Bar Ten steps away. Turnkey 5BR/3BA home with new, stylish furnishings, just bring your suitcase. Four upstairs bedrooms feature beds, nightstands, and built-in closet systems, with TVs installed in three, plus brand-new linens and towels throughout. Remodeled kitchen with quartz island, premium appliances, breakfast nook with table and chairs, and a walk-in pantry with shelving, fully stocked with all-new pots, pans, dishes, silverware, and glassware. Living room offers a sofa and TV with stand, dining room includes table, chairs, and matching storage cabinet, and the fifth bedroom downstairs is set up as an office with desk and chair. Artwork throughout, washer and dryer included, renovated spa-like baths, updated flooring, and crown molding. Private screened salt-water heated pool and spa with pool maintenance covered by the owner, patio dining set, and detached 2-car garage. New roof (2025), new upstairs A/C (2023). Flood zone X, unaffected by prior hurricanes. Roosevelt, Coleman, and Plant school district, minutes to downtown Tampa and Hyde Park Village.
/u.realgeeks.media/mkarealty/MKA_Realty_Logo.png)
Additional Information
- Community Features
- No Deed Restriction
- Property Description
- Two Story
- Interior Layout
- Ceiling Fans(s), Crown Molding, High Ceilings, Kitchen/Family Room Combo, PrimaryBedroom Upstairs, Thermostat, Walk-In Closet(s)
- Interior Features
- Ceiling Fans(s), Crown Molding, High Ceilings, Kitchen/Family Room Combo, PrimaryBedroom Upstairs, Thermostat, Walk-In Closet(s)
- Floor
- Ceramic Tile, Luxury Vinyl
- Appliances
- Built-In Oven, Cooktop, Dishwasher, Disposal, Dryer, Exhaust Fan, Freezer, Microwave, Range, Refrigerator, Tankless Water Heater, Washer, Water Softener, Wine Refrigerator
- Utilities
- BB/HS Internet Available, Cable Connected, Electricity Connected, Natural Gas Connected, Sewer Connected, Water Connected
- Heating
- Central
- Air Conditioning
- Central Air
- Exterior Features
- Lighting, Private Yard, Rain Gutters
- Pool
- Private
- Pool Type
- Auto Cleaner, Gunite, Heated, In Ground, Lighting, Salt Water, Screen Enclosure, Tile
- Garage Carport
- 2 Car Garage
- Garage Spaces
- 2
- Garage Features
- Driveway, Garage Door Opener, Off Street
- Fences
- Fenced
- Pets
- Not Allowed
- Flood Zone Code
- X500
- Parcel ID
- A-03-30-18-3V9-K00000-00018.0
Listing courtesy of SMITH & ASSOCIATES REAL ESTATE. 813-839-3800
Mortgage Calculator
StellarMLS is the source of this information via Internet Data Exchange Program. All listing information is deemed reliable but not guaranteed and should be independently verified through personal inspection by appropriate professionals. Listings displayed on this website may be subject to prior sale or removal from sale. Availability of any listing should always be independently verified. Listing information is provided for consumer personal, non-commercial use, solely to identify potential properties for potential purchase. All other use is strictly prohibited and may violate relevant federal and state law. Data last updated on