1209 E Cumberland Avenue Unit 2601, Tampa, FL 33602
- $14,000
- 3
- BD
- 4
- BA
- 2,885
- SqFt










- List Price
- $14,000
- Status
- Active
- Days on Market
- 11
- MLS#
- TB8530076
- Property Style
- Condo
- Year Built
- 2007
- Bedrooms
- 3
- Bathrooms
- 4
- Baths Half
- 1
- Living Area
- 2,885
- Lot Size
- 4
- Building Name
- Towers Of Channelside-Tower 2
- Legal Subdivision Name
- Towers Of Channelside Condomin
- MLS Area Major
- Tampa
Property Description
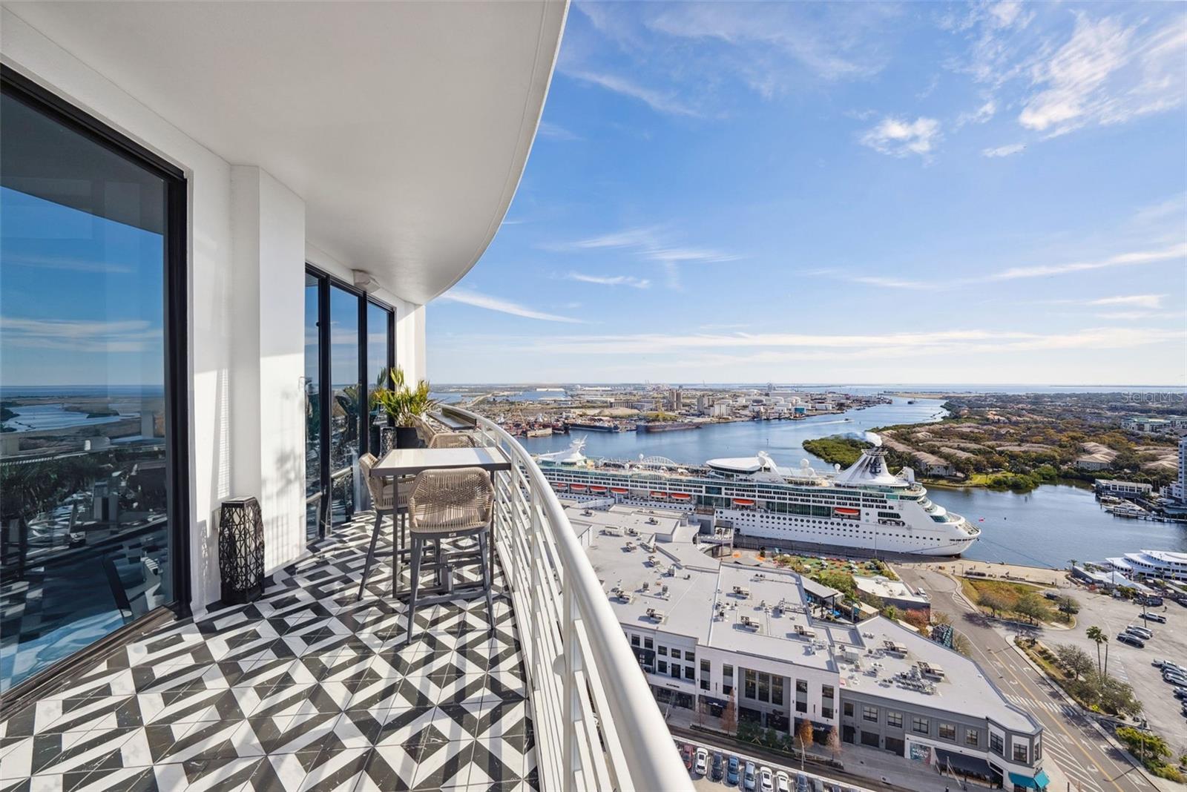
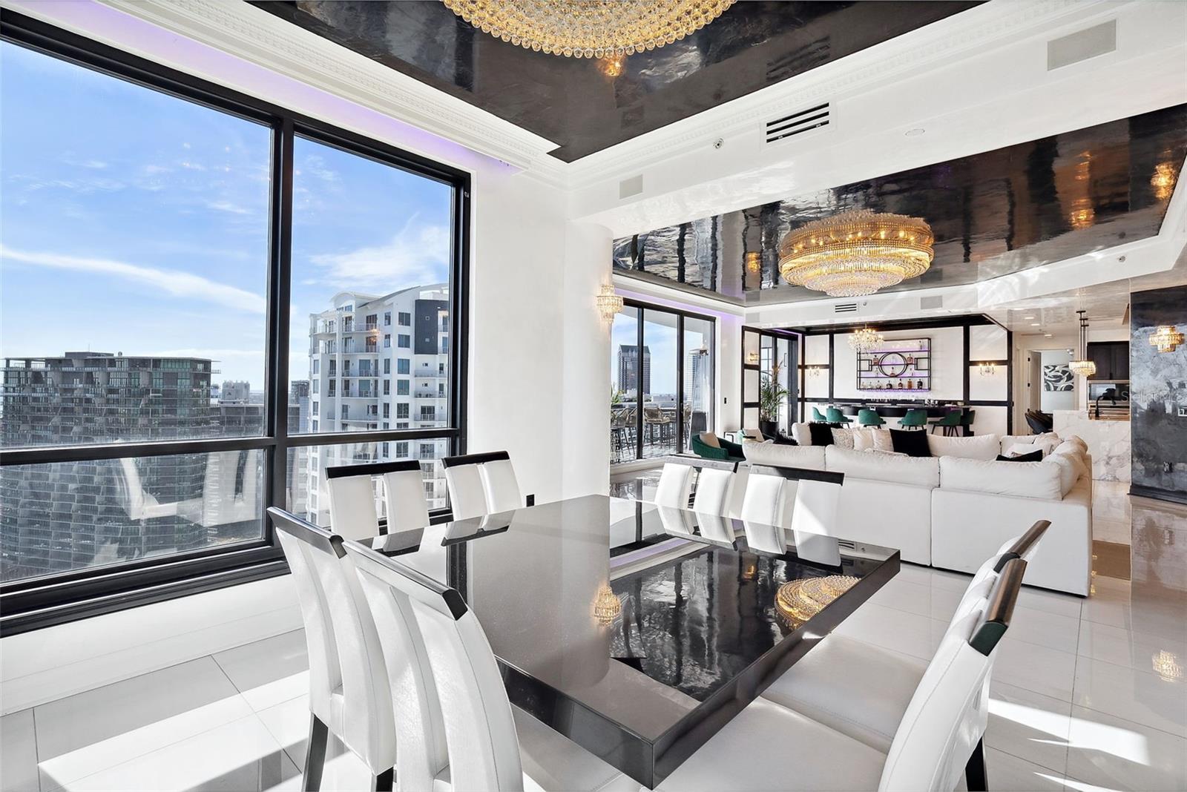
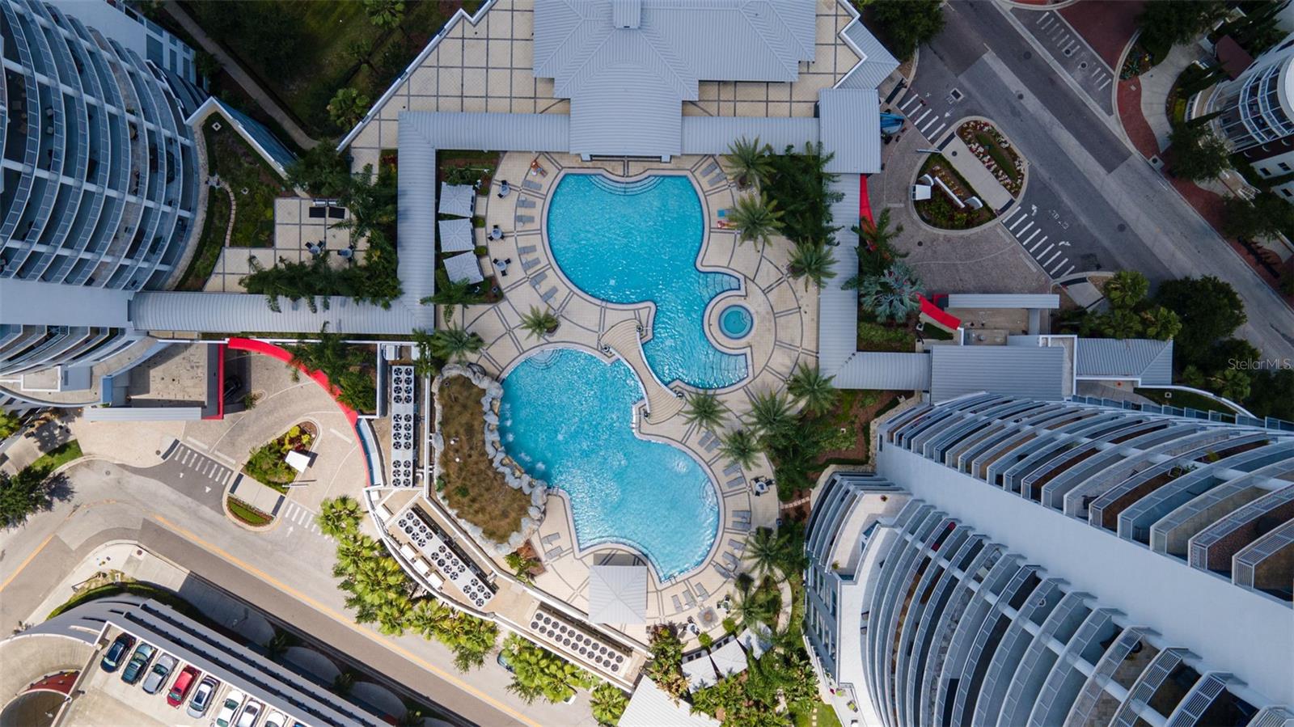
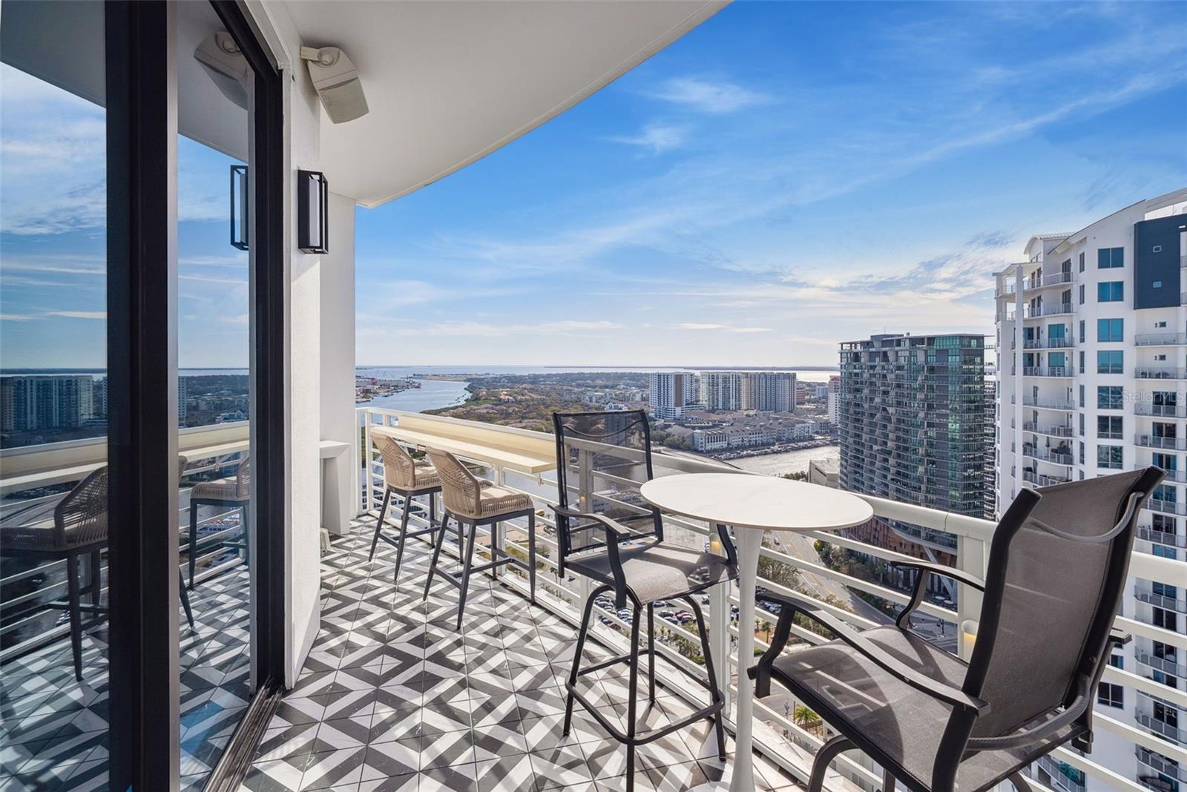
Rare Junior Penthouse Sky Suite in Tower 2 – Stunning Panoramic Views! This fully renovated residence offers breathtaking southeast-to-northwest views of Tampa’s skyline, cruise ships, and vibrant sunsets. Featuring hundreds of thousands in upgrades, the gourmet kitchen boasts custom cabinetry, porcelain countertops, a waterfall breakfast bar, and premium Subzero, Wolf, and Bosch appliances. The butler’s pantry adds Subzero fridge/freezer drawers, a bar sink, and extra storage. The owners’ suite includes two walk-in closets, a workout nook, and a spa-like bath with quartz counters, dual shower heads, and a bidet. A private office sits off the living room. Both secondary bedrooms have en suite baths. Enjoy 800+ sq. ft. of outdoor space across three balconies. Additional features: hardwood floors, remote sunshades, A/V system, water softener, and two HVACs. The Towers of Channelside offers resort-style amenities in a prime walkable location. Move in and enjoy!
/u.realgeeks.media/mkarealty/MKA_Realty_Logo.png)
Additional Information
- Minimum Lease
- 7 Months
- Community Features
- Association Recreation - Owned, Pool, No Deed Restriction
- Property Description
- One Story
- Interior Layout
- Crown Molding, Eat-in Kitchen, Living Room/Dining Room Combo, Open Floorplan, Stone Counters, Walk-In Closet(s), Window Treatments
- Interior Features
- Crown Molding, Eat-in Kitchen, Living Room/Dining Room Combo, Open Floorplan, Stone Counters, Walk-In Closet(s), Window Treatments
- Floor
- Carpet, Slate, Tile, Wood
- Appliances
- Built-In Oven, Convection Oven, Cooktop, Dishwasher, Disposal, Electric Water Heater, Microwave, Range Hood, Refrigerator, Water Softener, Wine Refrigerator
- Utilities
- Cable Connected, Electricity Connected, Public, Sewer Connected, Underground Utilities, Water Connected
- Heating
- Central
- Air Conditioning
- Central Air
- Exterior Features
- Balcony, Sliding Doors, Storage
- Pool
- Community
- Garage Carport
- 2 Car Garage
- Garage Spaces
- 2
- Garage Features
- Assigned, Deeded
- Elementary School
- Booker T. Washington-Hb
- Middle School
- Madison-Hb
- High School
- Blake-HB
- Water View
- Bay/Harbor - Partial, River
- Pets
- Allowed
- Pet Fee Non Refundable
- 500
- Max Pet Weight
- 75
- Pet Size
- Large (61-100 Lbs.)
- Flood Zone Code
- AE
- Parcel ID
- A-19-29-19-9ER-T00002-02601.0
Listing courtesy of SMITH & ASSOCIATES REAL ESTATE. 813-839-3800
Mortgage Calculator
StellarMLS is the source of this information via Internet Data Exchange Program. All listing information is deemed reliable but not guaranteed and should be independently verified through personal inspection by appropriate professionals. Listings displayed on this website may be subject to prior sale or removal from sale. Availability of any listing should always be independently verified. Listing information is provided for consumer personal, non-commercial use, solely to identify potential properties for potential purchase. All other use is strictly prohibited and may violate relevant federal and state law. Data last updated on