10119 Deercliff Dr, Tampa, FL 33647
- $5,000
- 5
- BD
- 3
- BA
- 3,490
- SqFt





- List Price
- $5,000
- Status
- Active
- Days on Market
- 8
- MLS#
- TB8530125
- Property Style
- Single Family
- Year Built
- 2005
- Bedrooms
- 5
- Bathrooms
- 3
- Living Area
- 3,490
- Lot Size
- 7,693
- Acres
- 0.18
- Legal Subdivision Name
- Arbor Greene Ph 7 Unit 3
- MLS Area Major
- Tampa / Tampa Palms
Property Description
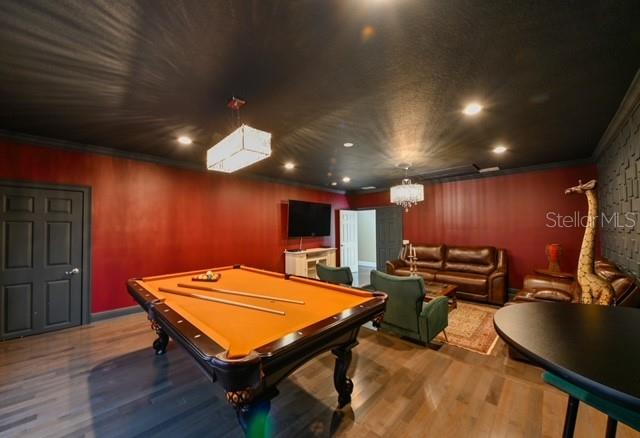
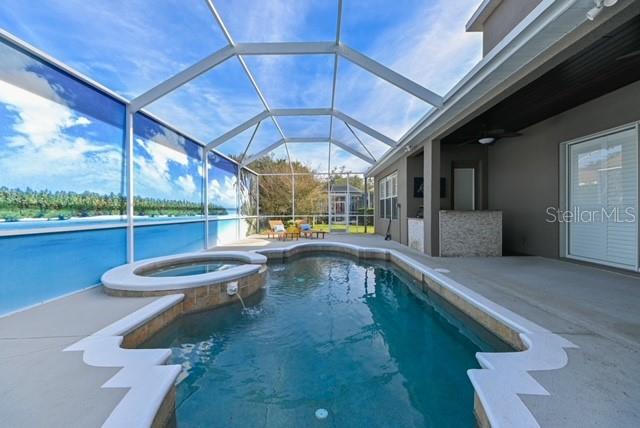
Discover this beautifully renovated 5-bedroom, 3-bath home located in the gated Parkview section of Arbor Greene. With an open floorplan, the house is perfect for gatherings, featuring a spacious kitchen with modern appliances, a breakfast bar, and a dining area that opens to the outdoor lanai. The downstairs master bedroom has two walk-in closets, and there’s also a guest room, formal living area, and home office with French doors. Upstairs are three more bedrooms and a large bonus room, ideal for a game room or home theater. Outside, enjoy a private pool, spa, and outdoor kitchen with a grill and bar seating. Located in Arbor Greene, you’ll have access to community pools, a clubhouse, tennis and basketball courts, a fitness center, and walking paths. Plus, it's just minutes from highways, shopping, and entertainment. This home is ready for you to move in!
/u.realgeeks.media/mkarealty/MKA_Realty_Logo.png)
Additional Information
- Minimum Lease
- 1-2 Years
- Location
- City Limits, Oversized Lot, Sidewalk, Paved
- Community Features
- Clubhouse, Fitness Center, Gated Community - Guard, Park, Playground, Pool, Sidewalks, Tennis Court(s), No Deed Restriction
- Property Description
- Two Story
- Interior Layout
- Built-in Features, Ceiling Fans(s), Eat-in Kitchen, High Ceilings, Primary Bedroom Main Floor, Stone Counters, Thermostat, Tray Ceiling(s), Walk-In Closet(s)
- Interior Features
- Built-in Features, Ceiling Fans(s), Eat-in Kitchen, High Ceilings, Primary Bedroom Main Floor, Stone Counters, Thermostat, Tray Ceiling(s), Walk-In Closet(s)
- Floor
- Tile, Wood
- Appliances
- Built-In Oven, Dishwasher, Disposal, Dryer, Microwave, Range, Range Hood, Refrigerator
- Utilities
- BB/HS Internet Available, Public
- Heating
- Central, Electric
- Air Conditioning
- Central Air
- Exterior Features
- Private Mailbox, Sidewalk, Sliding Doors
- Pool
- Community, Private
- Pool Type
- In Ground, Screen Enclosure
- Garage Carport
- 2 Car Garage
- Garage Spaces
- 2
- Garage Features
- Driveway, Garage Door Opener
- Elementary School
- Hunter's Green-Hb
- Middle School
- Benito-Hb
- High School
- Wharton-HB
- Pets
- Allowed
- Pet Fee Non Refundable
- 250
- Flood Zone Code
- X
- Parcel ID
- A-17-27-20-5TX-000022-00019.0
Listing courtesy of FIRST IN REAL ESTATE SERVICES. 813-345-8559
Mortgage Calculator
StellarMLS is the source of this information via Internet Data Exchange Program. All listing information is deemed reliable but not guaranteed and should be independently verified through personal inspection by appropriate professionals. Listings displayed on this website may be subject to prior sale or removal from sale. Availability of any listing should always be independently verified. Listing information is provided for consumer personal, non-commercial use, solely to identify potential properties for potential purchase. All other use is strictly prohibited and may violate relevant federal and state law. Data last updated on