2872 Grand Kemerton Place, Tampa, FL 33618
- $2,950
- 3
- BD
- 3
- BA
- 1,920
- SqFt




- List Price
- $2,950
- Status
- Active
- Days on Market
- 13
- MLS#
- TB8530187
- Property Style
- Townhouse
- Year Built
- 2019
- Bedrooms
- 3
- Bathrooms
- 3
- Baths Half
- 1
- Living Area
- 1,920
- Lot Size
- 2,557
- Acres
- 0.06
- Building Name
- 2872
- Legal Subdivision Name
- Kemerton Place
- MLS Area Major
- Tampa / Carrollwood / Lake Carroll
Property Description
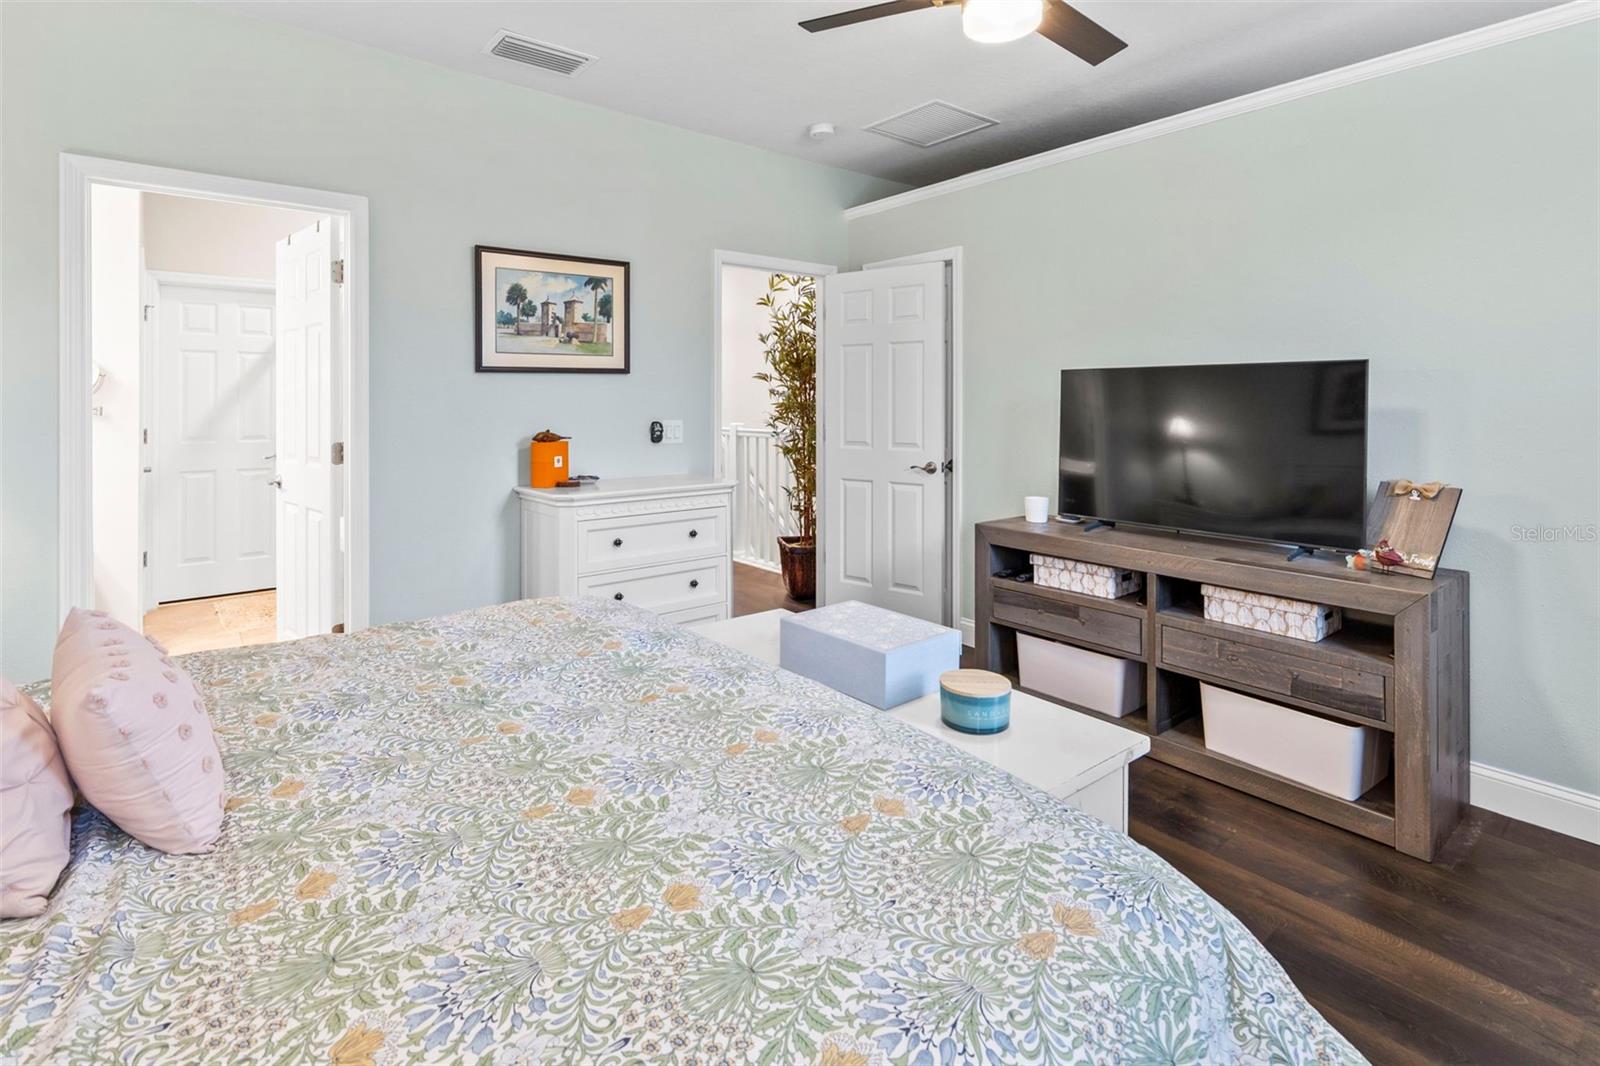
This AMAZING Carrollwood townhome, located in a quiet gated community of only eighty-one homes and a gorgeous community pool, is available for you to call home! This end unit features an open-concept first floor with additional windows that provide abundant natural lighting throughout the day and opens out onto an extended covered and screened lanai that overlooks the pond and woods that is full of beautiful wildlife. There are countless upgrades throughout the home which include luxury vinyl flooring and porcelain plank throughout, a gorgeous kitchen perfect for entertaining with an oversized island with seating AND a dinette area, stainless steel top of the line appliances, granite countertops, a butler's station, walk in pantry and tons of closet storage. The second floor features an enormous loft, overly spacious bedrooms with walk in built out closets, a large laundry room and a primary bath with a soaking tub, dual vanities, walk in closet and a small flex space that can be additional storage or a small workstation space. Convenience is at your doorstep with the community pool located less than fifty yards away, a dog walking area directly across the street, and a public park with tennis and sports fields just one block over. Lawn Maintenance and Pest Control are included. Hurry this one won't last long!
/u.realgeeks.media/mkarealty/MKA_Realty_Logo.png)
Additional Information
- Minimum Lease
- 8-12 Months
- Location
- City Limits, Street One Way, Private
- Community Features
- Clubhouse, Gated Community - No Guard, Pool, No Deed Restriction
- Property Description
- Two Story
- Interior Layout
- Ceiling Fans(s), Kitchen/Family Room Combo, PrimaryBedroom Upstairs, Solid Wood Cabinets, Stone Counters, Walk-In Closet(s)
- Interior Features
- Ceiling Fans(s), Kitchen/Family Room Combo, PrimaryBedroom Upstairs, Solid Wood Cabinets, Stone Counters, Walk-In Closet(s)
- Floor
- Ceramic Tile, Luxury Vinyl, Tile
- Appliances
- Dishwasher, Disposal, Dryer, Electric Water Heater, Microwave, Range, Refrigerator, Washer
- Utilities
- Public
- Heating
- Central, Electric
- Air Conditioning
- Central Air
- Pool
- Community
- Garage Carport
- 1 Car Garage
- Garage Spaces
- 1
- Elementary School
- Schwarzkopf-Hb
- Middle School
- Martinez-Hb
- High School
- Gaither-HB
- Water View
- Pond
- Pets
- Not Allowed
- Flood Zone Code
- X*
- Parcel ID
- U-27-27-18-B24-000000-00022.0
Listing courtesy of FLIP SIDE REALTY BY DESIGN. 813-335-1449
Mortgage Calculator
StellarMLS is the source of this information via Internet Data Exchange Program. All listing information is deemed reliable but not guaranteed and should be independently verified through personal inspection by appropriate professionals. Listings displayed on this website may be subject to prior sale or removal from sale. Availability of any listing should always be independently verified. Listing information is provided for consumer personal, non-commercial use, solely to identify potential properties for potential purchase. All other use is strictly prohibited and may violate relevant federal and state law. Data last updated on