2327 W Knollwood Place, Tampa, FL 33604
- $2,800
- 3
- BD
- 2
- BA
- 1,724
- SqFt




- List Price
- $2,800
- Status
- Active
- Days on Market
- 11
- MLS#
- TB8530505
- Property Style
- Single Family
- Year Built
- 1966
- Bedrooms
- 3
- Bathrooms
- 2
- Living Area
- 1,724
- Lot Size
- 11,455
- Acres
- 0.26
- Legal Subdivision Name
- Grovewood Court
- MLS Area Major
- Tampa / Sulphur Springs
Property Description
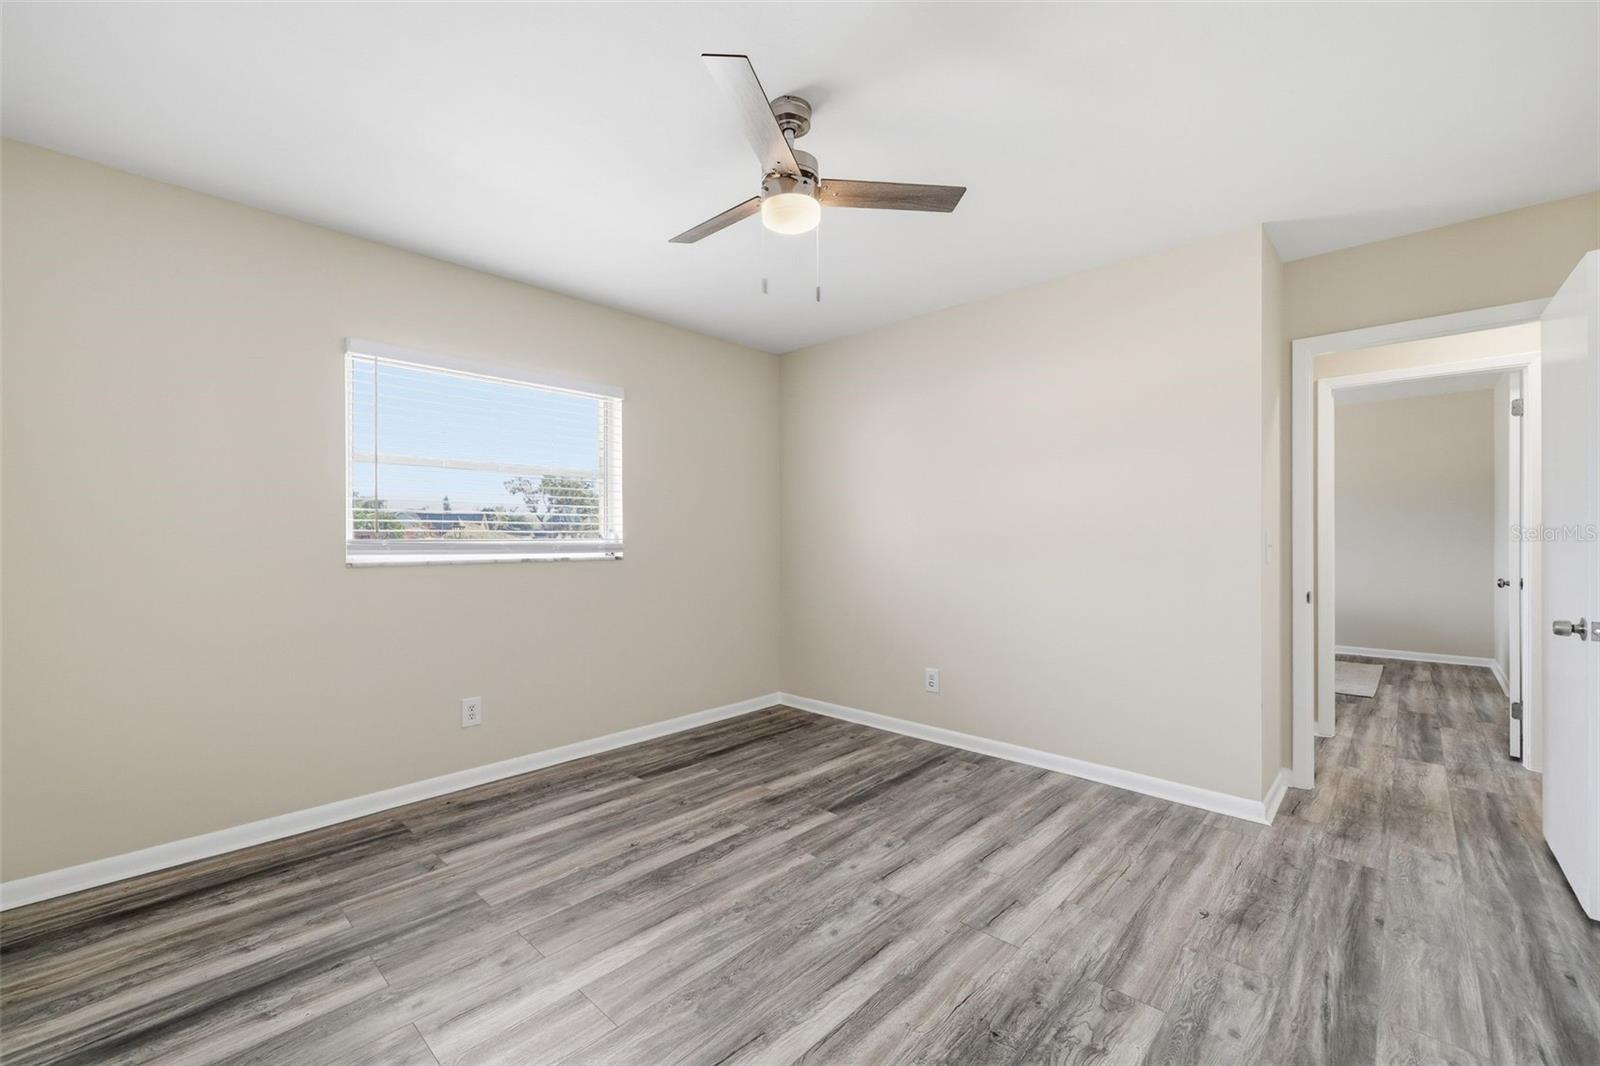
Space, comfort, and a backyard made to enjoy await in this inviting cul-de-sac rental home. Located on an oversized lot in Flood Zone X, this 3 bedroom, 2 bathroom home offers 1,724 square feet of comfortable and flexible living space. The painted brick exterior, mature landscaping, and attached garage create an inviting first impression. Inside, easy-care flooring flows throughout the main living areas and bedrooms, complemented by multiple ceiling fans and an abundance of natural light. The spacious living room provides plenty of room to relax or entertain, while the separate dining area offers a comfortable setting for everyday meals and gatherings. The kitchen features white cabinetry, stainless steel appliances, pendant lighting, generous counter space, and a large breakfast bar with additional seating. Each of the three bedrooms offers comfortable space, while two full bathrooms provide added convenience. A spacious bonus room expands the home’s versatility and could be used as a family room, home office, game room, fitness area, playroom, or additional entertaining space. Sliding glass doors provide direct access to the oversized backyard, where mature trees offer shade and plenty of room to enjoy the outdoors. With its flexible floor plan, generous backyard, attached garage, and cul-de-sac setting, this rental home offers inviting indoor and outdoor spaces and a welcoming place to call home. Schedule your private showing today and discover the comfort, versatility, and oversized backyard this inviting rental home has to offer.
/u.realgeeks.media/mkarealty/MKA_Realty_Logo.png)
Additional Information
- Minimum Lease
- 8-12 Months
- Community Features
- No Deed Restriction
- Property Description
- One Story
- Interior Layout
- Ceiling Fans(s), Eat-in Kitchen, Primary Bedroom Main Floor, Thermostat
- Interior Features
- Ceiling Fans(s), Eat-in Kitchen, Primary Bedroom Main Floor, Thermostat
- Floor
- Luxury Vinyl
- Appliances
- Dishwasher, Microwave, Range, Refrigerator
- Utilities
- Cable Available, Electricity Available, Sewer Connected, Water Available
- Heating
- Central
- Air Conditioning
- Central Air
- Pool
- No Pool
- Garage Carport
- 1 Car Garage
- Garage Spaces
- 1
- Fences
- Fenced
- Pets
- Not Allowed
- Flood Zone Code
- X
- Parcel ID
- A-35-28-18-3GT-000001-00005.0
Listing courtesy of RE/MAX ALLIANCE GROUP. 813-602-1000
Mortgage Calculator
StellarMLS is the source of this information via Internet Data Exchange Program. All listing information is deemed reliable but not guaranteed and should be independently verified through personal inspection by appropriate professionals. Listings displayed on this website may be subject to prior sale or removal from sale. Availability of any listing should always be independently verified. Listing information is provided for consumer personal, non-commercial use, solely to identify potential properties for potential purchase. All other use is strictly prohibited and may violate relevant federal and state law. Data last updated on