606 S Albany Avenue Unit 3, Tampa, FL 33606
- $2,200
- 2
- BD
- 2
- BA
- 741
- SqFt






- List Price
- $2,200
- Status
- Active
- Days on Market
- 10
- MLS#
- TB8530581
- Property Style
- Condo
- Year Built
- 1987
- Bedrooms
- 2
- Bathrooms
- 2
- Living Area
- 741
- Lot Size
- 2
- Acres
- 2
- Building Name
- 606
- Legal Subdivision Name
- Hamilton Place Ii A Condominiu
- MLS Area Major
- Tampa / Davis Island/University of Tampa
Property Description
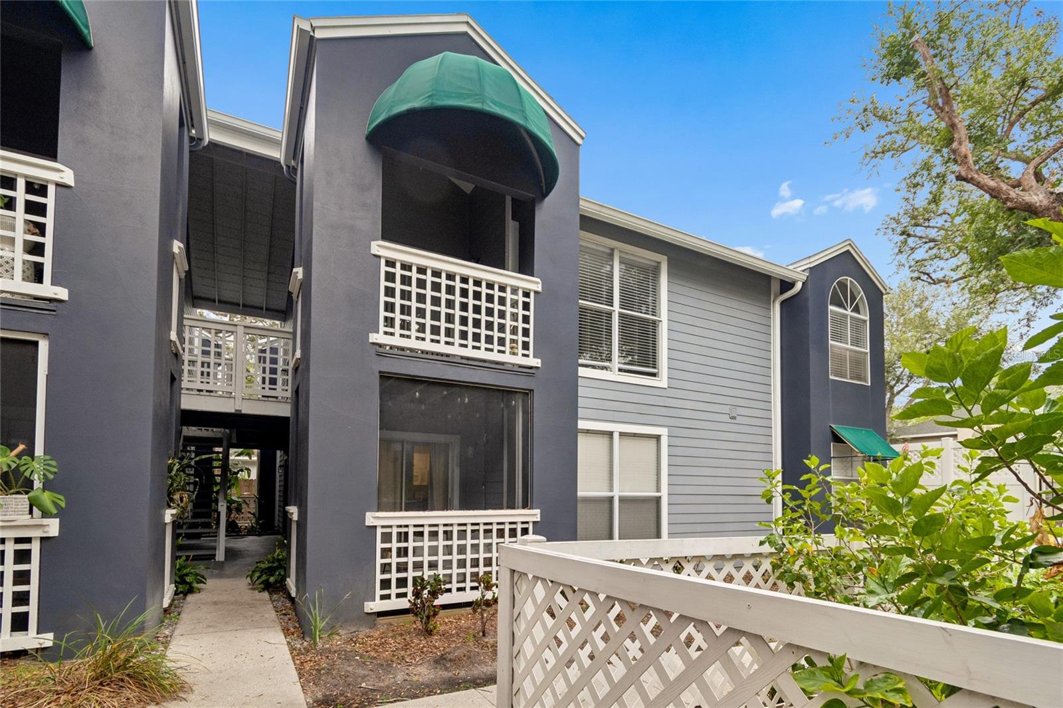
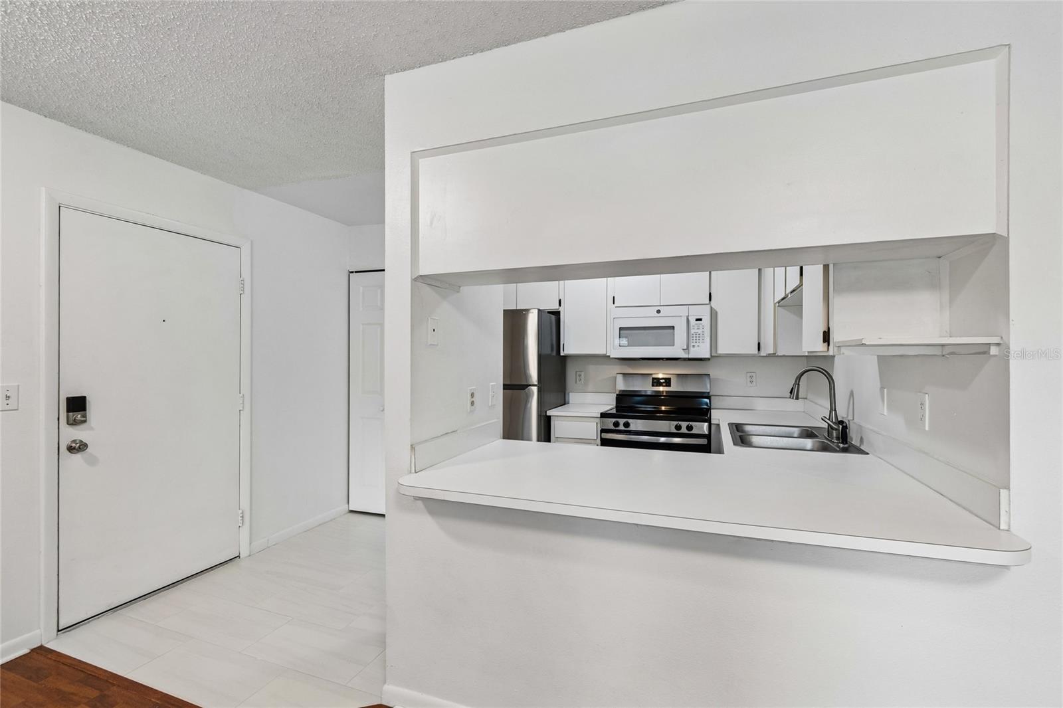
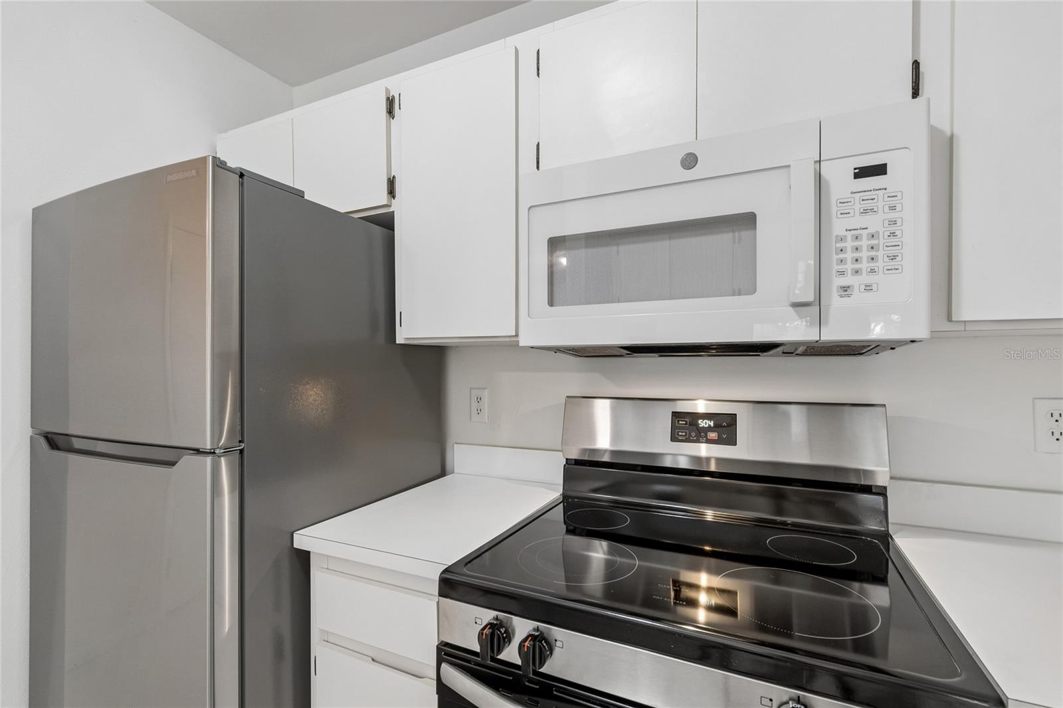
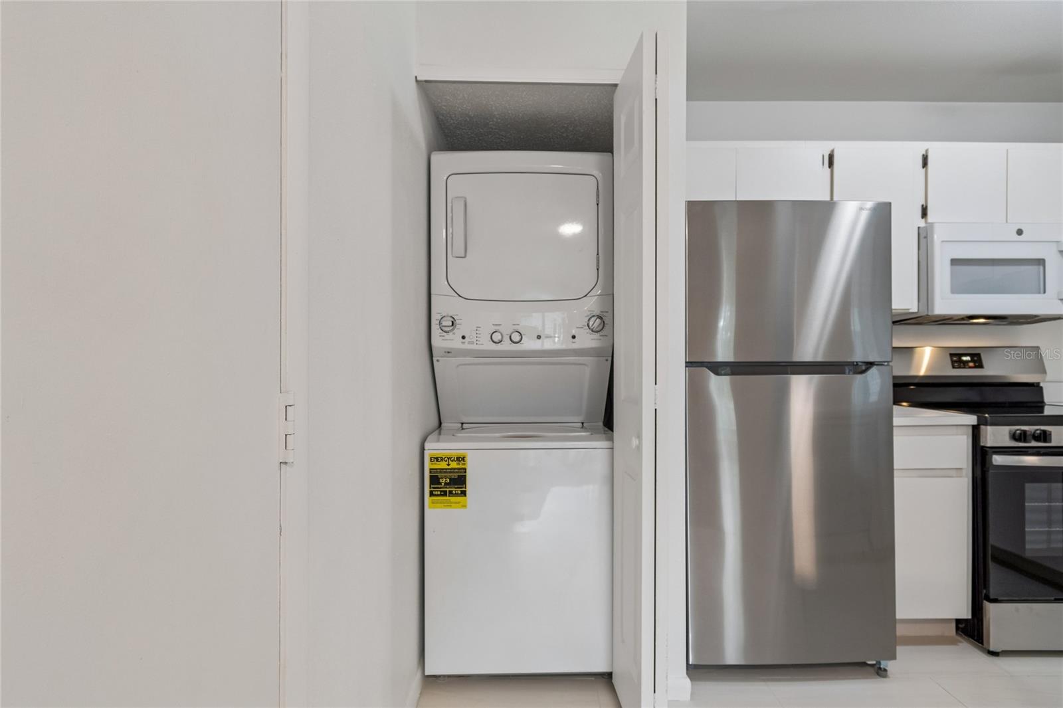
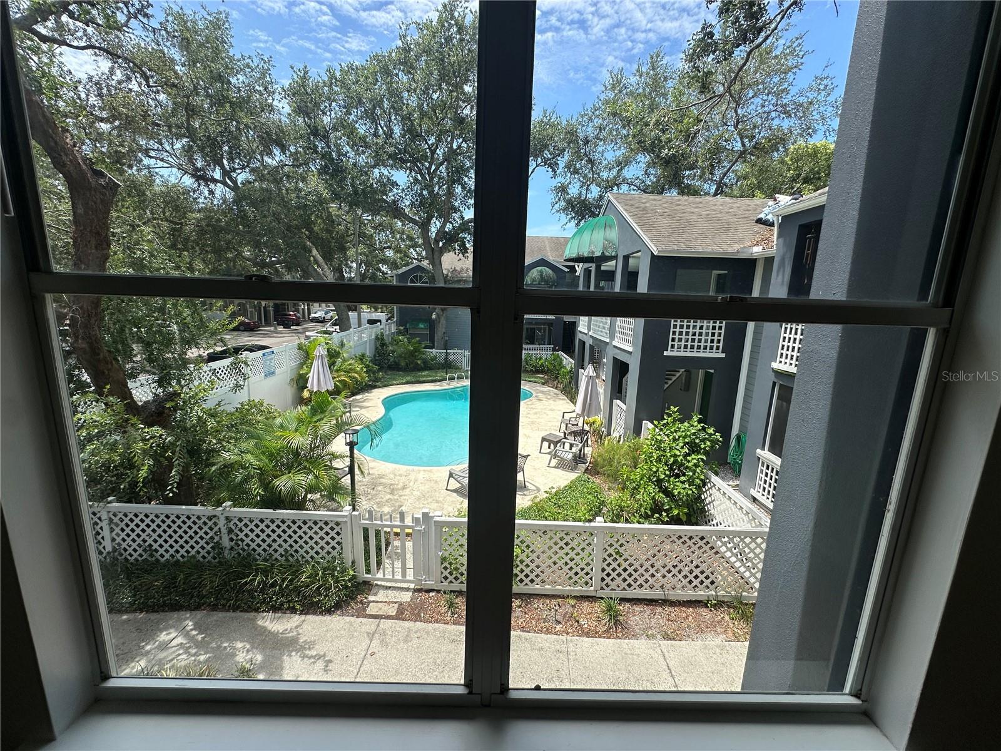
Virtually Staged. Welcome to this beautifully updated 2-bedroom, 2-bath condominium in the gated Hamilton Place II community, in the heart of South Tampa’s sought-after SoHo/Hyde Park neighborhood. This move-in-ready condo features UPGRADED BATHROOMS, FLOORING, and LAUNDRY AREA. The renovated entryway opens the living space, creating a bright, welcoming layout that feels spacious from the moment you walk in. Large windows fill the home with abundant natural light, enhancing the open-concept living and dining areas. Step onto your private balcony to enjoy peaceful views of the community pool, complete with a convenient exterior storage closet for added functionality. The kitchen features stainless steel appliances and ample cabinet space, while both bathrooms have been renovated with modern finishes. Both bedrooms have vaulted ceilings, adding volume and character while creating an airy and comfortable retreat. A convenient interior linen closet located between the bedrooms provides additional storage and everyday convenience. Additional highlights include a newer A/C unit, in-unit washer and dryer, a reserved parking space, one street parking permit and abundant storage throughout. Residents will enjoy the security of a gated community and access to a sparkling community pool downstairs, near Hyde Park Village, SoHo’s popular restaurants and nightlife, coffee shops, boutiques, and Bayshore Boulevard, with Downtown Tampa just minutes away. Close to USF Downtown campus, UT campus, interstate and the airport. Schedule your personal tour today.
/u.realgeeks.media/mkarealty/MKA_Realty_Logo.png)
Additional Information
- Minimum Lease
- 8-12 Months
- Community Features
- Gated Community - No Guard, Pool, Sidewalks, No Deed Restriction
- Property Description
- One Story
- Interior Layout
- Kitchen/Family Room Combo, Open Floorplan, Split Bedroom, Thermostat
- Interior Features
- Kitchen/Family Room Combo, Open Floorplan, Split Bedroom, Thermostat
- Floor
- Wood
- Appliances
- Dishwasher, Dryer, Microwave, Range, Refrigerator, Washer
- Utilities
- Public
- Heating
- Central
- Air Conditioning
- Central Air
- Exterior Features
- Balcony, Sidewalk, Sliding Doors, Storage
- Pool
- Community
- Garage Features
- Assigned, Curb Parking, Deeded
- Elementary School
- Mitchell-Hb
- Middle School
- Wilson-Hb
- High School
- Plant-HB
- Pets
- Allowed
- Pet Fee Non Refundable
- 150
- Max Pet Weight
- 35
- Pet Size
- Small (16-35 Lbs.)
- Flood Zone Code
- X
- Parcel ID
- A-23-29-18-4SH-000000-00003.0
Listing courtesy of NEXTHOME BY THE BAY. 813-789-5555
Mortgage Calculator
StellarMLS is the source of this information via Internet Data Exchange Program. All listing information is deemed reliable but not guaranteed and should be independently verified through personal inspection by appropriate professionals. Listings displayed on this website may be subject to prior sale or removal from sale. Availability of any listing should always be independently verified. Listing information is provided for consumer personal, non-commercial use, solely to identify potential properties for potential purchase. All other use is strictly prohibited and may violate relevant federal and state law. Data last updated on