4907 Bayshore Boulevard Unit 103, Tampa, FL 33611
- $4,000
- 3
- BD
- 3
- BA
- 2,248
- SqFt






- List Price
- $4,000
- Status
- Active
- Days on Market
- 55
- Price Change
- ▼ $600 1788735699
- MLS#
- TB8530813
- Property Style
- Townhouse
- Year Built
- 2004
- Bedrooms
- 3
- Bathrooms
- 3
- Baths Half
- 1
- Living Area
- 2,248
- Lot Size
- 2,014
- Acres
- 0.05
- Building Name
- #1
- Legal Subdivision Name
- Asbury Park Villas & Townhou
- MLS Area Major
- Tampa
Property Description
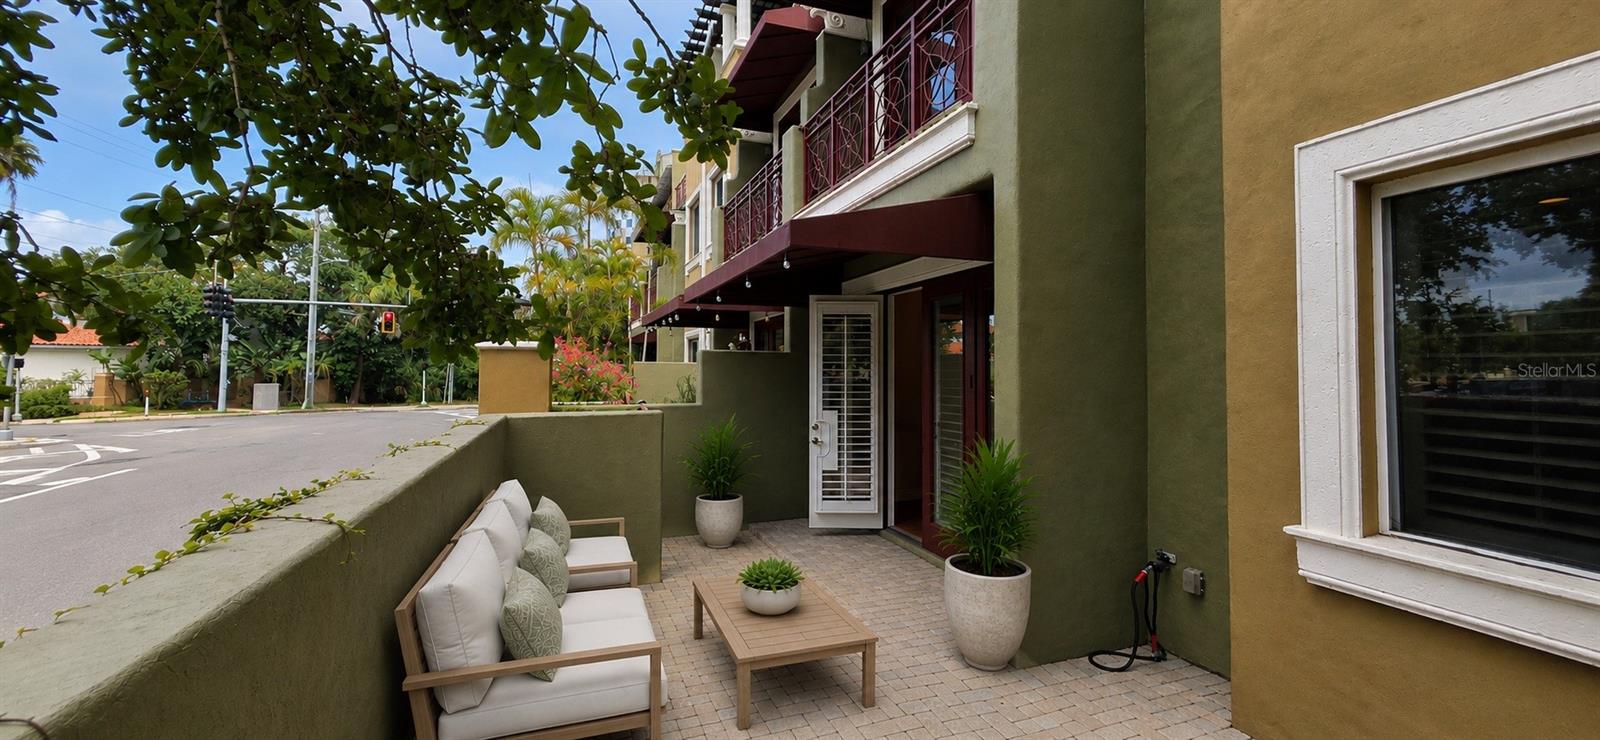
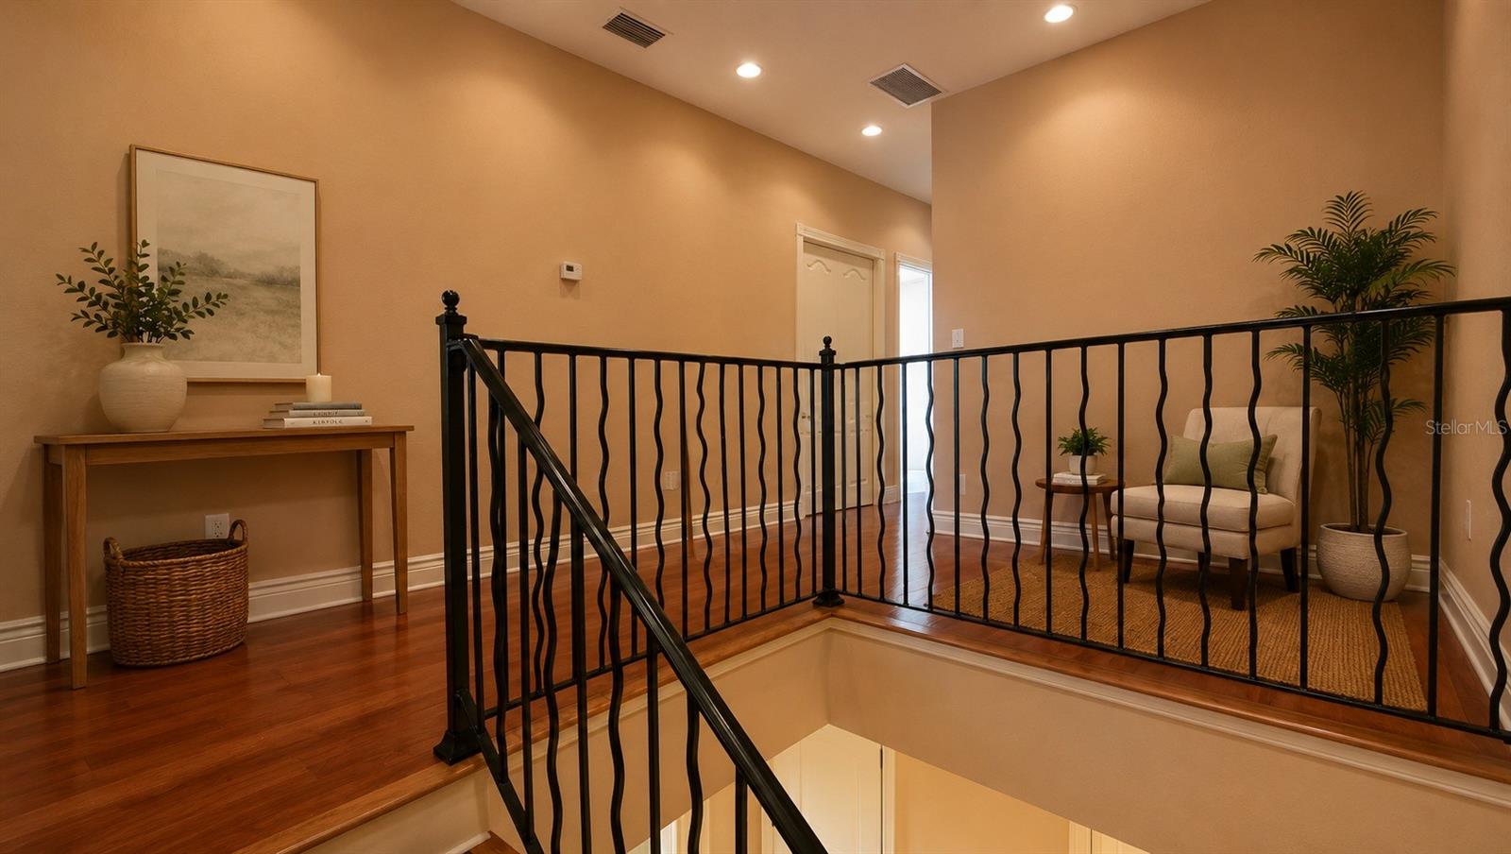
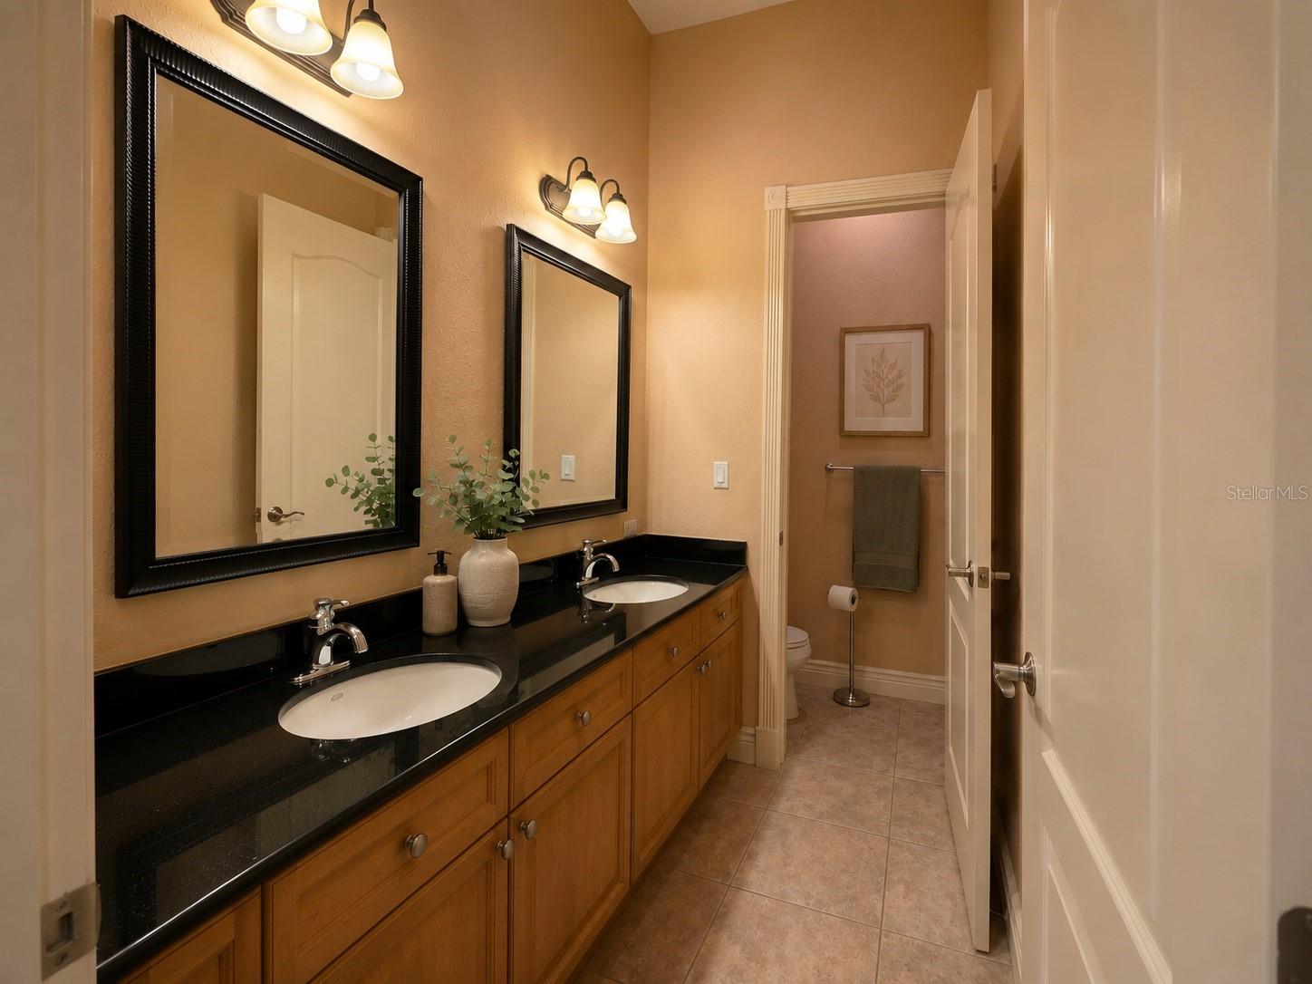
Virtually Staged. Virtually Staged. Located in the gated Asbury Park Villas community, this multi-level South Tampa townhome offers a rare opportunity to enjoydirect access to Bayshore Boulevard. Step out from your private patio and onto Tampa's iconic waterfront boulevard, where miles of walking,jogging, and biking paths stretch along Hillsborough Bay. Inside, soaring ceilings, rich hardwood flooring, and expansive windows create a brightand inviting living environment. The open-concept floor plan is designed for both everyday living and entertaining, with spacious living areas thatflow seamlessly into the kitchen and dining spaces. Generously sized bedrooms, multiple levels, and flexible living areas provide options forguests, a home office, fitness space, or additional gathering areas. Private patios and balconies extend the living space outdoors while offering anideal setting to enjoy the surrounding neighborhood atmosphere. Community amenities include gated entry and beautifully maintained grounds.Conveniently located near Ballast Point Park, MacDill Air Force Base, Hyde Park Village, Downtown Tampa, Water Street, and Sparkman Wharf,this residence combines a highly desirable location with the convenience of low-maintenance townhome living and immediate access to one ofTampa's most recognizable landmarks, Bayshore Boulevard.
/u.realgeeks.media/mkarealty/MKA_Realty_Logo.png)
Additional Information
- Minimum Lease
- 8-12 Months
- Location
- Flood Insurance Required, City Limits
- Community Features
- Gated Community - No Guard, Sidewalks, No Deed Restriction
- Property Description
- Two Story, Attached
- Interior Layout
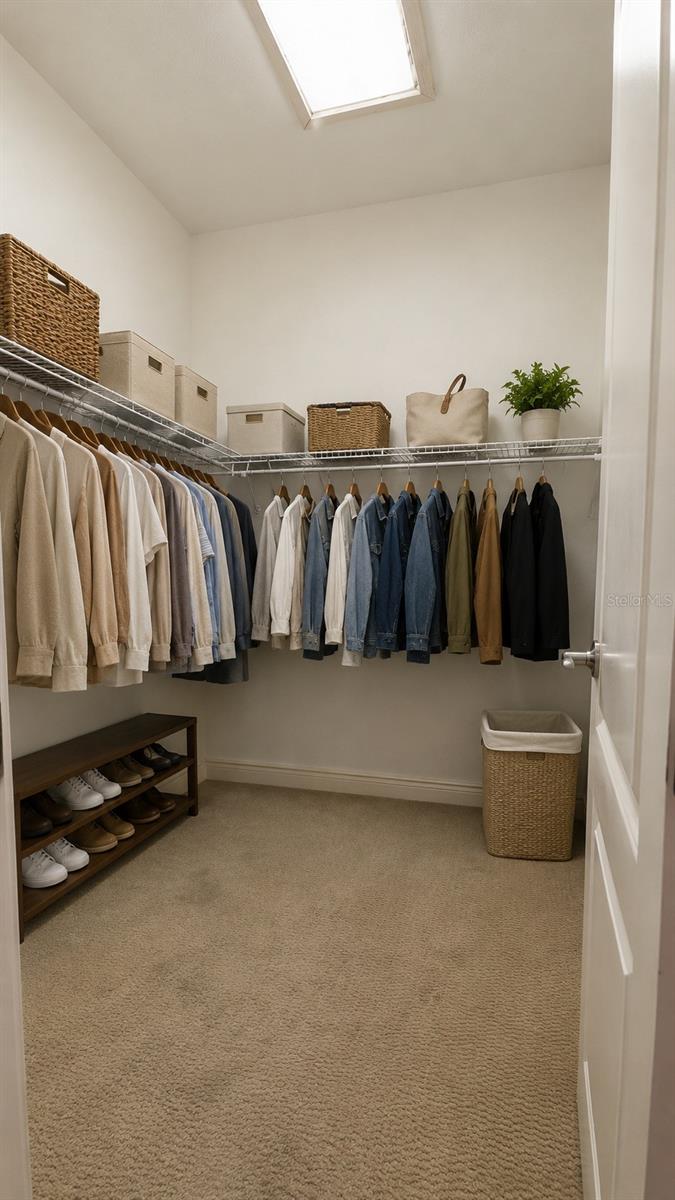
- Ceiling Fans(s), Crown Molding, High Ceilings, Kitchen/Family Room Combo, Open Floorplan, PrimaryBedroom Upstairs, Stone Counters, Walk-In Closet(s), Window Treatments
- Interior Features
- Ceiling Fans(s), Crown Molding, High Ceilings, Kitchen/Family Room Combo, Open Floorplan, PrimaryBedroom Upstairs, Stone Counters, Walk-In Closet(s), Window Treatments
- Floor
- Carpet, Travertine, Wood
- Appliances
- Dishwasher, Disposal, Dryer, Gas Water Heater, Microwave, Range, Refrigerator, Washer
- Utilities
- Electricity Connected, Natural Gas Connected, Sewer Connected, Sprinkler Meter, Underground Utilities, Water Connected
- Heating
- Central, Electric, Natural Gas
- Air Conditioning
- Central Air
- Exterior Features
- Balcony, Lighting, Sidewalk
- Pool
- No Pool
- Garage Carport
- 2 Car Garage
- Garage Spaces
- 2
- Elementary School
- Ballast Point-Hb
- Middle School
- Madison-Hb
- High School
- Robinson-HB
- Water View
- Bay/Harbor - Partial
- Pets
- Allowed
- Max Pet Weight
- 50
- Pet Size
- Medium (36-60 Lbs.)
- Flood Zone Code
- AE
- Parcel ID
- A-10-30-18-781-000000-00003.0
Listing courtesy of LPT REALTY, LLC. 877-366-2213
Mortgage Calculator
StellarMLS is the source of this information via Internet Data Exchange Program. All listing information is deemed reliable but not guaranteed and should be independently verified through personal inspection by appropriate professionals. Listings displayed on this website may be subject to prior sale or removal from sale. Availability of any listing should always be independently verified. Listing information is provided for consumer personal, non-commercial use, solely to identify potential properties for potential purchase. All other use is strictly prohibited and may violate relevant federal and state law. Data last updated on