1133 Abbeys Way, Tampa, FL 33602
- $15,500
- 4
- BD
- 4
- BA
- 3,839
- SqFt








- List Price
- $15,500
- Status
- Active
- Days on Market
- 5
- MLS#
- TB8530837
- Property Style
- Townhouse
- Year Built
- 2000
- Bedrooms
- 4
- Bathrooms
- 4
- Living Area
- 3,839
- Lot Size
- 5,445
- Acres
- 0.12
- Building Name
- St Tropez At Harbor Island
- Legal Subdivision Name
- St Tropez At Harbor Island Pha
- MLS Area Major
- Tampa
Property Description
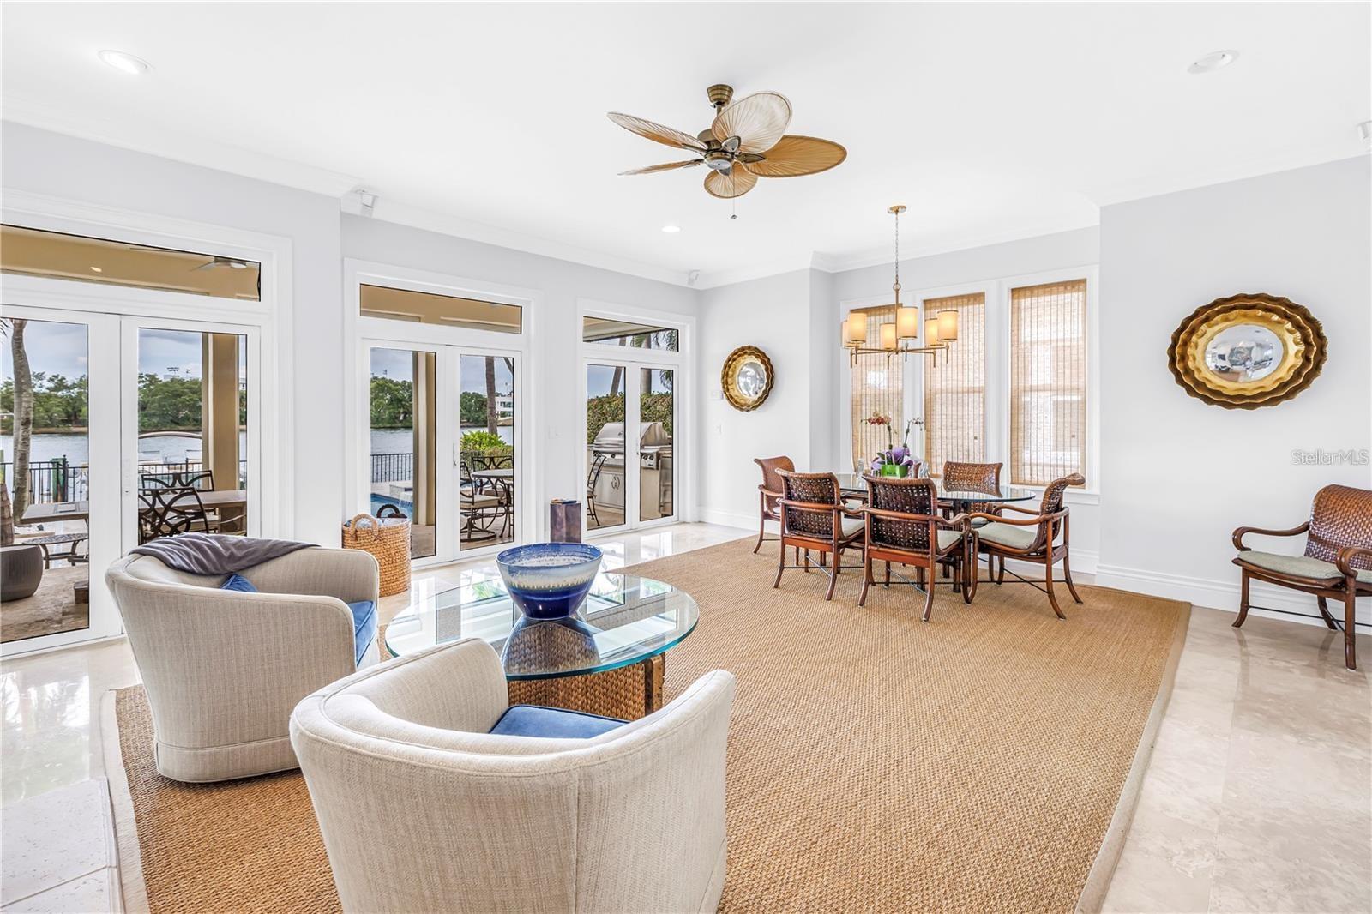
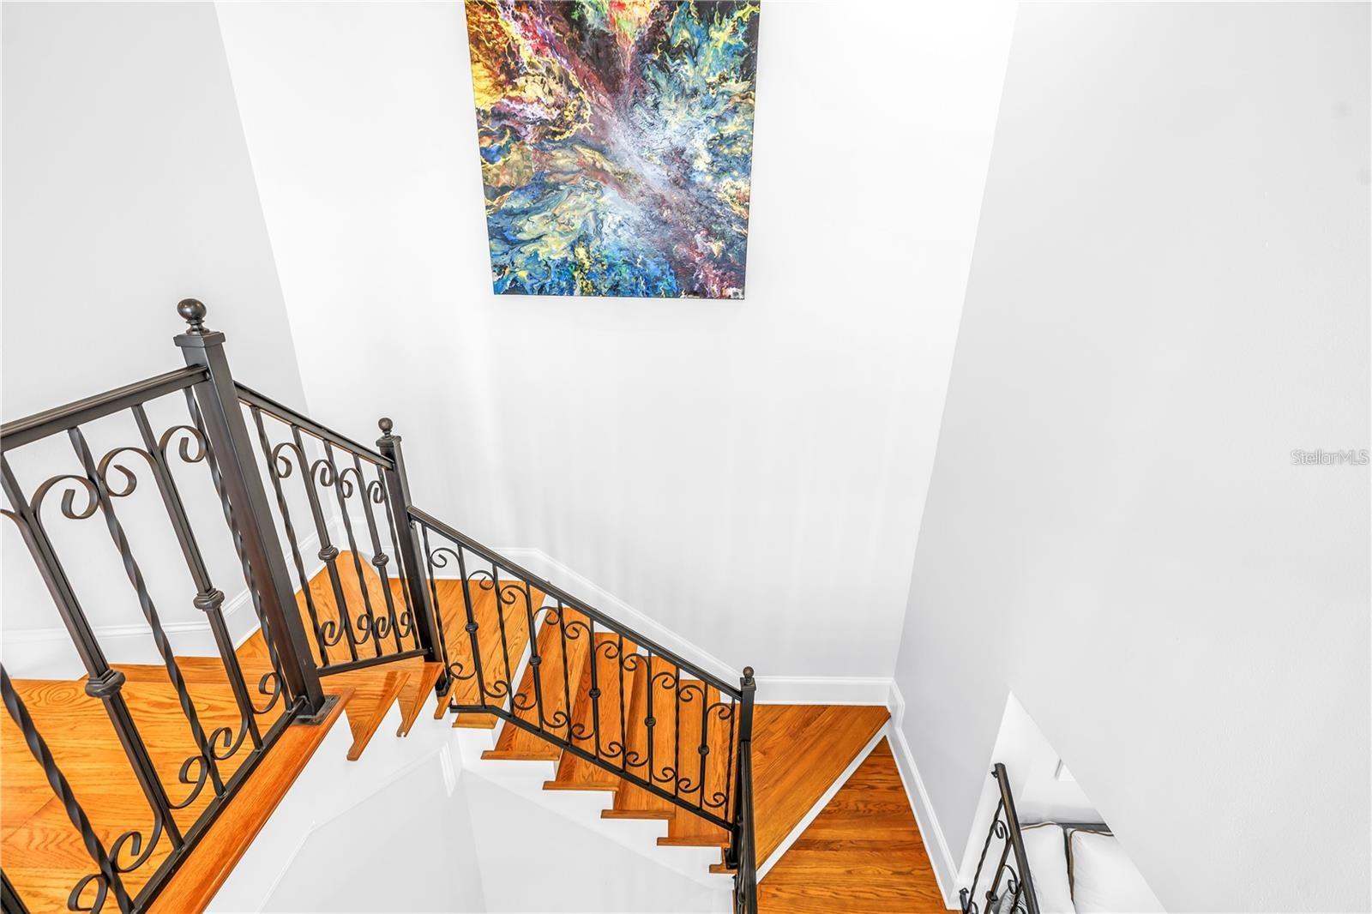
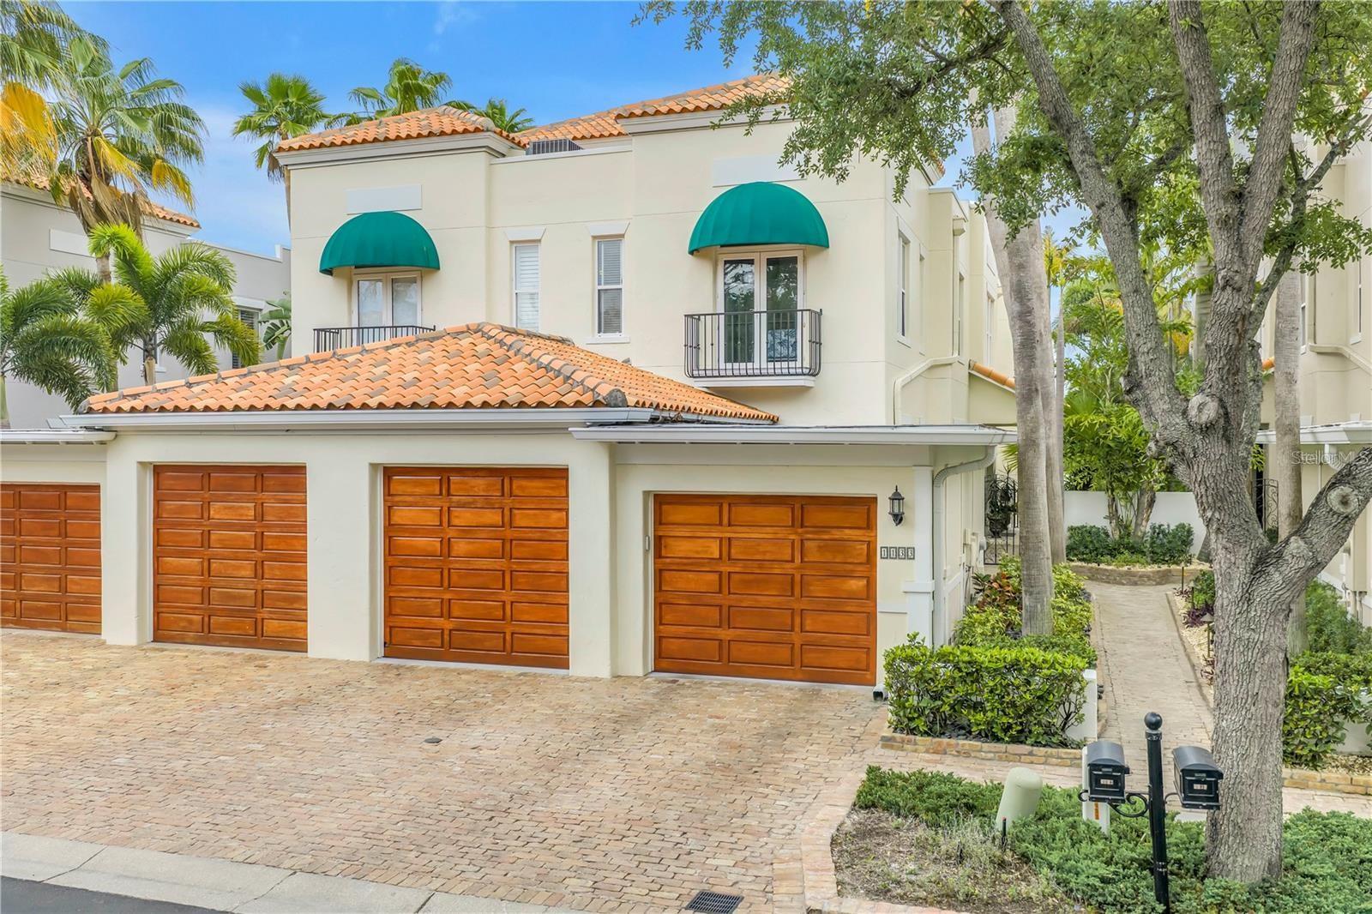
Enjoy the best of waterfront living in this beautifully appointed 4-bedroom, 4-bath townhome in the exclusive, guard-gated community of Harbor Island. Perfectly situated on a deepwater canal with direct access to Tampa Bay, this exceptional residence showcases breathtaking water views, a private heated pool with a new pool heater, a newly renovated lanai, a concrete dock, 10,000-pound boat lift, and concrete seawall - an ideal setting for boating and outdoor living. Inside, soaring ceilings, abundant natural light, travertine and hardwood flooring, and an expansive open-concept layout create an elegant yet inviting atmosphere. The gourmet kitchen features custom white cabinetry, stone countertops, a large center island, stainless steel appliances, and a gas range, while the second-floor primary suite offers a private waterfront balcony, spa-inspired bath, and generous walk-in closet. A dedicated home office with custom built-ins provides the perfect work-from-home space. Additional highlights include a two-car garage with an electric vehicle charger, dual HVAC systems with separate upstairs and downstairs units for enhanced comfort and efficiency, a full laundry room with washer and dryer, irrigation system, and included lawn and pool maintenance. Small dogs will be considered on a case-by-case basis; furnishings are negotiable, and a 12-month lease is preferred. This turnkey waterfront retreat delivers an exceptional blend of luxury, comfort, and effortless coastal living in one of Tampa's most coveted communities.
/u.realgeeks.media/mkarealty/MKA_Realty_Logo.png)
Additional Information
- Minimum Lease
- 8-12 Months
- Community Features
- Gated Community - Guard, Sidewalks, No Deed Restriction
- Property Description
- Two Story
- Interior Layout
- Ceiling Fans(s), Eat-in Kitchen, High Ceilings, Kitchen/Family Room Combo, PrimaryBedroom Upstairs, Solid Surface Counters, Solid Wood Cabinets, Stone Counters, Thermostat, Walk-In Closet(s), Window Treatments
- Interior Features
- Ceiling Fans(s), Eat-in Kitchen, High Ceilings, Kitchen/Family Room Combo, PrimaryBedroom Upstairs, Solid Surface Counters, Solid Wood Cabinets, Stone Counters, Thermostat, Walk-In Closet(s), Window Treatments
- Appliances
- Dishwasher, Disposal, Dryer, Gas Water Heater, Microwave, Range, Refrigerator, Washer
- Heating
- Central
- Air Conditioning
- Central Air
- Pool
- Private
- Pool Type
- In Ground
- Garage Carport
- 2 Car Garage
- Garage Spaces
- 2
- Water Extras
- Lift, Seawall - Concrete
- Water View
- Bay/Harbor - Full
- Water Access
- Bay/Harbor, Canal - Saltwater
- Water Frontage
- Bay/Harbor
- Pets
- Allowed
- Max Pet Weight
- 30
- Pet Size
- Small (16-35 Lbs.)
- Flood Zone Code
- AE
- Parcel ID
- A-30-29-19-5JS-000002-00012.0
Listing courtesy of THE TONI EVERETT COMPANY. 813-839-5000
Mortgage Calculator
StellarMLS is the source of this information via Internet Data Exchange Program. All listing information is deemed reliable but not guaranteed and should be independently verified through personal inspection by appropriate professionals. Listings displayed on this website may be subject to prior sale or removal from sale. Availability of any listing should always be independently verified. Listing information is provided for consumer personal, non-commercial use, solely to identify potential properties for potential purchase. All other use is strictly prohibited and may violate relevant federal and state law. Data last updated on