210 Latitude Place, Apollo Beach, FL 33572
- $2,800
- 3
- BD
- 2
- BA
- 1,671
- SqFt








- List Price
- $2,800
- Status
- Active
- Days on Market
- 8
- MLS#
- TB8531034
- Property Style
- Villa
- Year Built
- 2010
- Bedrooms
- 3
- Bathrooms
- 2
- Living Area
- 1,671
- Lot Size
- 4,600
- Acres
- 0.11
- Legal Subdivision Name
- Mirabay Prcl 7 Ph 3
- MLS Area Major
- Apollo Beach / Ruskin
Property Description
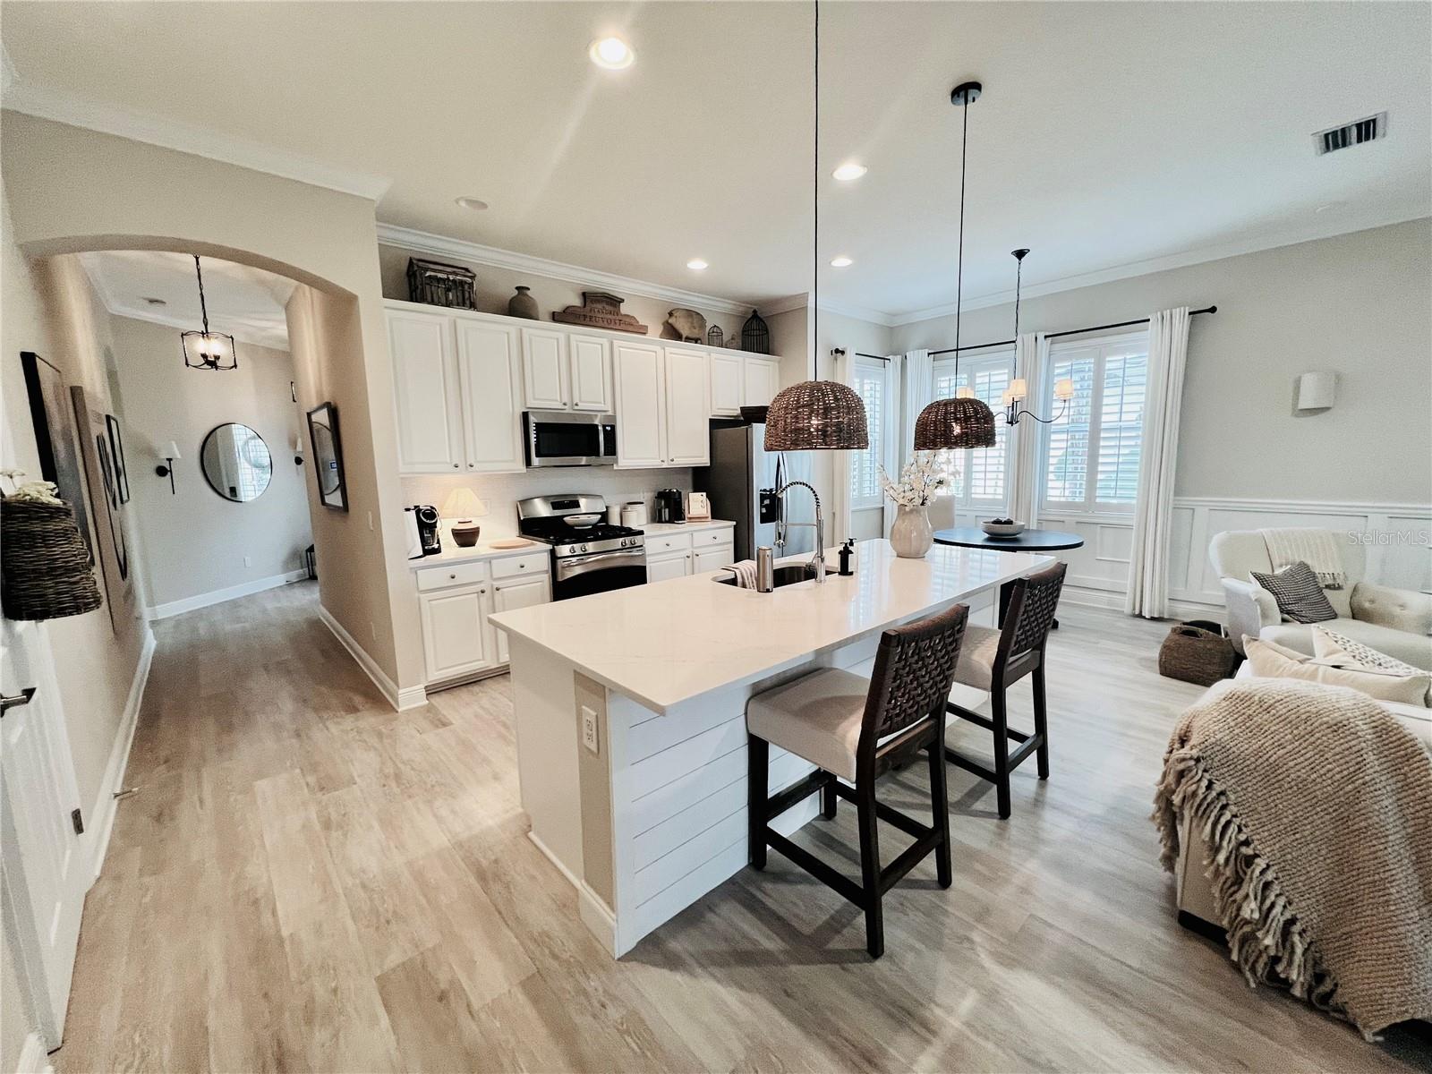
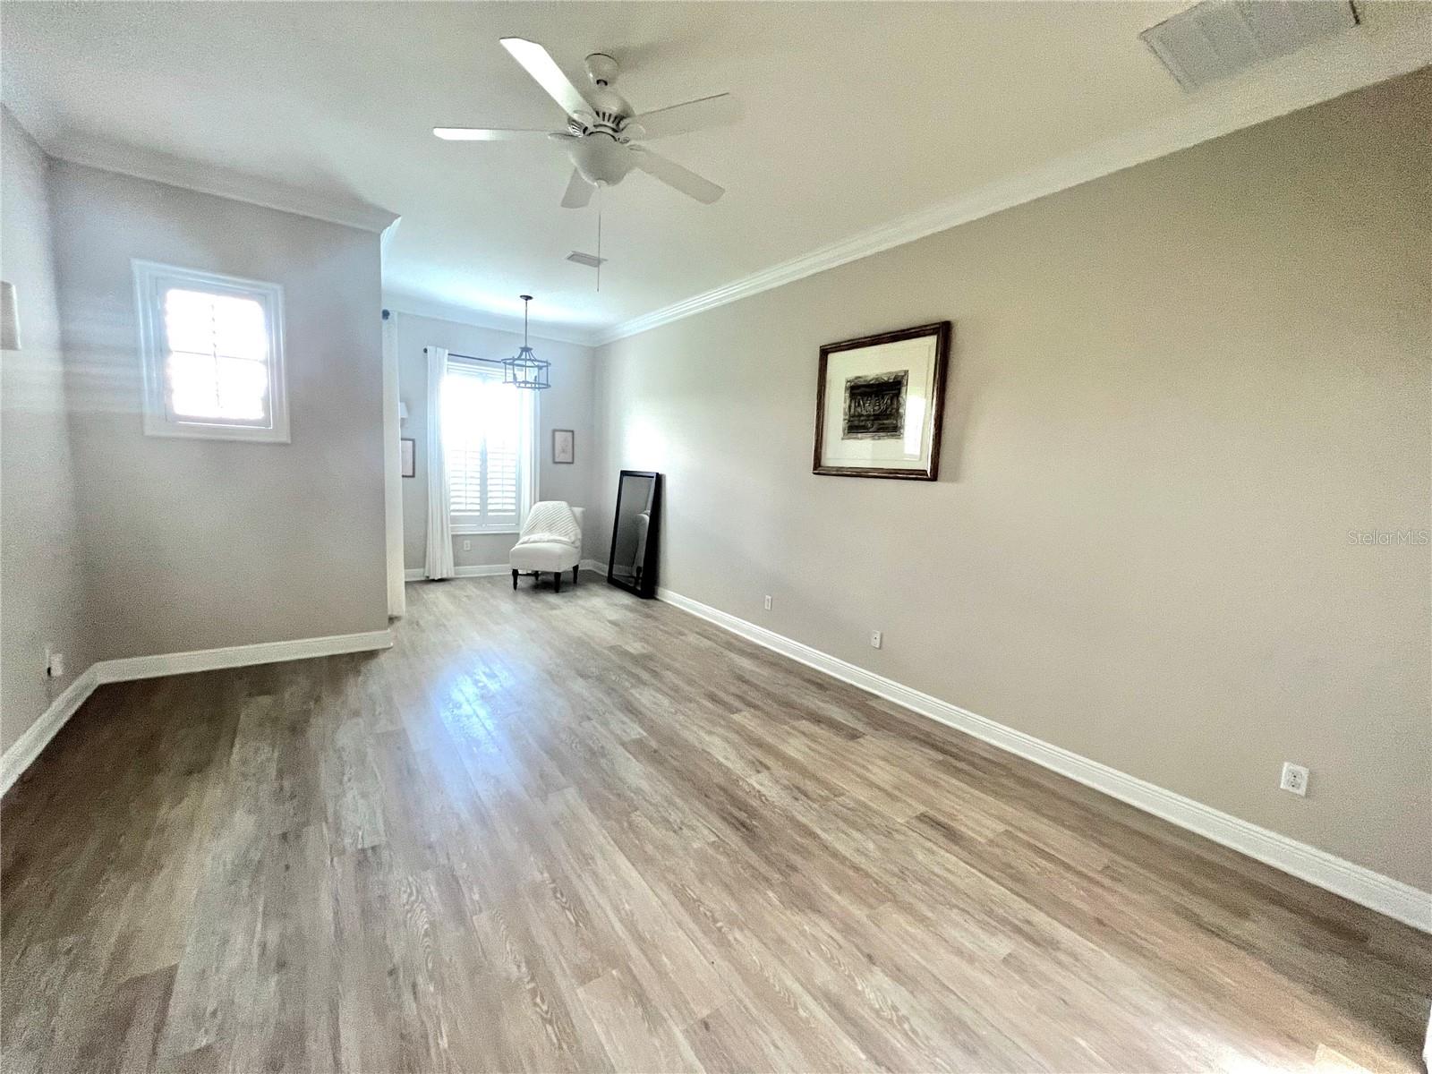
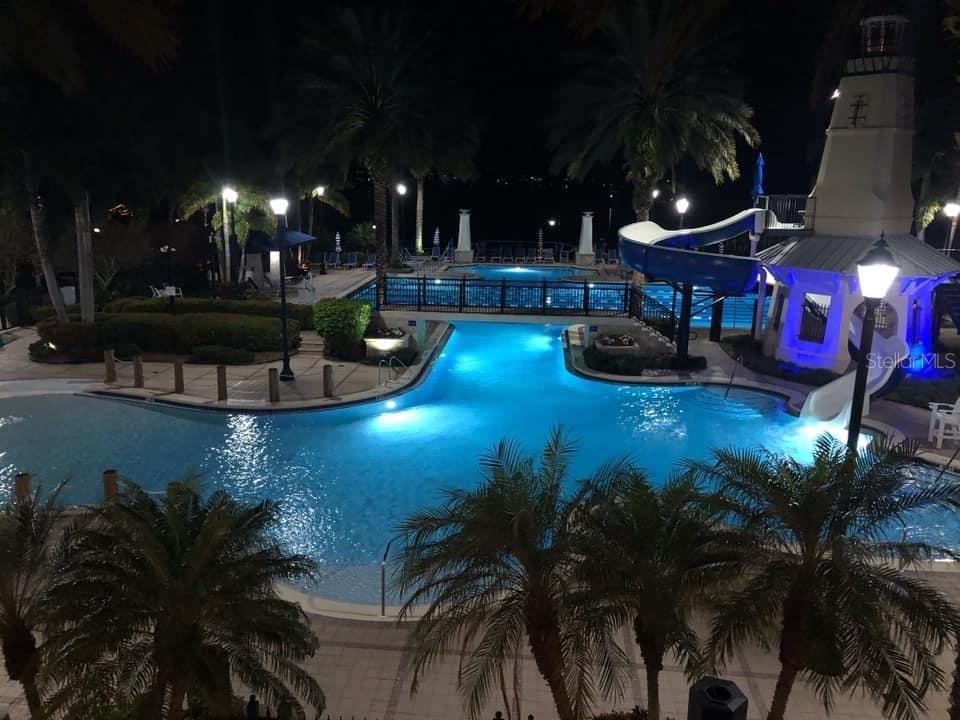
This stunning 3-bedroom, 2-bath, 2-car garage villa in the highly sought-after MiraBay community is sure to impress with its thoughtful updates and designer finishes throughout. Owned by an interior designer, every detail has been carefully curated to create a stylish and luxurious living space. Enjoy brand-new flooring throughout, a new A/C system, a new roof, a beautifully renovated kitchen, and a stunning primary bathroom. The home also features custom-designed closets that maximize storage and organization, along with a beautifully customized pantry that combines both functionality and style. The open, light-filled layout offers both comfort and elegance, making this villa truly move-in ready. Located in the gated, resort-style community of MiraBay, residents enjoy exceptional amenities including a junior Olympic-sized pool with lap lanes, a lagoon-style pool featuring an exciting waterslide, and a splash pad the kids will love. The community also offers tennis, pickleball, and basketball courts, scenic waterfront parks, miles of sidewalks and nature trails, and an impressive clubhouse with activities for all ages. Opportunities to rent a home of this caliber in MiraBay are rare. Schedule your private showing today before this exceptional villa is gone!
/u.realgeeks.media/mkarealty/MKA_Realty_Logo.png)
Additional Information
- Minimum Lease
- 1-2 Years
- Community Features
- Association Recreation - Owned, Clubhouse, Fitness Center, Gated Community - No Guard, Golf Carts OK, Playground, Pool, Sidewalks, Tennis Court(s), No Deed Restriction
- Property Description
- One Story
- Interior Layout
- Ceiling Fans(s), Crown Molding, Eat-in Kitchen, High Ceilings, Kitchen/Family Room Combo, Open Floorplan, Stone Counters, Tray Ceiling(s), Walk-In Closet(s), Window Treatments
- Interior Features
- Ceiling Fans(s), Crown Molding, Eat-in Kitchen, High Ceilings, Kitchen/Family Room Combo, Open Floorplan, Stone Counters, Tray Ceiling(s), Walk-In Closet(s), Window Treatments
- Floor
- Luxury Vinyl
- Appliances
- Dishwasher, Disposal, Dryer, Electric Water Heater, Microwave, Range, Washer
- Heating
- Central
- Air Conditioning
- Central Air
- Pool
- Community, Private
- Pool Type
- Gunite, Heated, In Ground
- Garage Carport
- 2 Car Garage
- Garage Spaces
- 2
- Pets
- Allowed
- Pet Size
- Small (16-35 Lbs.)
- Flood Zone Code
- AE
- Parcel ID
- U-28-31-19-99K-000042-00008.0
Listing courtesy of 27NORTH REALTY. 630-803-8506
Mortgage Calculator
StellarMLS is the source of this information via Internet Data Exchange Program. All listing information is deemed reliable but not guaranteed and should be independently verified through personal inspection by appropriate professionals. Listings displayed on this website may be subject to prior sale or removal from sale. Availability of any listing should always be independently verified. Listing information is provided for consumer personal, non-commercial use, solely to identify potential properties for potential purchase. All other use is strictly prohibited and may violate relevant federal and state law. Data last updated on