2412 Middleton Grove Drive, Brandon, FL 33511
- $2,175
- 3
- BD
- 4
- BA
- 1,917
- SqFt





- List Price
- $2,175
- Status
- Active
- Days on Market
- 10
- MLS#
- TB8531036
- Property Style
- Townhouse
- Year Built
- 2006
- Bedrooms
- 3
- Bathrooms
- 4
- Baths Half
- 1
- Living Area
- 1,917
- Lot Size
- 1,296
- Acres
- 0.03
- Building Name
- Na
- Legal Subdivision Name
- Lake Brandon Prcl 113
- MLS Area Major
- Brandon
Property Description
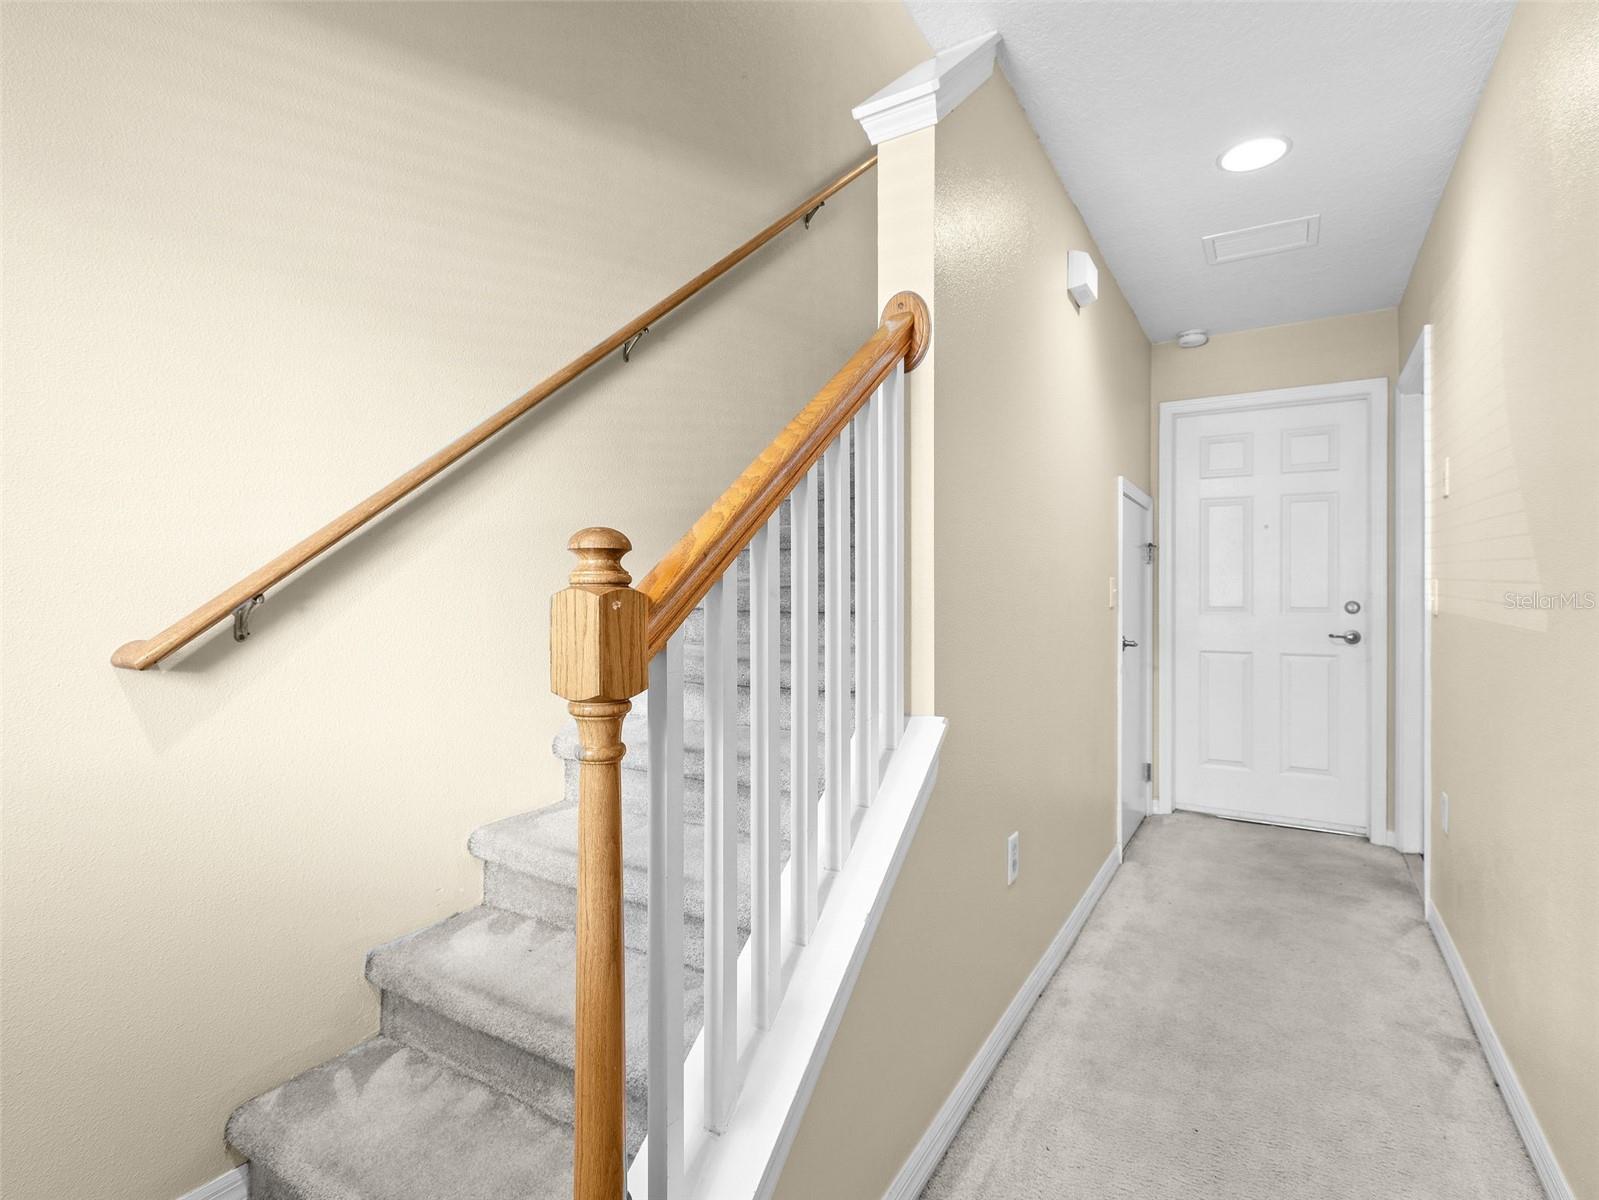
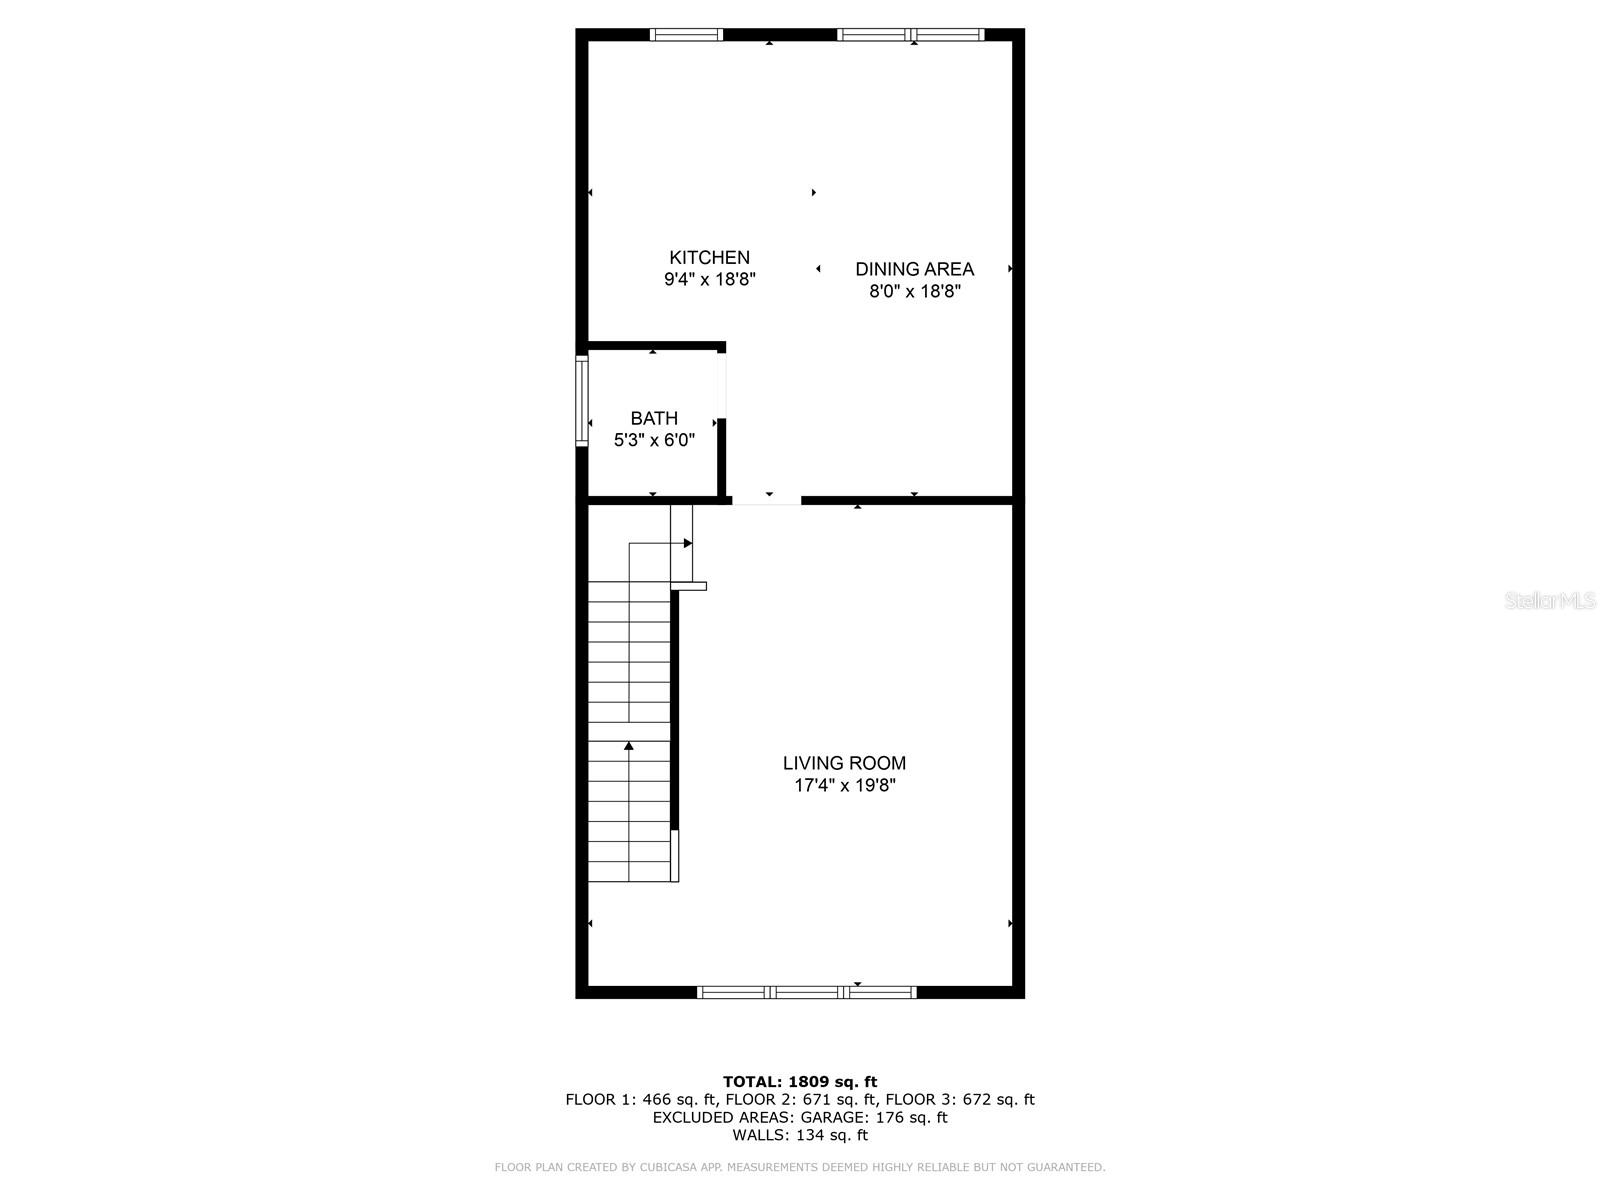
Welcome to 2412 Middleton Grove Drive, a beautifully maintained 3 bedroom, 3.5 bath townhome located in the gated Lake Brandon community. Water, sewer, trash and landscaping included. This spacious three story end unit offers nearly 2,000 square feet of thoughtfully designed living space, including a private first floor suite ideal and full bath for guests, extended family, or a home office. The main living area on the second floor features a bright open layout with a modern kitchen, granite countertops, stainless steel appliances, and a convenient half bath for guests. Upstairs, you will find two generously sized bedrooms, each with its own en-suite bathroom and easy access to the upstairs laundry. The home also includes a one car garage, and one additional driveway parking, and community amenities such as a sparkling pool and secure gated entry. Conveniently located near major roadways like I-75 and the Crosstown Expressway, this home offers quick access to shopping, dining, and entertainment at Brandon Town Center, as well as nearby Publix, Costco, and local parks. This home provides an exceptional blend of comfort, convenience, and privacy in one of Brandon's most desirable communities. $75 App fee/adult, $300 non-refundable pet fee per pet, security deposit equal to one month's rent, $75 tenant annual processing fee per household after acceptance, renter's insurance required.
/u.realgeeks.media/mkarealty/MKA_Realty_Logo.png)
Additional Information
- Minimum Lease
- 8-12 Months
- Community Features
- Pool, No Deed Restriction
- Property Description
- Three+ Story
- Interior Layout
- Eat-in Kitchen, High Ceilings, L Dining, PrimaryBedroom Upstairs, Split Bedroom
- Interior Features
- Eat-in Kitchen, High Ceilings, L Dining, PrimaryBedroom Upstairs, Split Bedroom
- Floor
- Carpet, Laminate
- Appliances
- Dishwasher, Microwave, Range, Refrigerator
- Heating
- Central
- Air Conditioning
- Central Air
- Pool
- Community
- Garage Carport
- 1 Car Garage
- Garage Spaces
- 1
- Pets
- Allowed
- Pet Size
- Small (16-35 Lbs.)
- Flood Zone Code
- X
- Parcel ID
- U-32-29-20-83L-000017-00006.0
Listing courtesy of DENNIS REALTY PROPERTY MGMT.. 813-949-7444
Mortgage Calculator
StellarMLS is the source of this information via Internet Data Exchange Program. All listing information is deemed reliable but not guaranteed and should be independently verified through personal inspection by appropriate professionals. Listings displayed on this website may be subject to prior sale or removal from sale. Availability of any listing should always be independently verified. Listing information is provided for consumer personal, non-commercial use, solely to identify potential properties for potential purchase. All other use is strictly prohibited and may violate relevant federal and state law. Data last updated on