36630 Jefferson Ave, Dade City, FL 33523
- $409,900
- 3
- BD
- 2
- BA
- 1,654
- SqFt




- List Price
- $409,900
- Status
- Active
- Days on Market
- 6
- MLS#
- TB8531068
- Property Style
- Single Family
- Year Built
- 1969
- Bedrooms
- 3
- Bathrooms
- 2
- Living Area
- 1,654
- Lot Size
- 15,380
- Acres
- 0.35
- Total Acreage
- 1/4 to less than 1/2
- Legal Subdivision Name
- Sky Line
- MLS Area Major
- Dade City/Ridge Manor
Property Description
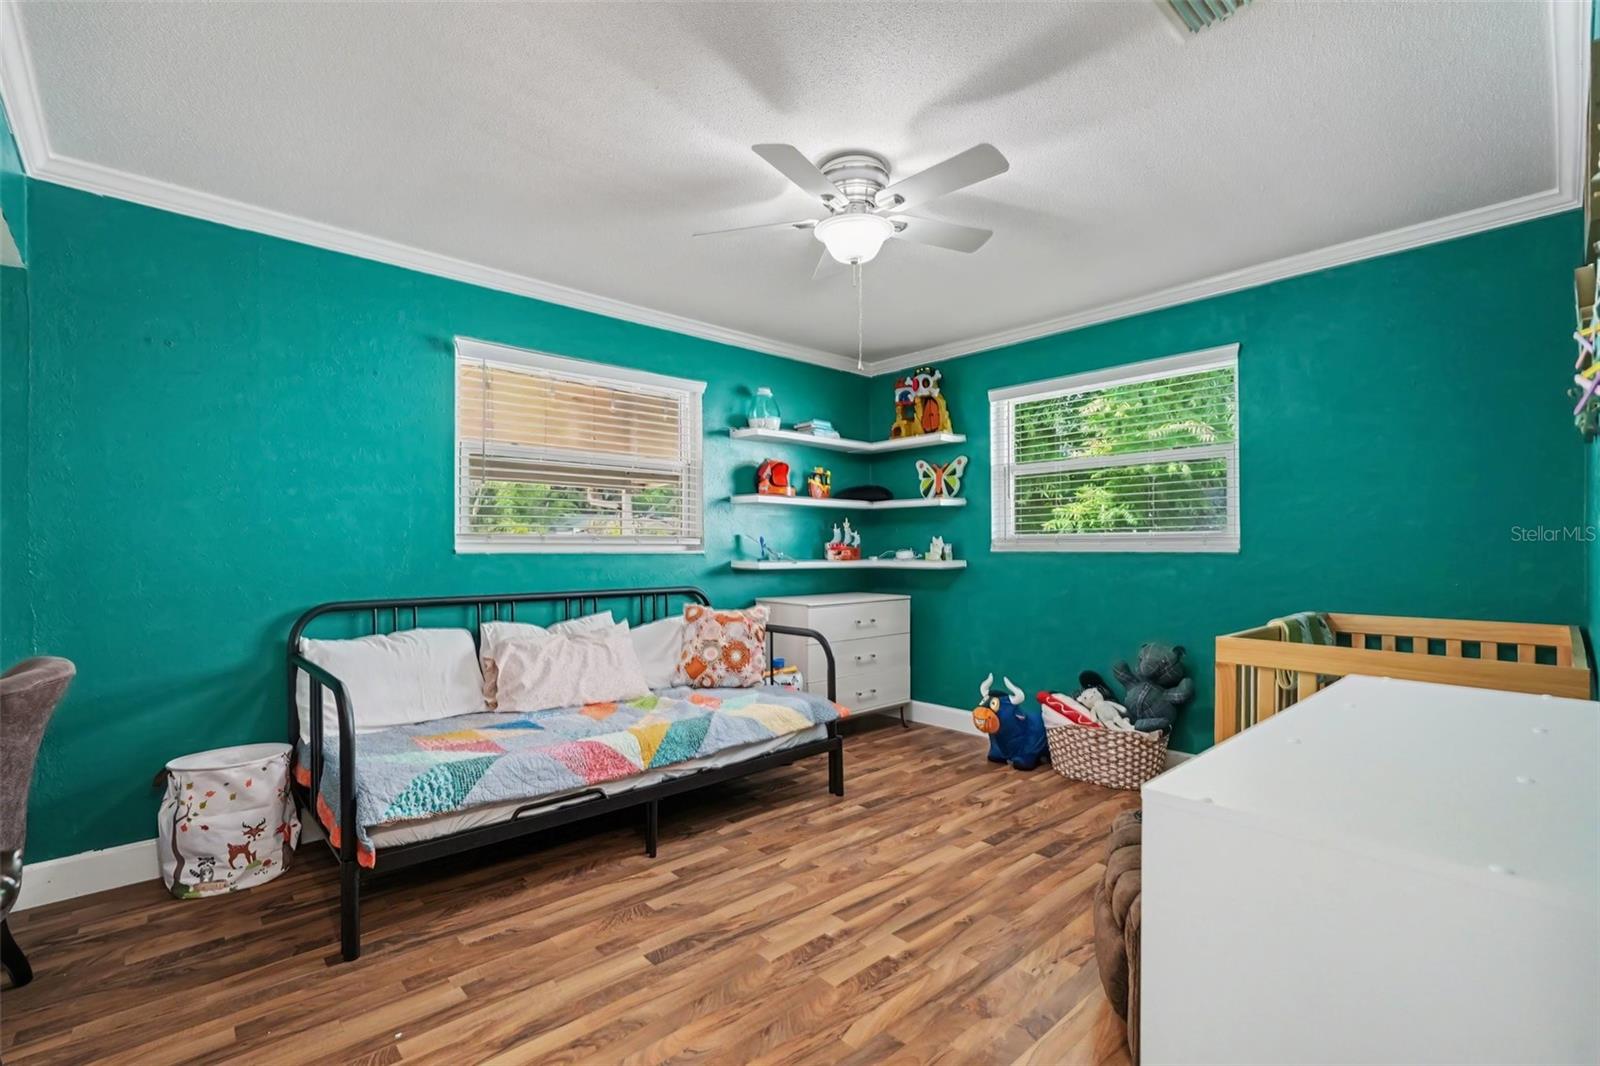
Welcome to this beautifully maintained home offering an inviting open layout and a long list of thoughtful improvements, creating a space that’s ready to enjoy from day one. The well-appointed kitchen features modern appliances, ample cabinetry, and a functional design that flows seamlessly into the main living areas, making it ideal for both everyday living and entertaining. The solar panels will be paid off at closing, allowing the new homeowner to enjoy the benefits without taking on an additional payment. Situated on a generous one-third-acre lot with no HOA, the backyard is a true private retreat. Relax on the screened, covered lanai or spend sunny afternoons by the sparkling pool, surrounded by mature bamboo for added privacy. Whether hosting family and friends or enjoying a quiet evening outdoors, this backyard is designed for year-round Florida living. Just minutes from Historic Downtown Dade City, you’ll have easy access to charming boutiques, local restaurants, parks, the Splash Pad Water Park, and a full calendar of festivals, concerts, parades, and community events that make this area such a special place to call home. Click the Virtual Tour link to view the 3D walkthrough. Discounted rate options and no lender fee future refinancing may be available for qualified buyers of this home.
/u.realgeeks.media/mkarealty/MKA_Realty_Logo.png)
Additional Information
- Taxes
- $3851
- Minimum Lease
- No Minimum
- Community Features
- No Deed Restriction
- Property Description
- One Story
- Zoning
- R3
- Interior Layout
- Ceiling Fans(s), Living Room/Dining Room Combo, Open Floorplan, Split Bedroom
- Interior Features
- Ceiling Fans(s), Living Room/Dining Room Combo, Open Floorplan, Split Bedroom
- Floor
- Vinyl
- Appliances
- Dishwasher, Dryer, Microwave, Range, Refrigerator, Washer
- Utilities
- BB/HS Internet Available, Cable Available
- Heating
- Central
- Air Conditioning
- Central Air
- Exterior Construction
- Block, Other
- Roof
- Shingle
- Foundation
- Slab
- Pool
- Private
- Pool Type
- Above Ground
- Garage Carport
- 2 Car Garage
- Garage Spaces
- 2
- Garage Features
- Driveway
- Pets
- Allowed
- Flood Zone Code
- X
- Parcel ID
- 28-24-21-0050-00000-0050
- Legal Description
- SKY LINE PB 7 PG 108 LOT 5
Listing courtesy of ORCHARD BROKERAGE, LLC. 844-515-9880
Mortgage Calculator
StellarMLS is the source of this information via Internet Data Exchange Program. All listing information is deemed reliable but not guaranteed and should be independently verified through personal inspection by appropriate professionals. Listings displayed on this website may be subject to prior sale or removal from sale. Availability of any listing should always be independently verified. Listing information is provided for consumer personal, non-commercial use, solely to identify potential properties for potential purchase. All other use is strictly prohibited and may violate relevant federal and state law. Data last updated on