4810 Guardian Avenue, Holiday, FL 34690
- $289,999
- 3
- BD
- 2
- BA
- 1,004
- SqFt






- List Price
- $289,999
- Status
- Active
- Days on Market
- 8
- MLS#
- TB8531101
- Property Style
- Single Family
- Year Built
- 1966
- Bedrooms
- 3
- Bathrooms
- 2
- Living Area
- 1,004
- Lot Size
- 5,950
- Acres
- 0.14
- Total Acreage
- 0 to less than 1/4
- Legal Subdivision Name
- Crest Ridge Gardens
- MLS Area Major
- Holiday/Tarpon Springs
Property Description
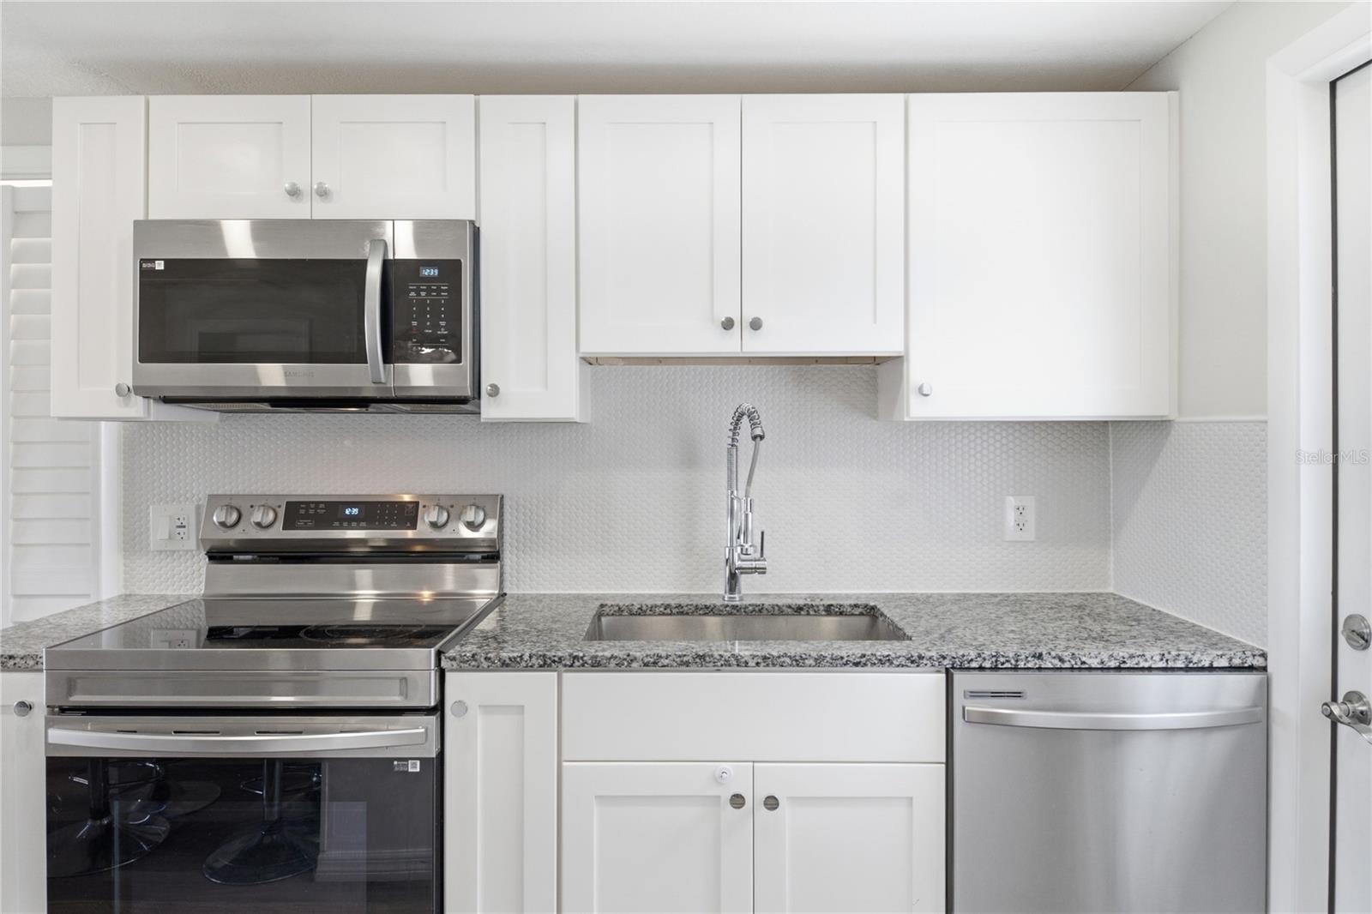
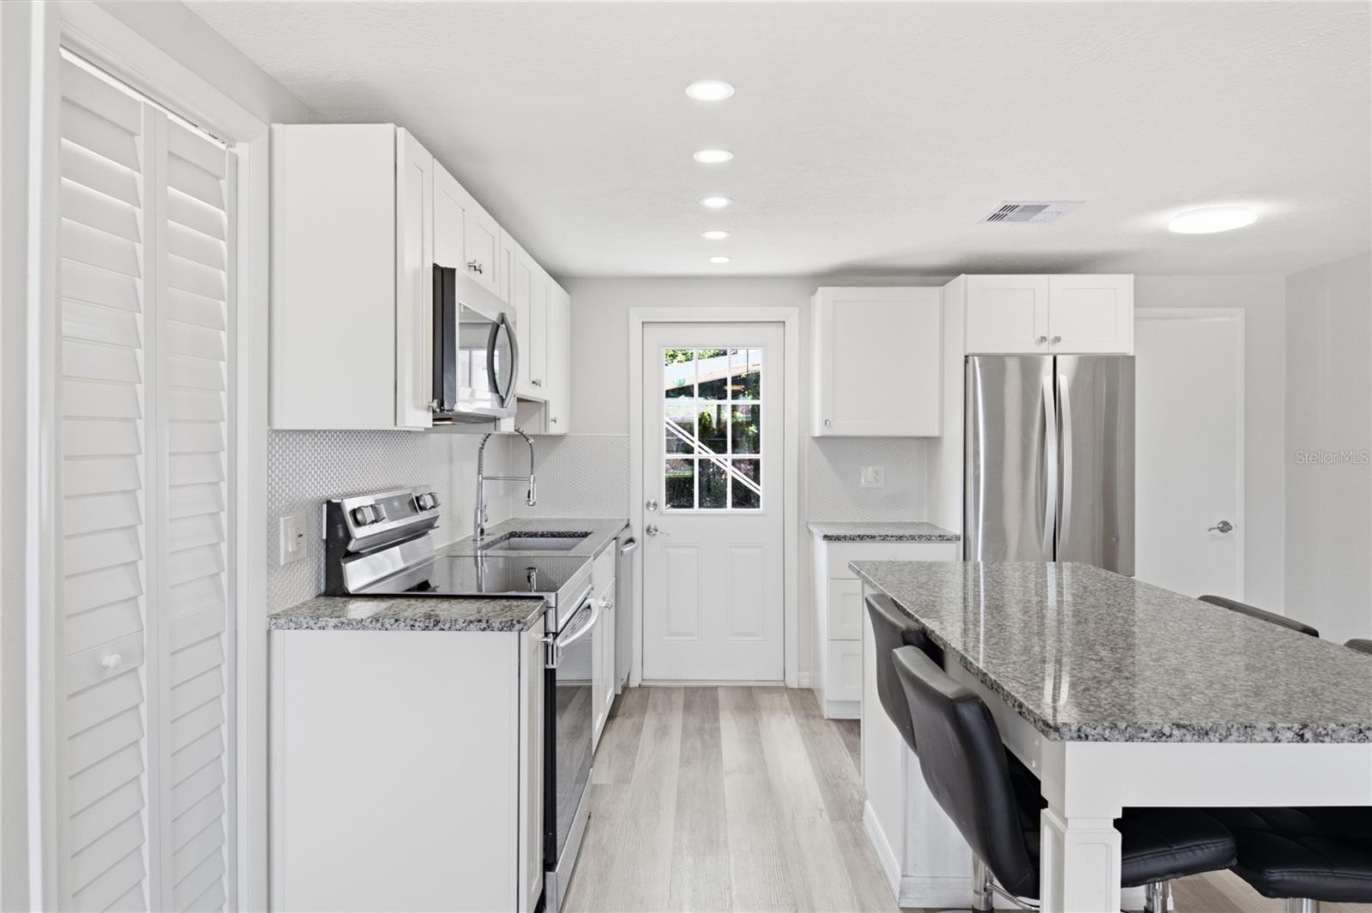
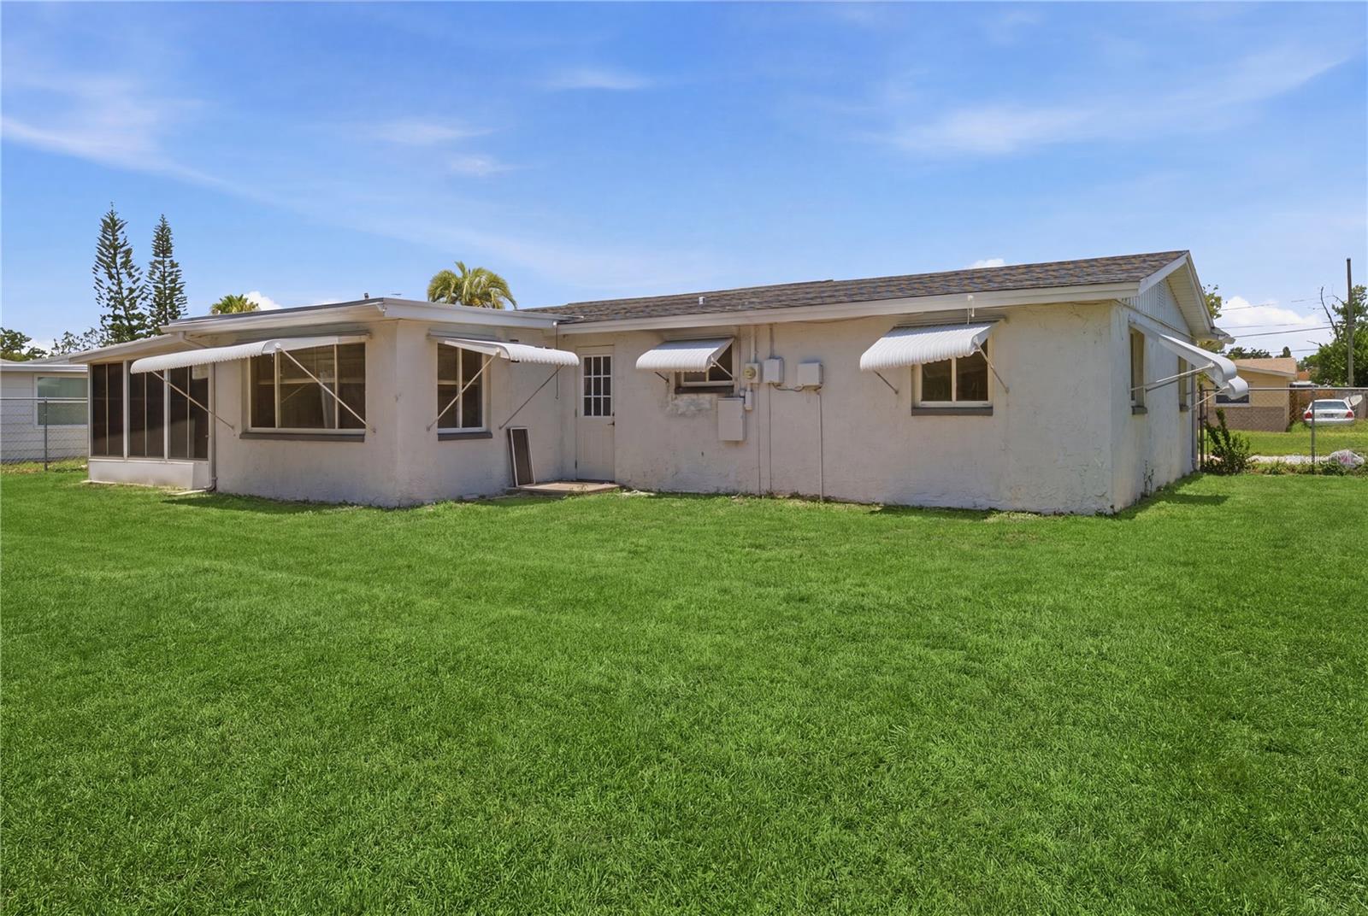
Seller to provide a CREDIT of $5,000 toward the Buyer's closing costs. This house offers 3 bedrooms, 2 bathrooms & a private in-law suite with a separate entrance. Welcome to 4810 Guardian Ave in Holiday, Florida a home designed for the way families live today. From the moment you step inside, you’ll notice the thoughtful updates that make everyday life easier, including a beautifully remodeled kitchen where family meals and conversations come together, along with two updated bathrooms that add comfort and style. Need more room? The converted garage provides valuable flex space that can adapt to your lifestyle. Whether you envision a family room, home office, fitness area, playroom, or hobby space, this home gives you the flexibility to make it your own. Outside, the spacious driveway accommodates up to three vehicles, while the convenient location places you just minutes from shopping, dining, parks, schools, medical facilities, and Florida’s beautiful Gulf Coast. Spend your weekends exploring Tarpon Springs, enjoying nearby beaches, fishing, boating, or simply relaxing and taking in everything this vibrant area has. Whether you’re buying your first home, looking for more space, or searching for a move-in-ready property with modern updates, 4810 Guardian Ave provides the opportunity to start your next chapter. Schedule your private showing today and discover why this home could be the perfect place to call your own.
/u.realgeeks.media/mkarealty/MKA_Realty_Logo.png)
Additional Information
- Taxes
- $2812
- Minimum Lease
- No Minimum
- Community Features
- No Deed Restriction
- Property Description
- One Story
- Zoning
- R4
- Interior Layout
- Kitchen/Family Room Combo, Living Room/Dining Room Combo, Open Floorplan
- Interior Features
- Kitchen/Family Room Combo, Living Room/Dining Room Combo, Open Floorplan
- Floor
- Luxury Vinyl
- Appliances
- Dishwasher, Microwave, Range, Refrigerator
- Utilities
- Cable Connected, Electricity Available, Water Connected
- Heating
- Central
- Air Conditioning
- Central Air
- Exterior Construction
- Block, Stucco
- Exterior Features
- None
- Roof
- Shingle
- Foundation
- Slab
- Pool
- No Pool
- Pets
- Allowed
- Flood Zone Code
- X
- Parcel ID
- 31-26-16-0210-00000-5560
- Legal Description
- CREST RIDGE GARDENS 6 PB 8 PG 113 LOT 556
Listing courtesy of LA ROSA REALTY, LLC. 407-592-4667
Mortgage Calculator
StellarMLS is the source of this information via Internet Data Exchange Program. All listing information is deemed reliable but not guaranteed and should be independently verified through personal inspection by appropriate professionals. Listings displayed on this website may be subject to prior sale or removal from sale. Availability of any listing should always be independently verified. Listing information is provided for consumer personal, non-commercial use, solely to identify potential properties for potential purchase. All other use is strictly prohibited and may violate relevant federal and state law. Data last updated on