501 Knights Run Avenue Unit 2307, Tampa, FL 33602
- $3,500
- 2
- BD
- 2
- BA
- 1,459
- SqFt






- List Price
- $3,500
- Status
- Active
- Days on Market
- 7
- MLS#
- TB8531177
- Property Style
- Condo
- Year Built
- 1998
- Bedrooms
- 2
- Bathrooms
- 2
- Living Area
- 1,459
- Lot Size
- 2
- Acres
- 0.01
- Building Name
- 2000
- Legal Subdivision Name
- Harbour Place City Homes A Con
- MLS Area Major
- Tampa
Property Description
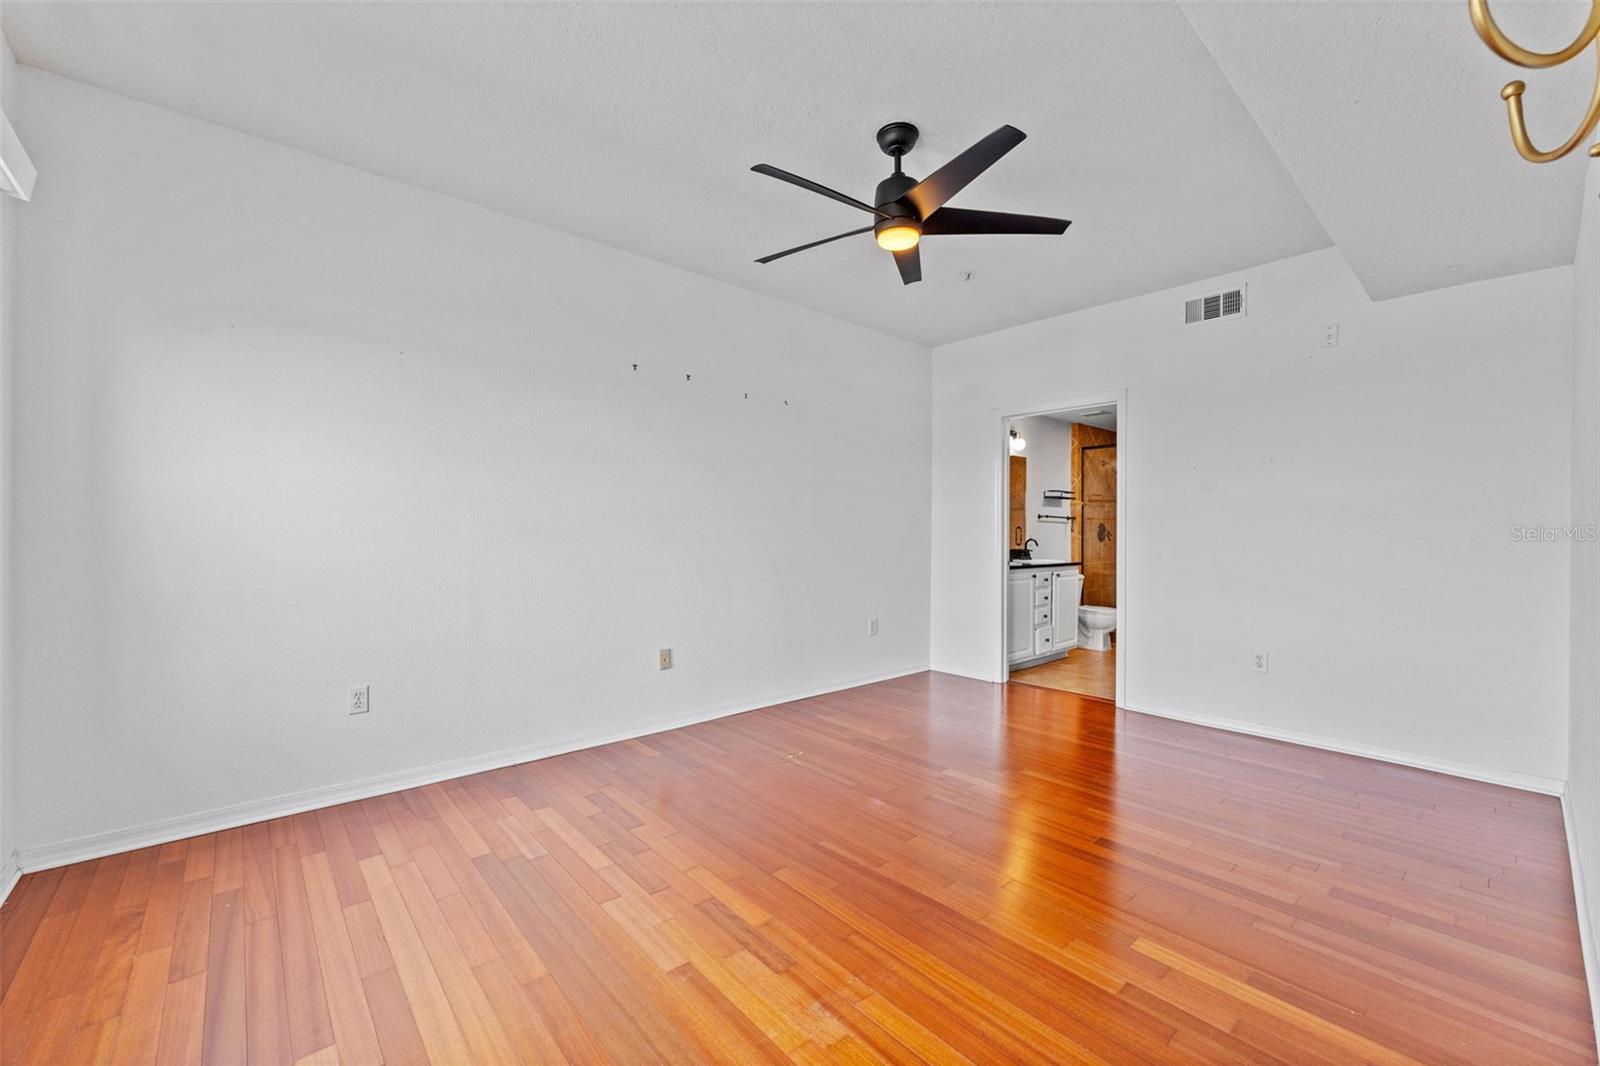
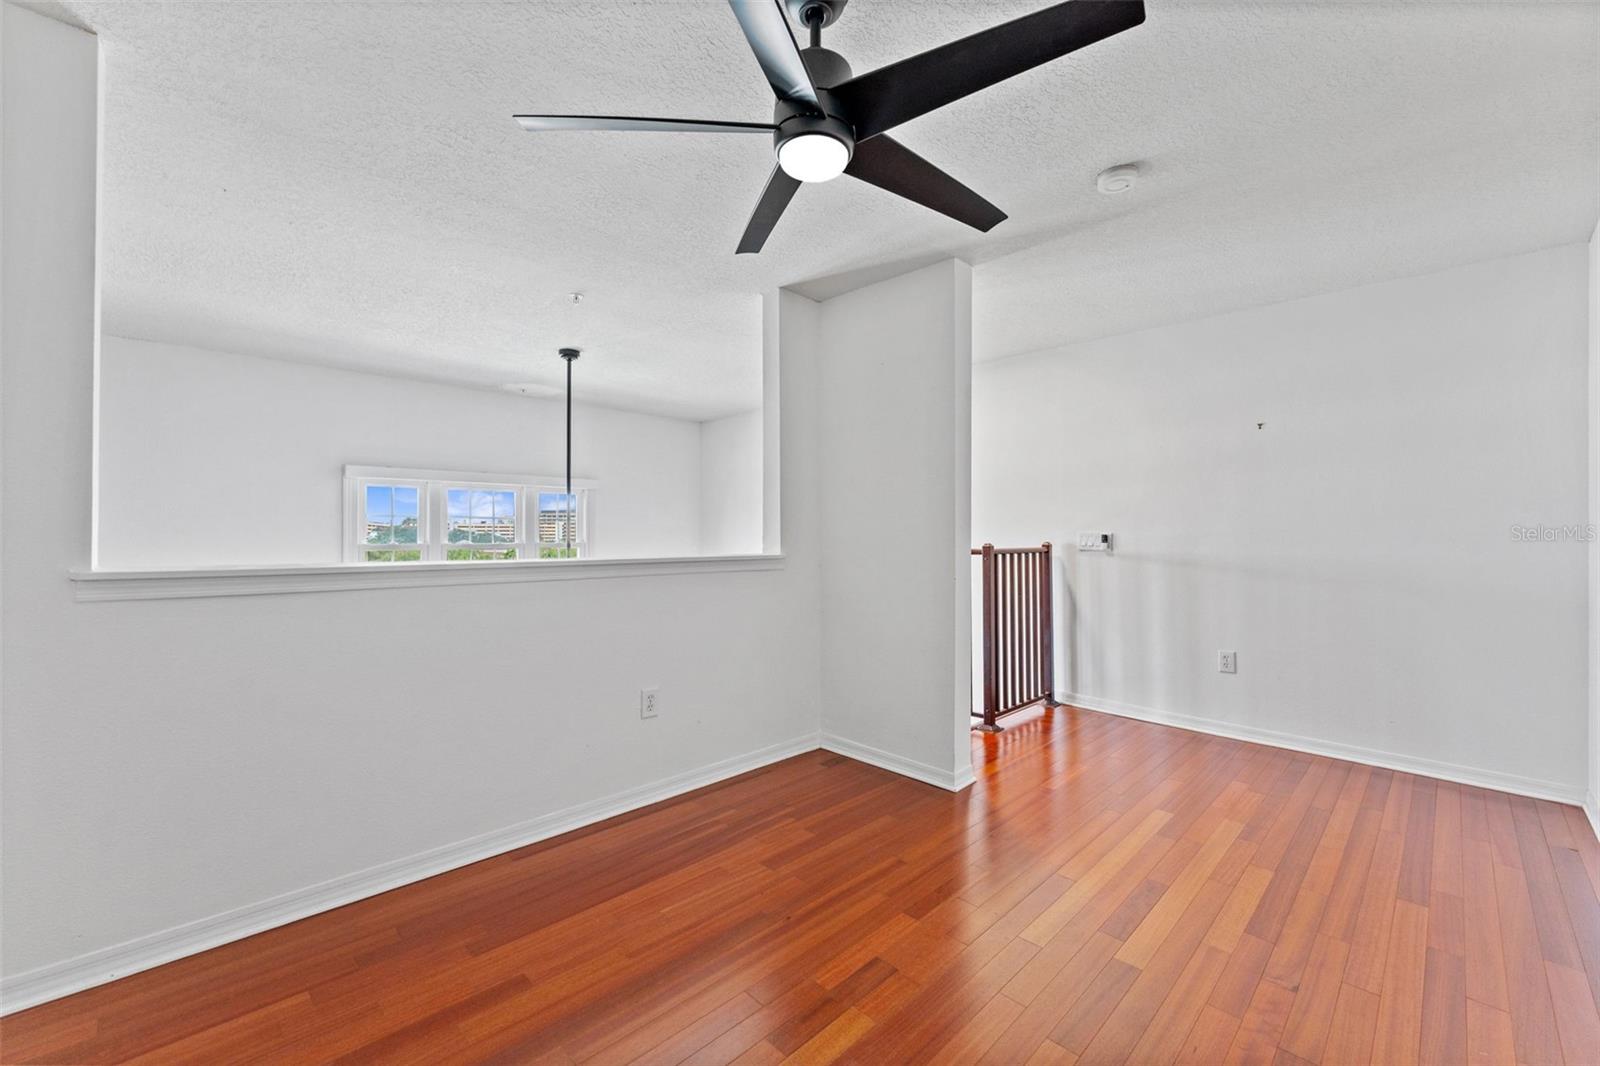
Urban-style rental at the heart of Harbour Island! Impressive from the moment you enter - 18-FOOT CEILINGS, exposed brick accent wall, expansive hurricane-impact windows, and remote-controlled shades. Excellent natural light. A standout feature is the versatile loft overlooking the living area - perfect for a home office, fitness space, yoga studio, or additional storage. New A/C (2025), building elevators (2025), and stainless steel appliances with new KitchenAid dishwasher for added peace of mind. The spacious primary suite easily accommodates a king-size bed and offers a generously sized bathroom. The split-bedroom floor plan enhances privacy, with the guest bedroom and laundry closet—complete with an GE washer and dryer—located on the opposite side of the floor plan. Regarding Harbour Island...it does not get much better! Living here means enjoying one of Tampa's most sought-after lifestyles. Walk to Starbucks, American Social, Jackson's Bistro, and the other acclaimed dining and entertainment of Water Street. Go to sporting events, concerts, and performances at Benchmark International Arena or Tampa Convention Center - and even stroll along the Tampa Riverwalk or Bayshore Boulevard with services like Freedom Boat Club and Pirate Water Taxi just minutes away...A beautifully maintained, dog-friendly community that features shaded sidewalks, abundant green space, and pet stations throughout. AVAILABLE NOW!
/u.realgeeks.media/mkarealty/MKA_Realty_Logo.png)
Additional Information
- Minimum Lease
- 1-2 Years
- Community Features
- Fitness Center, Gated Community - No Guard, Irrigation-Reclaimed Water, Pool, Sidewalks, No Deed Restriction, Security
- Property Description
- One Story
- Interior Layout
- Ceiling Fans(s), High Ceilings, Primary Bedroom Main Floor, Stone Counters, Thermostat, Walk-In Closet(s), Window Treatments
- Interior Features
- Ceiling Fans(s), High Ceilings, Primary Bedroom Main Floor, Stone Counters, Thermostat, Walk-In Closet(s), Window Treatments
- Floor
- Tile, Wood
- Appliances
- Cooktop, Dishwasher, Dryer, Electric Water Heater, Microwave, Range, Refrigerator, Washer
- Utilities
- Cable Connected, Electricity Connected, Sewer Connected, Water Connected
- Heating
- Other
- Air Conditioning
- Central Air
- Exterior Features
- Courtyard, Dog Run, Lighting, Outdoor Grill, Rain Gutters, Sidewalk
- Pool
- Community
- Garage Carport
- 1 Car Garage
- Garage Spaces
- 1
- Garage Features
- Assigned, Covered, Basement
- Elementary School
- Gorrie-Hb
- Middle School
- Wilson-Hb
- High School
- Plant-HB
- Pets
- Allowed
- Pet Fee Non Refundable
- 300
- Pet Size
- Extra Large (101+ Lbs.)
- Flood Zone Code
- AE
- Parcel ID
- A-19-29-19-90Z-000000-02307.0
Listing courtesy of DALTON WADE INC. 888-668-8283
Mortgage Calculator
StellarMLS is the source of this information via Internet Data Exchange Program. All listing information is deemed reliable but not guaranteed and should be independently verified through personal inspection by appropriate professionals. Listings displayed on this website may be subject to prior sale or removal from sale. Availability of any listing should always be independently verified. Listing information is provided for consumer personal, non-commercial use, solely to identify potential properties for potential purchase. All other use is strictly prohibited and may violate relevant federal and state law. Data last updated on