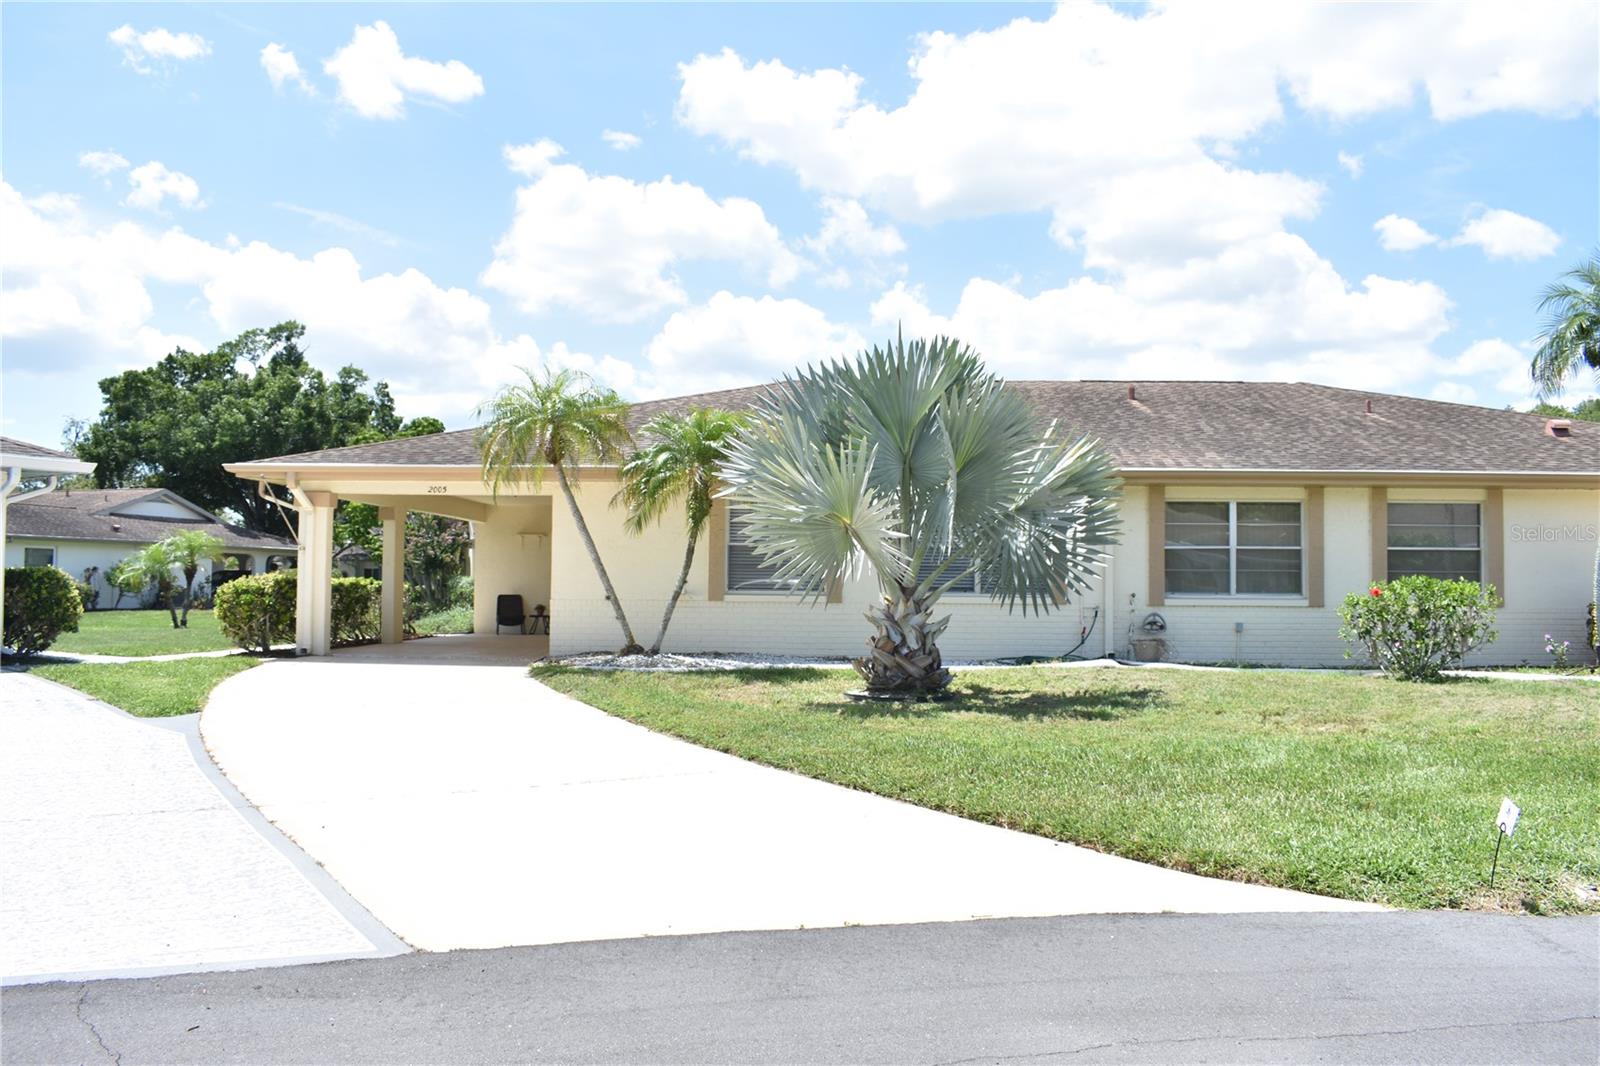
2005 Halmrock Place Unit 174, Sun City Center, FL 33573
- $2,000
- 2
- BD
- 2
- BA
- 1,150
- SqFt











- List Price
- $2,000
- Status
- Active
- Days on Market
- 0
- MLS#
- TB8531525
- Property Style
- Condo
- Year Built
- 1985
- Bedrooms
- 2
- Bathrooms
- 2
- Living Area
- 1,150
- Lot Size
- 1,450
- Acres
- 0.03
- Legal Subdivision Name
- Highgate Ii Condo Ph
- MLS Area Major
- Sun City Center / Ruskin
Property Description
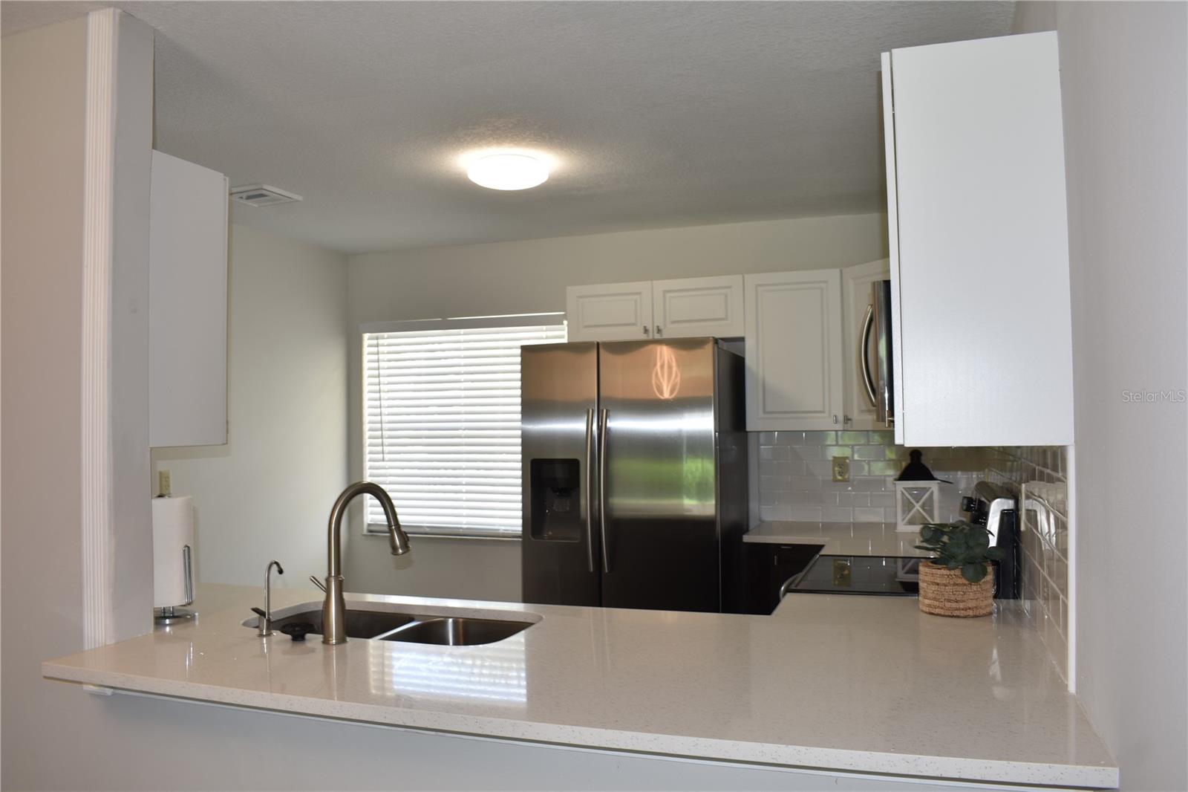
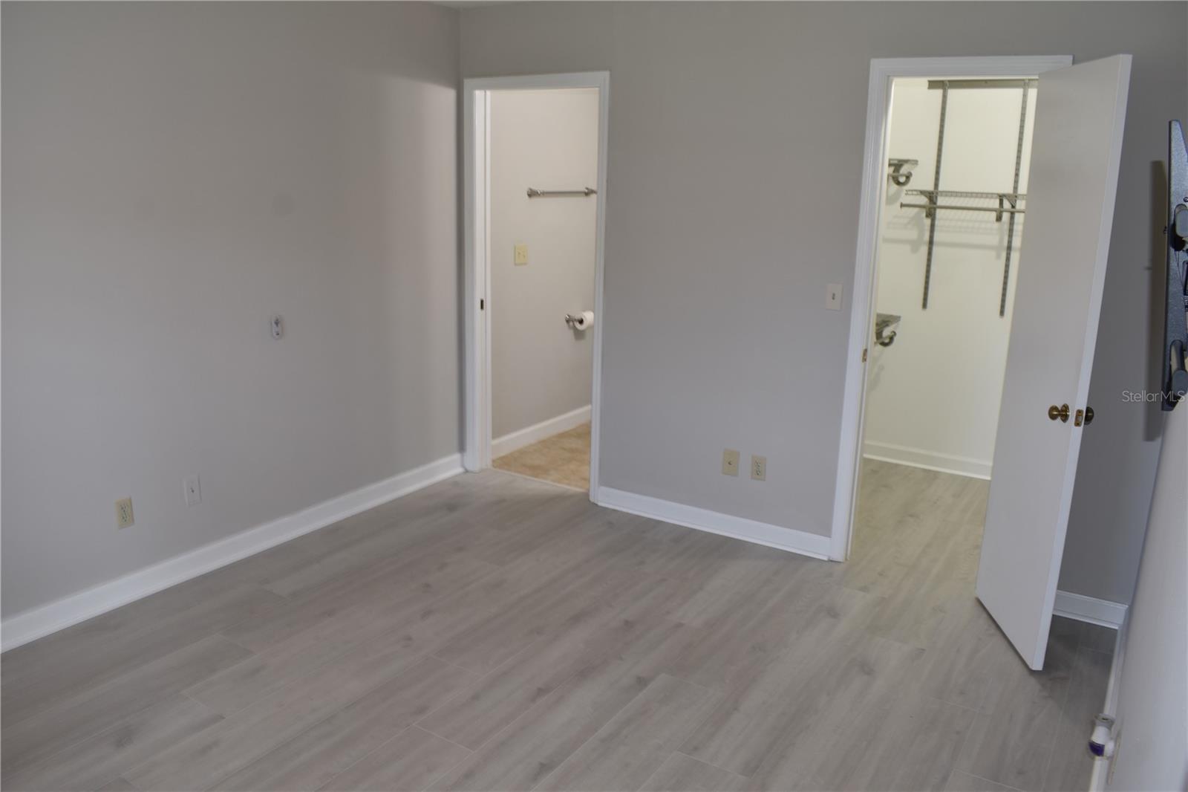
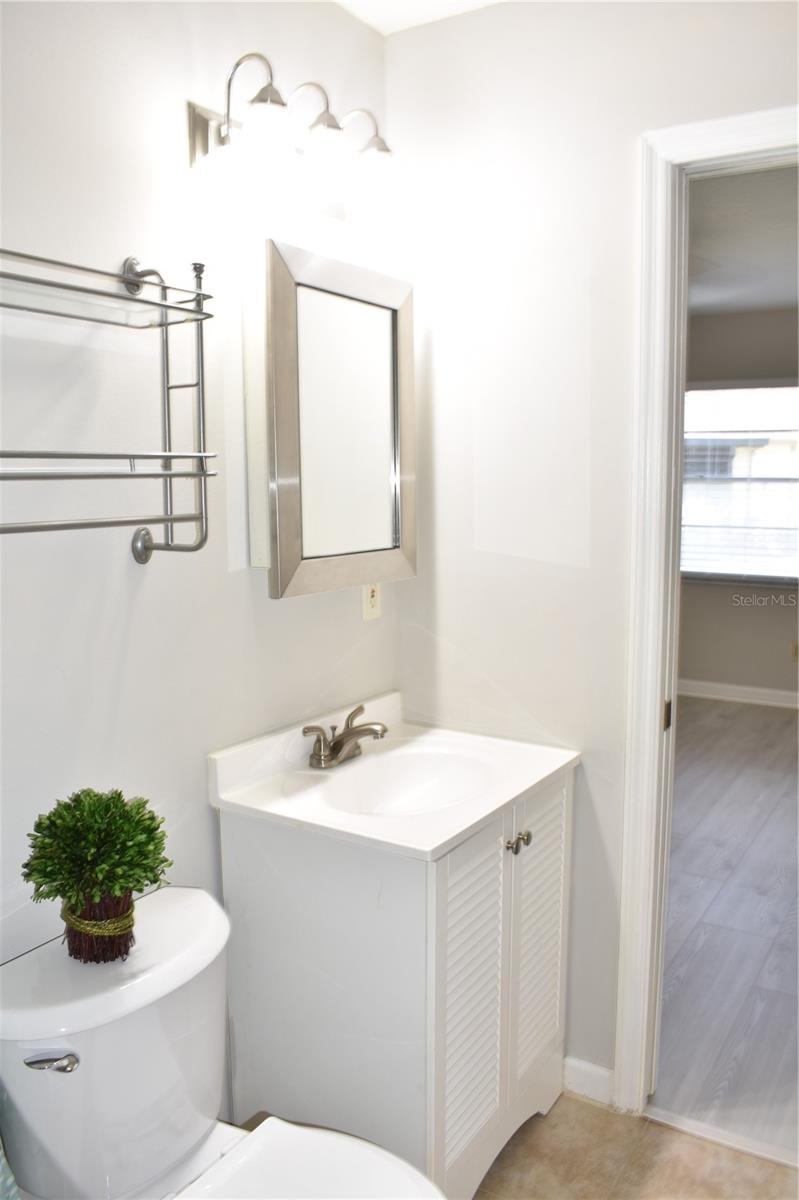
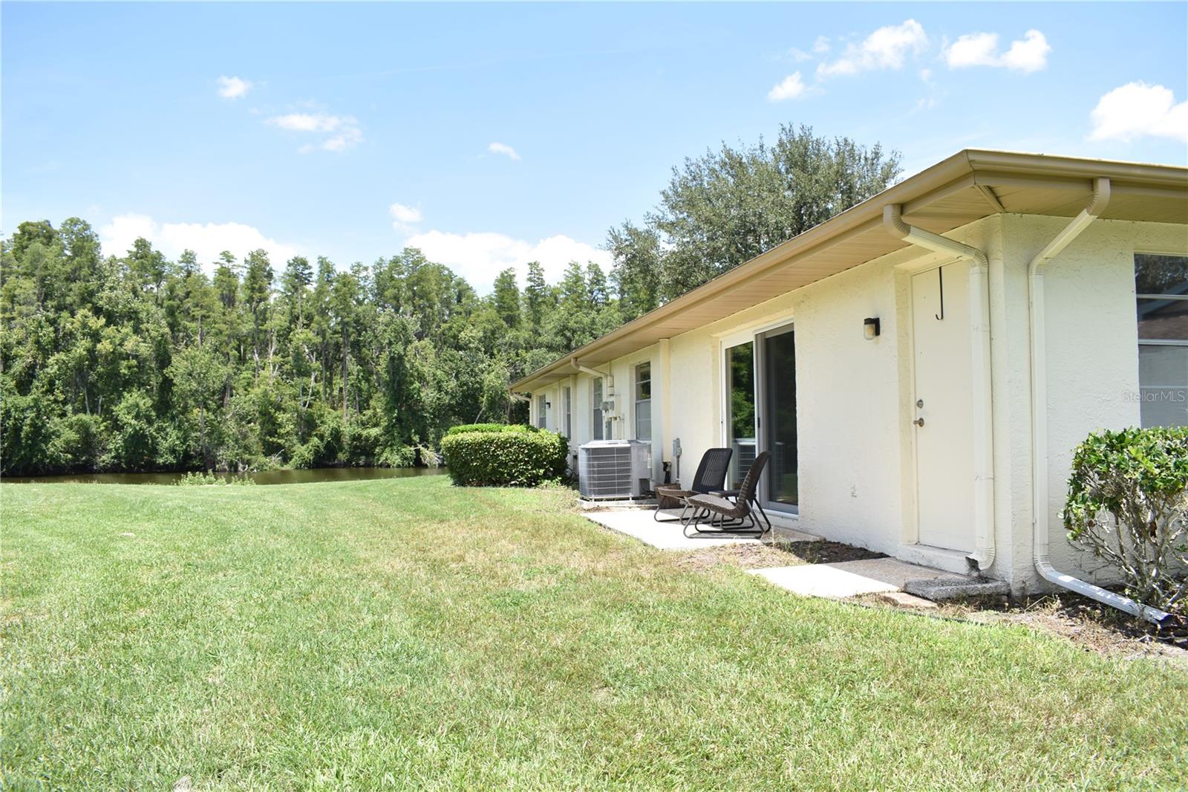
This lovely, fully renovated two-bedroom/2-bath condo is a must-see! Kings Point is a community located in West Central Florida, just 20 miles south of Tampa in Sun City Center, FL. Move-in ready, convenient to parks, shopping, I-75, beaches, and Tampa airport. This beautiful community offers fantastic facilities such as 27 holes of golf, six indoor and outdoor pools, tennis courts, and others. There are hundreds of unique social clubs, groups, organizations, and classes waiting for you to enjoy with your loved one or make new friends in the beautiful weather of Florida. Located on a quiet cul-de-sac with lovely landscaping and mature oak trees. Fresh interior paint, waterproof vinyl flooring throughout, updated bathrooms, and remodeled kitchen. Sit in your living room and look out the window for your view of the water and the conservation across the way. Leave it all behind and enjoy your new life here in one of the country’s highest-rated 55+ communities!
/u.realgeeks.media/mkarealty/MKA_Realty_Logo.png)
Additional Information
- Community Features
- Clubhouse, Dog Park, Fitness Center, Gated Community - Guard, Golf Carts OK, Golf, Irrigation-Reclaimed Water, No Truck/RV/Motorcycle Parking, Park, Pool, Racquetball, Restaurant, Sidewalks, Special Community Restrictions, Tennis Court(s), Wheelchair Access, No Deed Restriction, Golf Community
- Property Description
- One Story
- Interior Layout
- Ceiling Fans(s), Crown Molding, Eat-in Kitchen, Living Room/Dining Room Combo, Primary Bedroom Main Floor, Solid Surface Counters, Solid Wood Cabinets, Stone Counters, Walk-In Closet(s)
- Interior Features
- Ceiling Fans(s), Crown Molding, Eat-in Kitchen, Living Room/Dining Room Combo, Primary Bedroom Main Floor, Solid Surface Counters, Solid Wood Cabinets, Stone Counters, Walk-In Closet(s)
- Appliances
- Dishwasher, Disposal, Dryer, Electric Water Heater, Microwave, Range, Refrigerator, Washer, Water Purifier
- Heating
- Central
- Air Conditioning
- Central Air
- Pool
- Community
- Garage Carport
- 2 Car Garage
- Garage Spaces
- 2
- Housing for Older Persons
- Yes
- Pets
- Allowed
- Pet Fee Non Refundable
- 50
- Max Pet Weight
- 35
- Pet Size
- Small (16-35 Lbs.)
- Flood Zone Code
- X
- Parcel ID
- U-11-32-19-1W6-000000-00174.0
Listing courtesy of CHARLES RUTENBERG REALTY INC. 866-580-6402
Mortgage Calculator
StellarMLS is the source of this information via Internet Data Exchange Program. All listing information is deemed reliable but not guaranteed and should be independently verified through personal inspection by appropriate professionals. Listings displayed on this website may be subject to prior sale or removal from sale. Availability of any listing should always be independently verified. Listing information is provided for consumer personal, non-commercial use, solely to identify potential properties for potential purchase. All other use is strictly prohibited and may violate relevant federal and state law. Data last updated on