7128 Waterside Drive Unit 7128, Tampa, FL 33617
- $1,700
- 2
- BD
- 2
- BA
- 864
- SqFt




- List Price
- $1,700
- Status
- Active
- Days on Market
- 50
- MLS#
- TB8531596
- Property Style
- Condo
- Year Built
- 1986
- Bedrooms
- 2
- Bathrooms
- 2
- Baths Half
- 1
- Living Area
- 864
- Lot Size
- 2
- Acres
- 0.01
- Building Name
- 7128
- Legal Subdivision Name
- Waterside Condo I
- MLS Area Major
- Tampa / Temple Terrace
Property Description
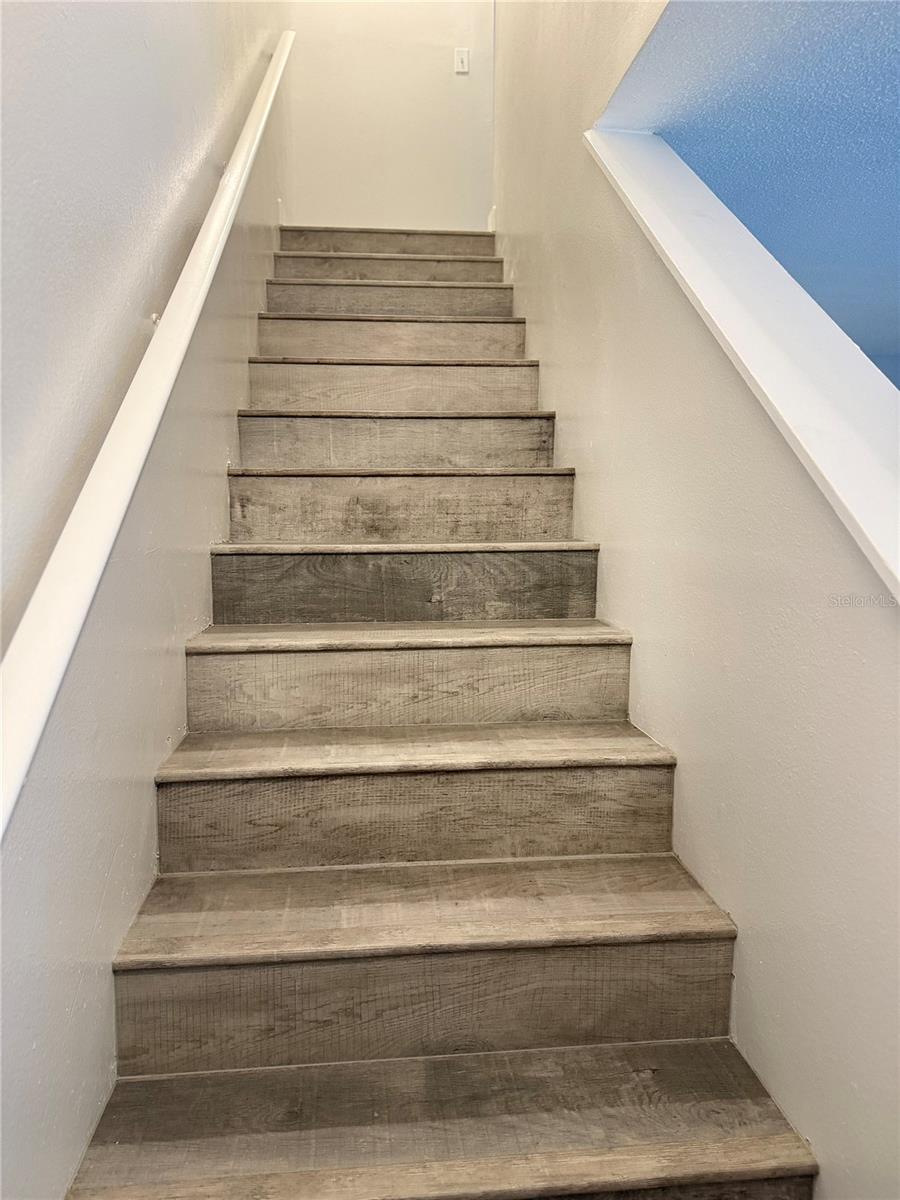
Updated 2BR/1.5BA two-story condo in Waterside Community Condos; available 8/1/26. This 864 sq ft second-floor unit offers a bright, open layout with modern upgrades throughout. Main level features an updated kitchen with stainless steel appliances, separate dining area, half bath, and a spacious living room with abundant natural light. Upstairs includes two generously sized bedrooms, full bath, and an in-unit washer/dryer combo. Central A/C and NO CARPET for easy maintenance. Rent includes WiFi and ADT security monitoring; tenant responsible for electric and other utilities. Gated community with resort-style amenities: pool, fitness center, racquetball courts, playground, and mailbox center. Assigned parking included. Quiet, gated setting with low-maintenance living, included WiFi/security, and a convenient location close to major attractions and daily essentials. Two-story layout provides added privacy, and in-unit laundry offers everyday convenience. Prime Tampa location: approx. 15 minutes to USF, 12 minutes to Busch Gardens and MOSI, easy access to I-75/I-275, and minutes to shopping and dining along Fowler and Fletcher. Move-in requirements: First, last, and security deposit. Applicants subject to credit, background, and rental history screening. HOA application required.
/u.realgeeks.media/mkarealty/MKA_Realty_Logo.png)
Additional Information
- Minimum Lease
- 1-2 Years
- Community Features
- Association Recreation - Owned, Gated Community - No Guard, Park, Playground, Pool, No Deed Restriction
- Property Description
- One Story
- Interior Layout
- Ceiling Fans(s), Living Room/Dining Room Combo, PrimaryBedroom Upstairs, Thermostat
- Interior Features
- Ceiling Fans(s), Living Room/Dining Room Combo, PrimaryBedroom Upstairs, Thermostat
- Floor
- Laminate
- Appliances
- Convection Oven, Dryer, Microwave, Refrigerator, Washer
- Utilities
- BB/HS Internet Available, Cable Available
- Heating
- Central
- Air Conditioning
- Central Air
- Exterior Features
- Other, Sidewalk
- Pool
- Community
- Garage Features
- Guest
- Water Access
- River
- Pets
- Not Allowed
- Flood Zone Code
- X
- Parcel ID
- A-28-28-19-46D-000031-00201.0
Listing courtesy of EXP REALTY LLC. 888-883-8509
Mortgage Calculator
StellarMLS is the source of this information via Internet Data Exchange Program. All listing information is deemed reliable but not guaranteed and should be independently verified through personal inspection by appropriate professionals. Listings displayed on this website may be subject to prior sale or removal from sale. Availability of any listing should always be independently verified. Listing information is provided for consumer personal, non-commercial use, solely to identify potential properties for potential purchase. All other use is strictly prohibited and may violate relevant federal and state law. Data last updated on