4406 W Trilby Avenue, Tampa, FL 33616
- $2,995
- 3
- BD
- 2
- BA
- 966
- SqFt






- List Price
- $2,995
- Status
- Active
- Days on Market
- 5
- MLS#
- TB8531678
- Property Style
- Single Family
- Year Built
- 1955
- Bedrooms
- 3
- Bathrooms
- 2
- Living Area
- 966
- Lot Size
- 6,048
- Acres
- 0.14
- Legal Subdivision Name
- Gandy Gardens 2
- MLS Area Major
- Tampa
Property Description
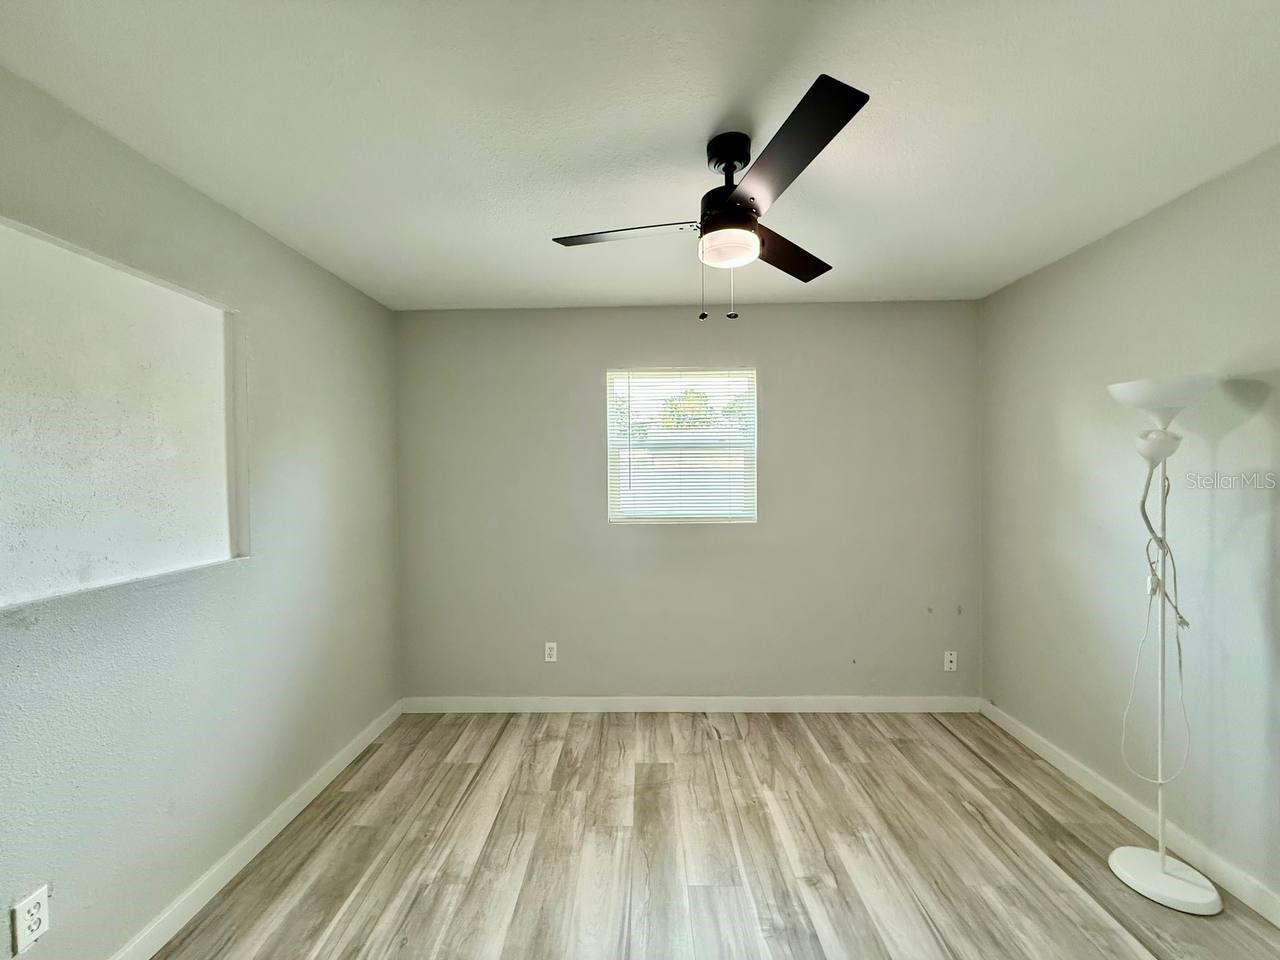
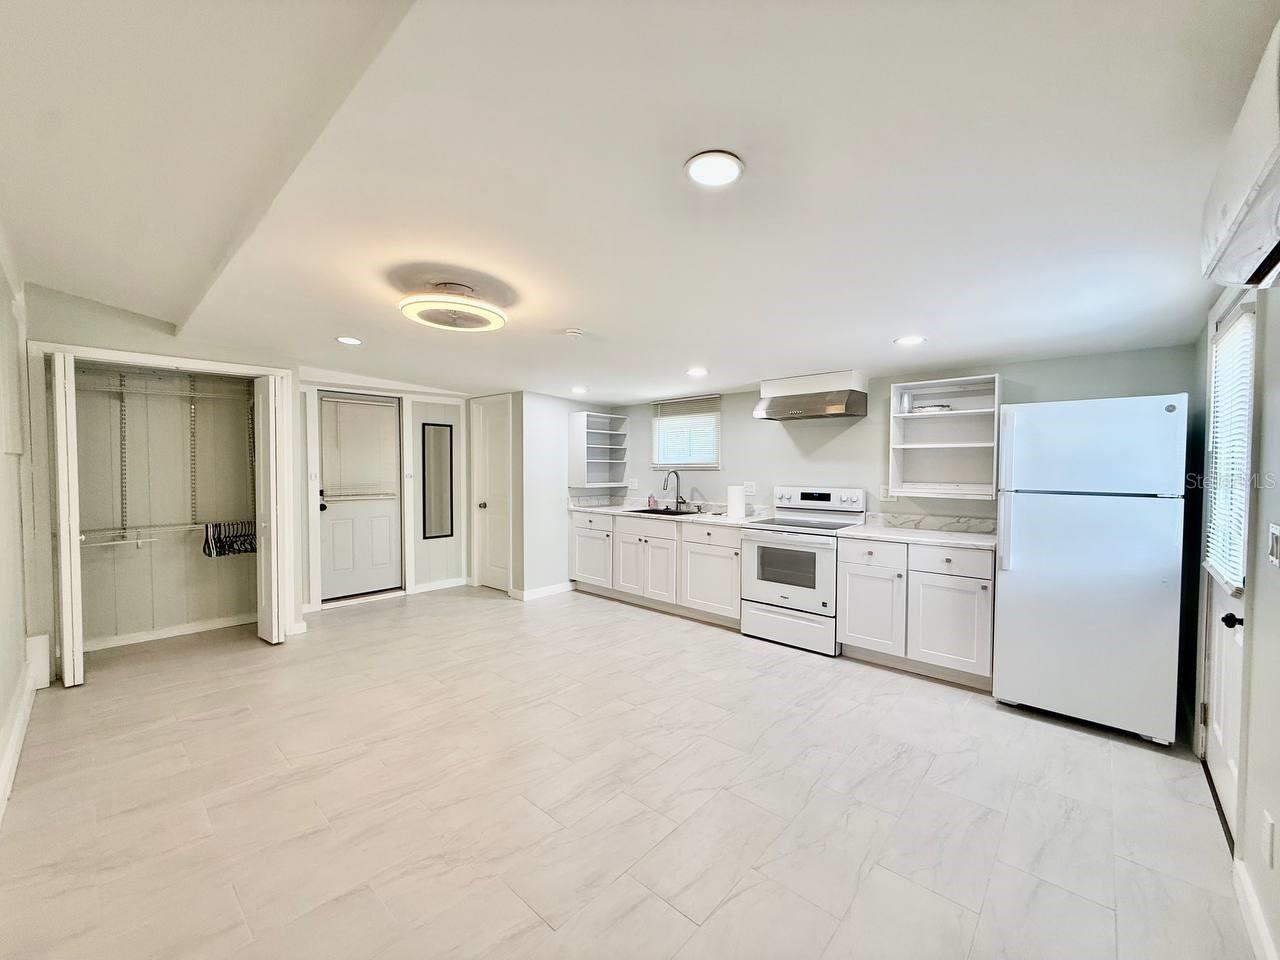
This unique South Tampa property offers a spacious 2-bedroom, 1-bath home with an attached studio apartment, providing the perfect combination of comfort and flexibility. The studio has its own private entrance and includes a full kitchen, a full bathroom with a shower, and a closet, making it ideal for extended family, guests, a home office, or additional living space. The main home and studio are connected by an enclosed carport that serves as a convenient storage area and includes a washer and dryer. Outside, you'll find a large, fully fenced backyard with mature fruit trees, creating a private outdoor space for relaxing, entertaining, or gardening. With no HOA, you'll enjoy added flexibility and fewer restrictions. Located in the heart of South Tampa, this home is just minutes from shopping, dining, parks, MacDill Air Force Base, downtown Tampa, major highways, and some of the area's best beaches. This one-of-a-kind property is a rare opportunity to enjoy a versatile living space in one of Tampa's most desirable neighborhoods. In addition to the advertised base rent, all residents are enrolled in the Resident Benefits Package (RBP) for $50.00/month which includes HVAC air filter delivery, credit building to help boost your credit score with timely rent payments, utility concierge service making utility connection a breeze during your move-in, and much more! More details upon application. Pets welcome! Vacant and available now! No HOA!
/u.realgeeks.media/mkarealty/MKA_Realty_Logo.png)
Additional Information
- Minimum Lease
- 1-2 Years
- Community Features
- No Deed Restriction
- Property Description
- One Story
- Interior Layout
- Ceiling Fans(s), Eat-in Kitchen, Solid Surface Counters, Solid Wood Cabinets, Thermostat
- Interior Features
- Ceiling Fans(s), Eat-in Kitchen, Solid Surface Counters, Solid Wood Cabinets, Thermostat
- Appliances
- Dishwasher, Disposal, Dryer, Microwave, Range, Refrigerator, Washer
- Heating
- Central, Electric
- Air Conditioning
- Central Air
- Pool
- No Pool
- Garage Features
- Driveway
- Elementary School
- Anderson-Hb
- Middle School
- Madison-Hb
- High School
- Robinson-HB
- Pets
- Allowed
- Flood Zone Code
- AE
- Parcel ID
- A-08-30-18-3XF-000010-00004.0
Listing courtesy of WRIGHT DAVIS REAL ESTATE. 813-251-0001
Mortgage Calculator
StellarMLS is the source of this information via Internet Data Exchange Program. All listing information is deemed reliable but not guaranteed and should be independently verified through personal inspection by appropriate professionals. Listings displayed on this website may be subject to prior sale or removal from sale. Availability of any listing should always be independently verified. Listing information is provided for consumer personal, non-commercial use, solely to identify potential properties for potential purchase. All other use is strictly prohibited and may violate relevant federal and state law. Data last updated on