19146 Cypress Green Drive, Lutz, FL 33558
- $3,495
- 3
- BD
- 3
- BA
- 2,022
- SqFt










- List Price
- $3,495
- Status
- Active
- Days on Market
- 1
- MLS#
- TB8531863
- Property Style
- Single Family
- Year Built
- 2003
- Bedrooms
- 3
- Bathrooms
- 3
- Baths Half
- 1
- Living Area
- 2,022
- Lot Size
- 5,500
- Acres
- 0.13
- Legal Subdivision Name
- Heritage Harbor
- MLS Area Major
- Lutz
Property Description
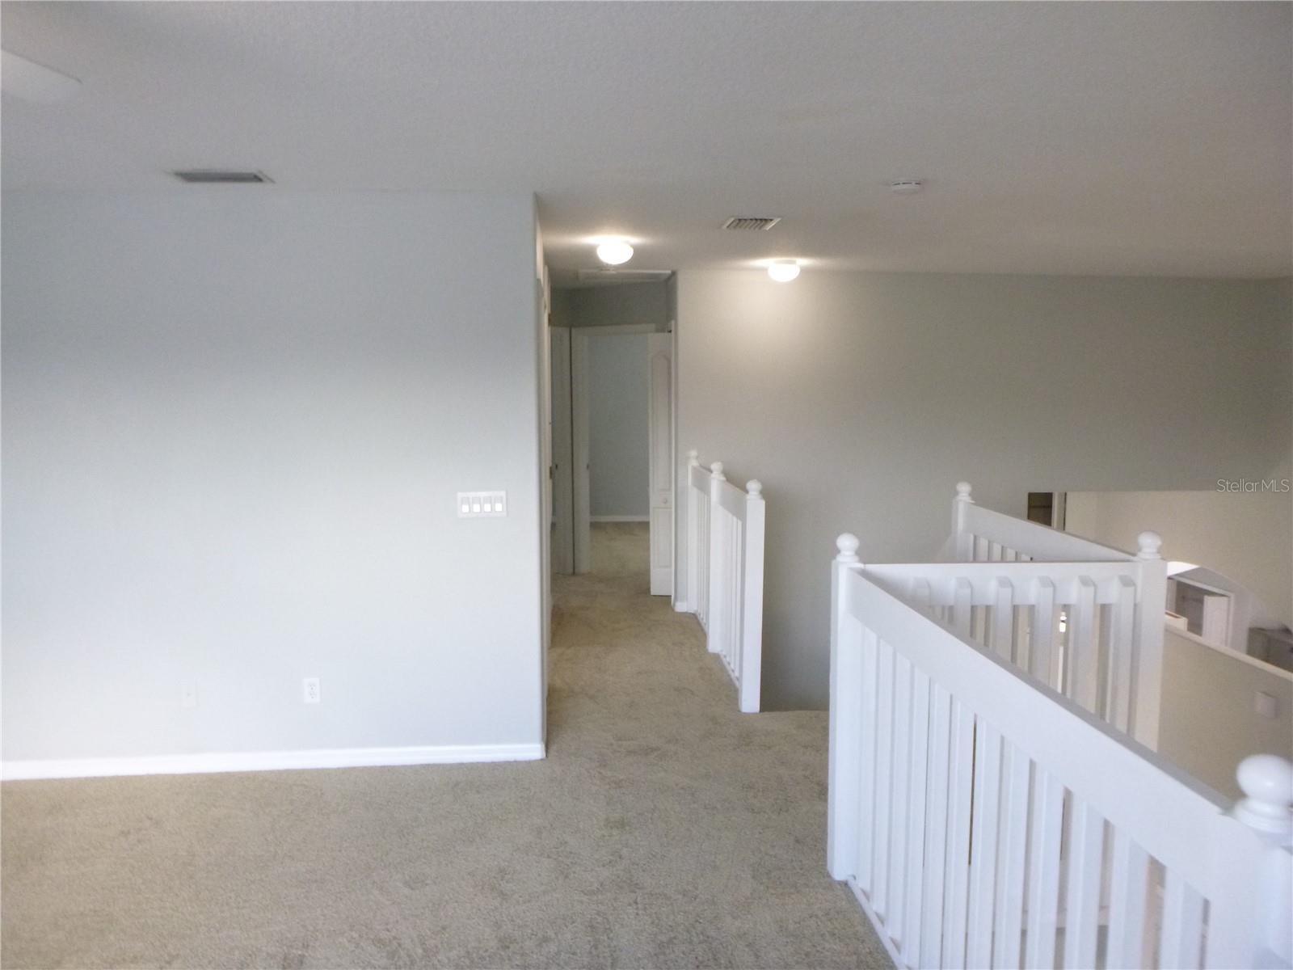
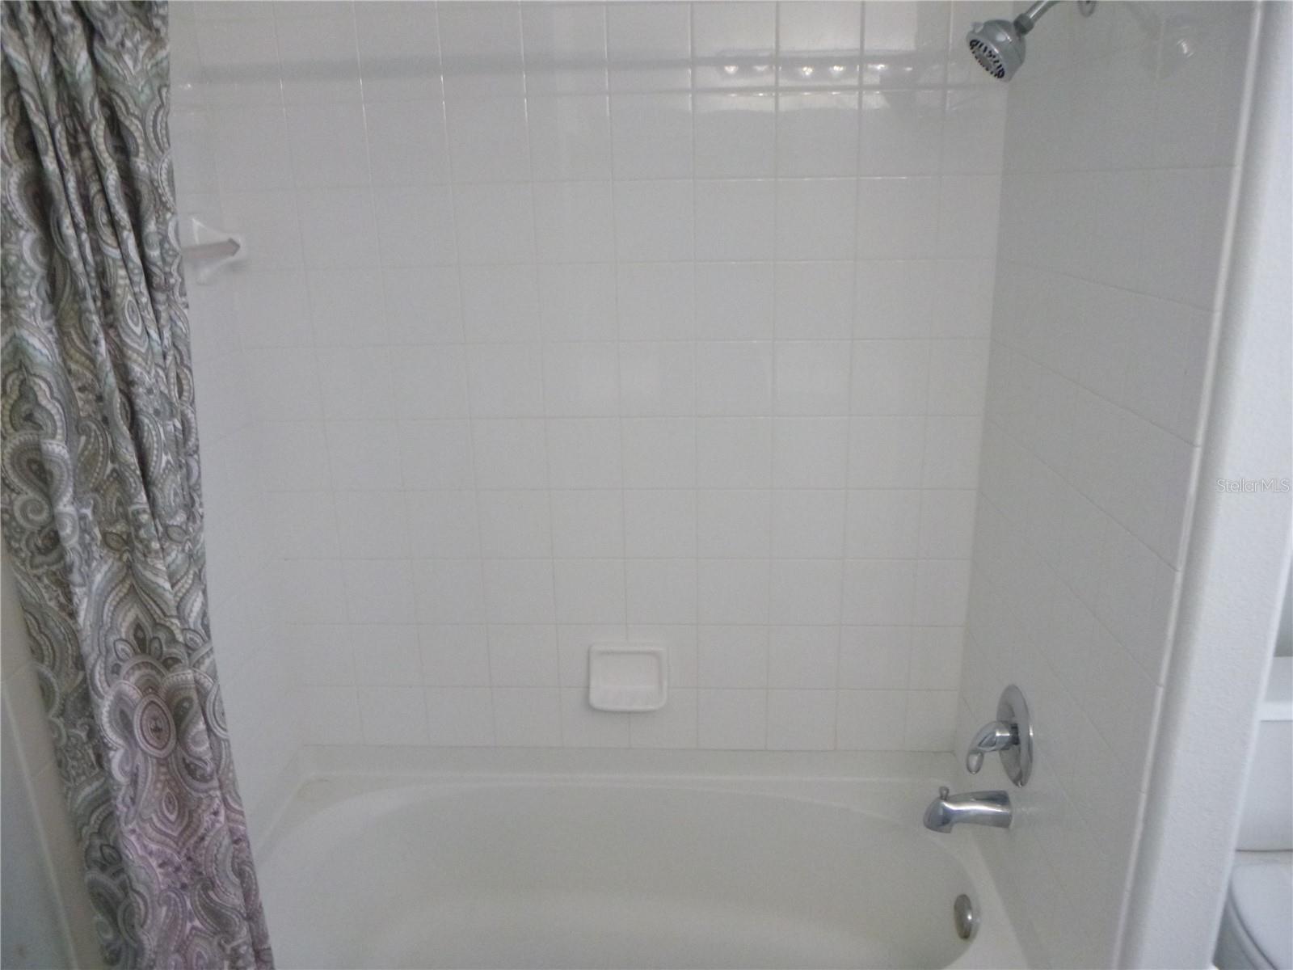
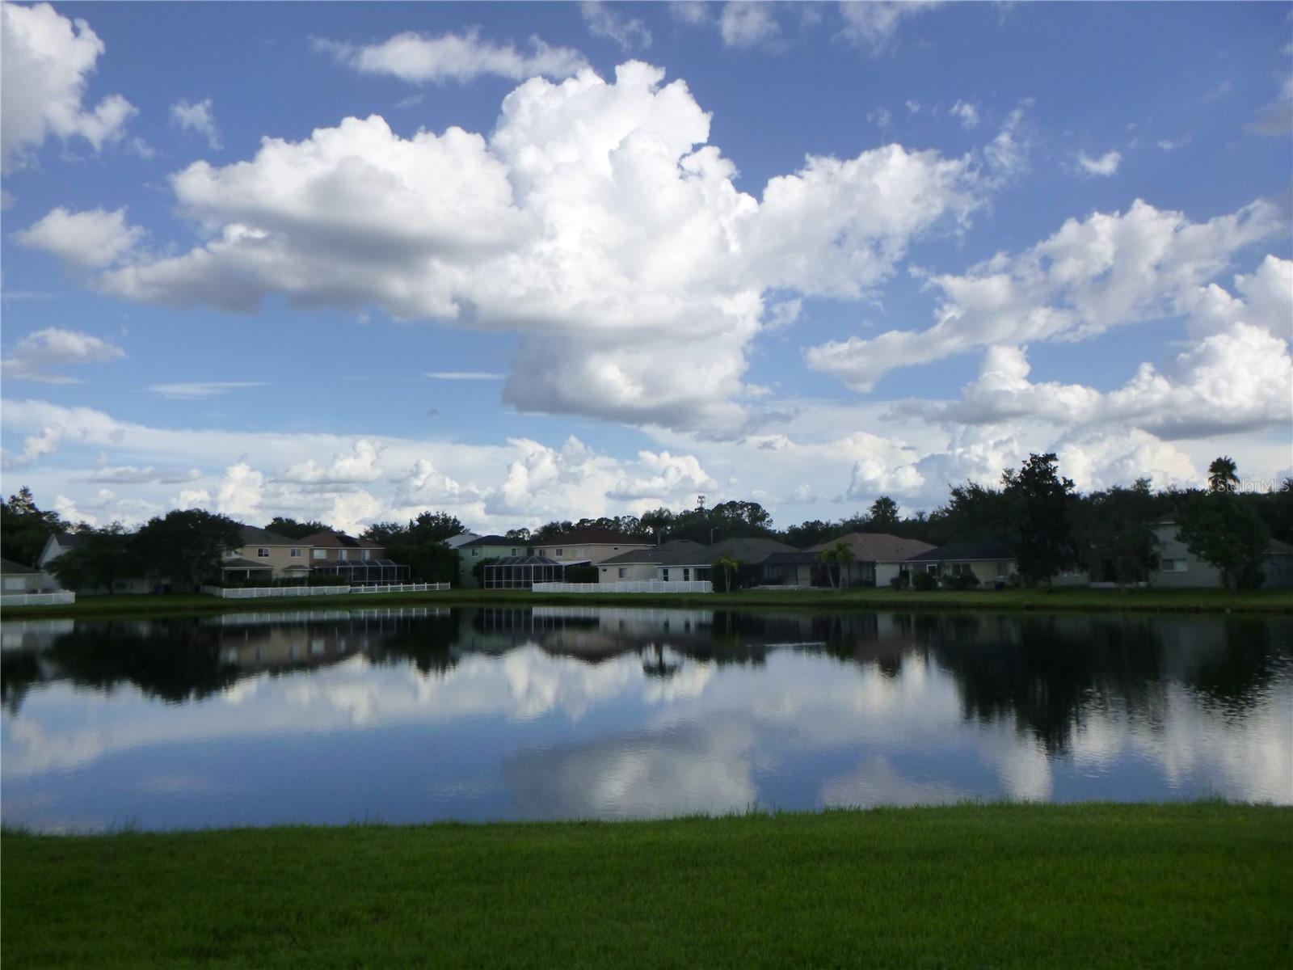
SPECTACULAR 3 bedroom 2.5 bathroom 2-story home at 2022 square feet with a loft/bonus area on a lake in Heritage Harbor. Open & spacious floor plan with Primary Bedroom downstairs featuring a walk-in closet. Garden tub, glass shower stall & double sinks in Primary Bathroom. Eat-in kitchen with all appliances, closet pantry, tile floors, built in desk & a breakfast bar. Huge Family Room & Dining Room area with bamboo wooden floors. Nicely sized bedrooms located upstairs with ample closet space. 2 car garage with automatic opener & an inside Utility Room with a washer/dryer included, storage cabinets & a laundry sink. Vaulted ceilings & ceiling fans. screened lanai overlooks a scenic & a relaxing lake & spacious back yard. Community pool, clubhouse with restaurant, fitness center, tennis courts, basketball courts, playground, outdoor rolling blading rink, volleyball court & more!, Located close to schools, restaurants, shopping & highways. Easy commuting to St Joe's Hospital North, Carrollwood areas, Westchase, Downtown Tampa, Westshore Financial District, MacDill Air Force Base, South Tampa, St Pete and Clearwater. PETS CONSIDERED ON A CASE BY CASE BASIS WITH A $300 NON REFUNDABLEP PET FEE & $25 PER MONTH PET RENT PER PET.
/u.realgeeks.media/mkarealty/MKA_Realty_Logo.png)
Additional Information
- Location
- In County, Sidewalk, Paved
- Community Features
- Clubhouse, Fitness Center, Golf Carts OK, Golf, Park, Playground, Pool, Restaurant, Sidewalks, Tennis Court(s), Street Lights, No Deed Restriction, Golf Community
- Property Description
- Two Story
- Interior Layout
- Ceiling Fans(s), Eat-in Kitchen, L Dining, Open Floorplan, Primary Bedroom Main Floor, Solid Surface Counters, Solid Wood Cabinets, Thermostat, Vaulted Ceiling(s), Walk-In Closet(s)
- Interior Features
- Ceiling Fans(s), Eat-in Kitchen, L Dining, Open Floorplan, Primary Bedroom Main Floor, Solid Surface Counters, Solid Wood Cabinets, Thermostat, Vaulted Ceiling(s), Walk-In Closet(s)
- Floor
- Carpet, Tile, Vinyl
- Appliances
- Dishwasher, Disposal, Electric Water Heater, Microwave, Range, Refrigerator
- Utilities
- BB/HS Internet Available, Cable Connected, Electricity Connected, Fiber Optics, Fire Hydrant, Phone Available, Public, Sewer Connected, Sprinkler Recycled, Underground Utilities, Water Connected
- Heating
- Central, Electric
- Air Conditioning
- Central Air
- Exterior Features
- Lighting, Private Mailbox, Rain Gutters, Sidewalk, Sliding Doors, Sprinkler Metered
- Pool
- Community
- Garage Carport
- 2 Car Garage
- Garage Spaces
- 2
- Garage Features
- Driveway, Garage Door Opener
- Elementary School
- Mckitrick-Hb
- Middle School
- Martinez-Hb
- High School
- Steinbrenner High School
- Water Frontage
- Lake Front
- Pets
- Allowed
- Max Pet Weight
- 60
- Pet Size
- Medium (36-60 Lbs.)
- Flood Zone Code
- X
- Parcel ID
- U-04-27-18-63E-000038-00023.0
Listing courtesy of REALTY ONE GROUP ADVANTAGE. 813-909-0909
Mortgage Calculator
StellarMLS is the source of this information via Internet Data Exchange Program. All listing information is deemed reliable but not guaranteed and should be independently verified through personal inspection by appropriate professionals. Listings displayed on this website may be subject to prior sale or removal from sale. Availability of any listing should always be independently verified. Listing information is provided for consumer personal, non-commercial use, solely to identify potential properties for potential purchase. All other use is strictly prohibited and may violate relevant federal and state law. Data last updated on