4222 Balington Drive, Valrico, FL 33596
- $2,650
- 3
- BD
- 2
- BA
- 2,178
- SqFt




- List Price
- $2,650
- Status
- Active
- Days on Market
- 54
- MLS#
- TB8531877
- Property Style
- Single Family
- Year Built
- 2004
- Bedrooms
- 3
- Bathrooms
- 2
- Living Area
- 2,178
- Lot Size
- 7,511
- Acres
- 0.17
- Legal Subdivision Name
- Buckhorn Preserve Ph 2
- MLS Area Major
- Valrico
Property Description
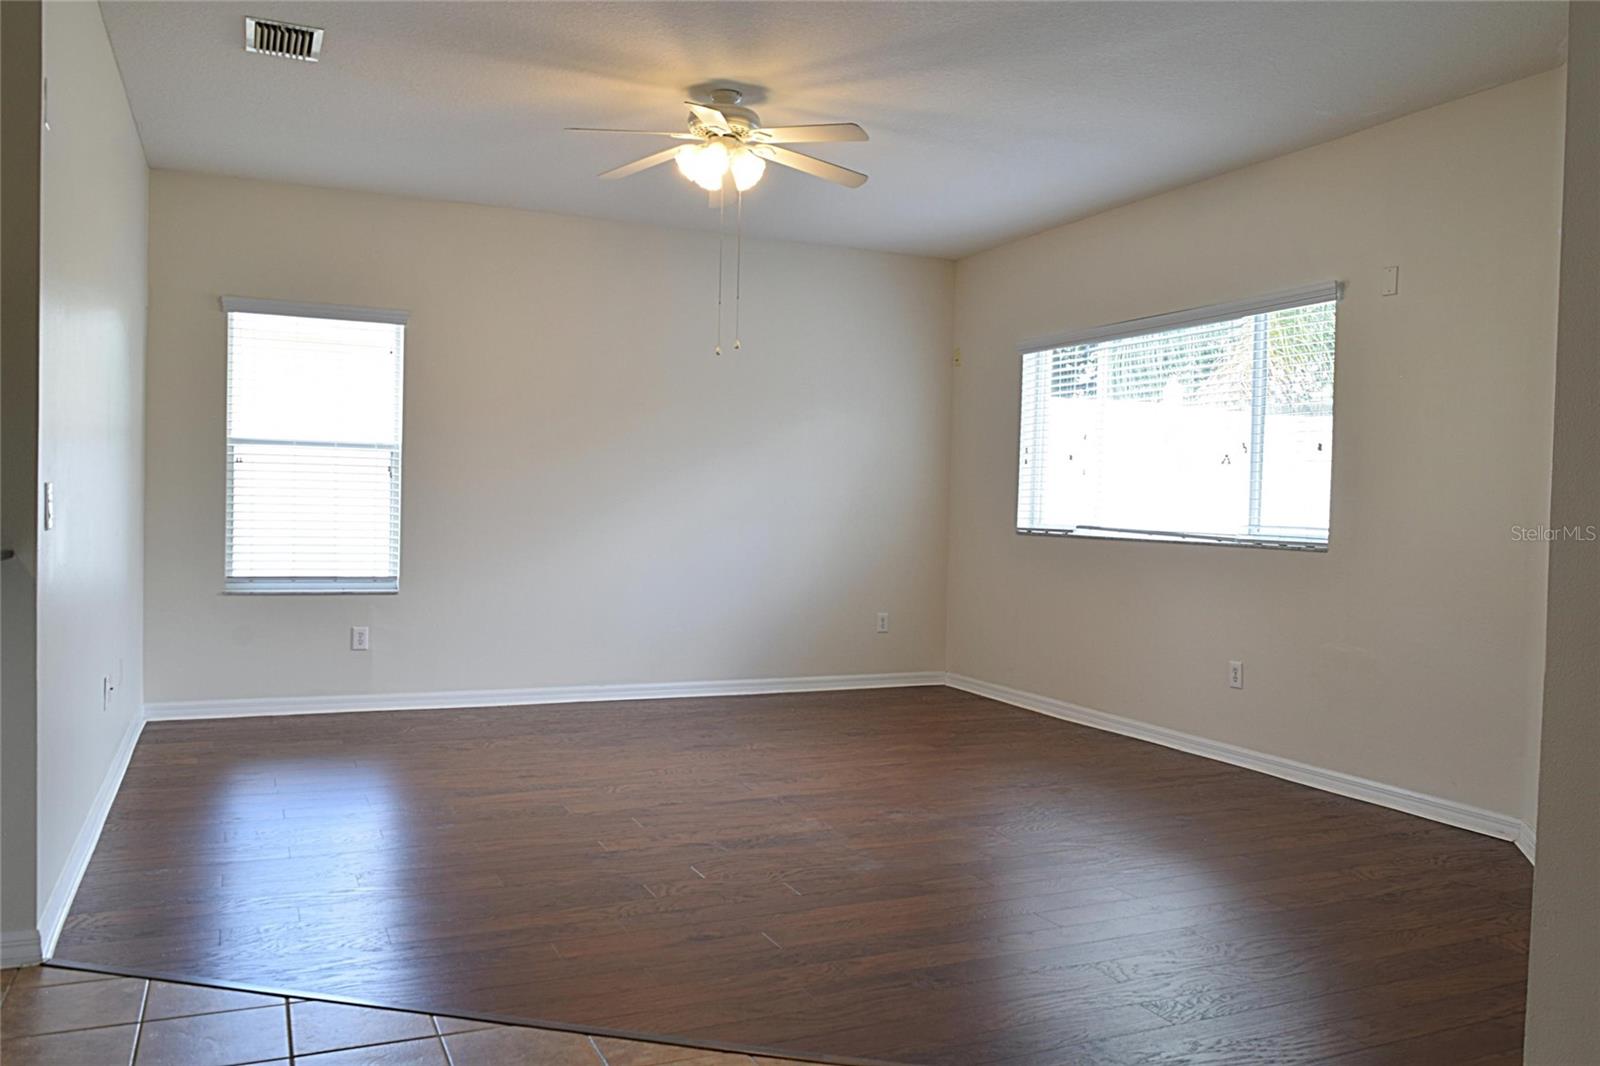
Available now! Three Bedrooms, Home Office, Two Bathrooms, Granite Kitchen, 3-Car Garage, Swimming Pool. This modern Valrico pool home sits on a large lot and has so much space for living and storage. The curb appeal is fantastic with mature landscaping and a large inviting front porch. Once inside, you are greeted with a a large living/dining room perfect for formal occasions or entertaining. Stepping to the right you find the perfect home office or den. Towards the back, you find the centrally located kitchen which is open to the pool area and family room. This is the hangout spot for everyone! The kitchen features granite counters, plenty of cabinetry, breakfast bar, pendant lights and elbow room. The kitchen comes with a dinette area perfect for informal meals. The family room is quite large so relaxing day and night will be a breeze. The owners' suite is private and includes a large walk-in closet as well as a super-sized bathroom with shower and separate spa-tub. The pool area is very nice with plenty of covered patio for furniture and shade while the pool is open to the Florida sun. The 3-car garage offers plenty of parking and storage. Valrico has some of the best schools and plenty of shopping and dining. Please note that the owner does not allow cats or smoking (even outside). High credit scores and proof of income is a must. All commercial vehicles must be parked inside the garage at all times. A Renter's Insurance Policy will be required at lease signing. The pool needs to be remodeled and tenants must cooperate when the construction begins. Once the pool is remodeled, the next month's rent and moving forward will be $2,800 per month.
/u.realgeeks.media/mkarealty/MKA_Realty_Logo.png)
Additional Information
- Minimum Lease
- 1-2 Years
- Location
- In County, Landscaped, Sidewalk, Paved
- Community Features
- No Deed Restriction
- Property Description
- One Story
- Interior Layout
- Ceiling Fans(s), High Ceilings, Kitchen/Family Room Combo, Living Room/Dining Room Combo, Open Floorplan, Primary Bedroom Main Floor, Split Bedroom, Stone Counters, Walk-In Closet(s)
- Interior Features
- Ceiling Fans(s), High Ceilings, Kitchen/Family Room Combo, Living Room/Dining Room Combo, Open Floorplan, Primary Bedroom Main Floor, Split Bedroom, Stone Counters, Walk-In Closet(s)
- Floor
- Ceramic Tile, Laminate
- Appliances
- Dishwasher, Disposal, Electric Water Heater, Microwave, Range, Refrigerator
- Utilities
- BB/HS Internet Available, Cable Available, Electricity Connected, Public, Sewer Connected, Water Connected
- Heating
- Central, Electric
- Air Conditioning
- Central Air
- Exterior Features
- Sidewalk, Sliding Doors
- Pool
- Private
- Pool Type
- Child Safety Fence, Gunite, In Ground, Screen Enclosure
- Garage Carport
- 3 Car Garage
- Garage Spaces
- 3
- Garage Features
- Driveway, Garage Door Opener
- Elementary School
- Nelson-Hb
- Middle School
- Mulrennan-Hb
- High School
- Durant-HB
- Fences
- Partial
- Pets
- Allowed
- Pet Size
- Medium (36-60 Lbs.)
- Flood Zone Code
- X
- Parcel ID
- U-05-30-21-650-000002-00020.0
Listing courtesy of EXIT BAYSHORE REALTY. 813-839-6869
Mortgage Calculator
StellarMLS is the source of this information via Internet Data Exchange Program. All listing information is deemed reliable but not guaranteed and should be independently verified through personal inspection by appropriate professionals. Listings displayed on this website may be subject to prior sale or removal from sale. Availability of any listing should always be independently verified. Listing information is provided for consumer personal, non-commercial use, solely to identify potential properties for potential purchase. All other use is strictly prohibited and may violate relevant federal and state law. Data last updated on