508 Debra Drive, Brandon, FL 33510
- $3,200
- 4
- BD
- 3
- BA
- 2,404
- SqFt








- List Price
- $3,200
- Status
- Active
- Days on Market
- 6
- MLS#
- TB8531949
- Property Style
- Single Family
- Year Built
- 2005
- Bedrooms
- 4
- Bathrooms
- 3
- Living Area
- 2,404
- Lot Size
- 9,556
- Acres
- 0.22
- Legal Subdivision Name
- Lakewood Ridge Estates South
- MLS Area Major
- Brandon
Property Description
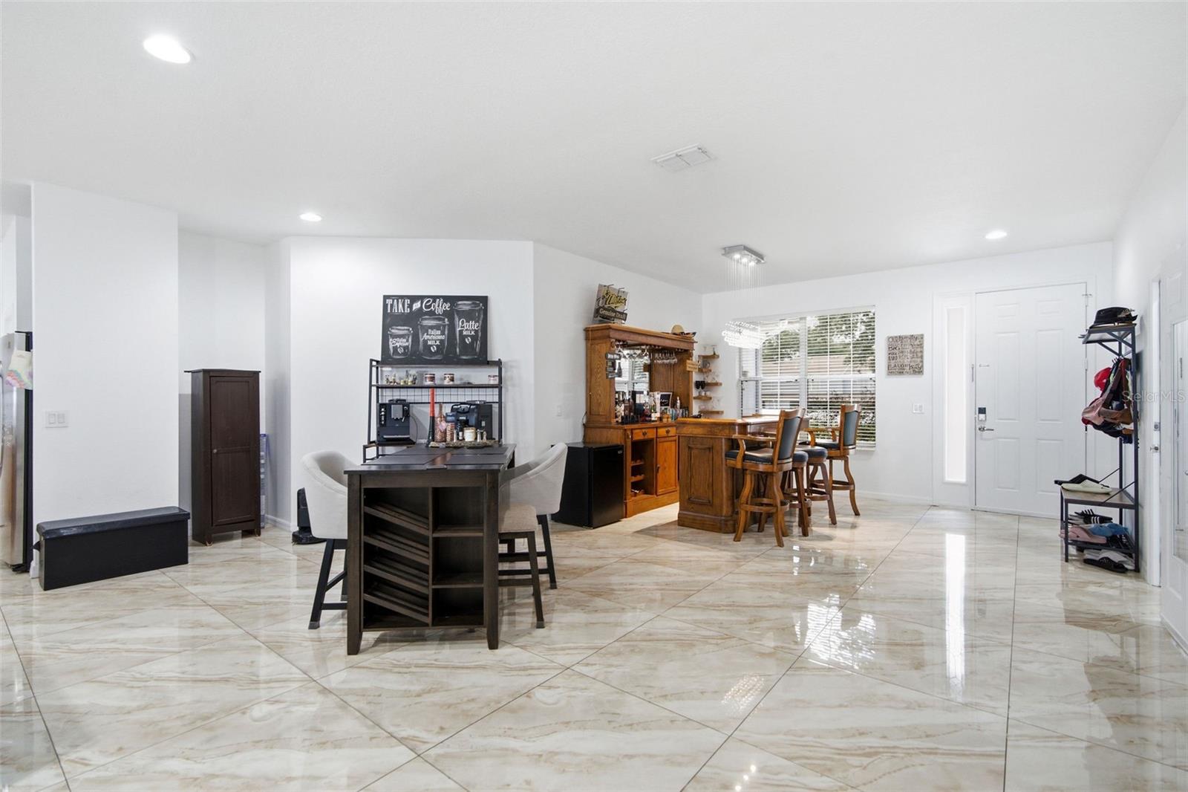
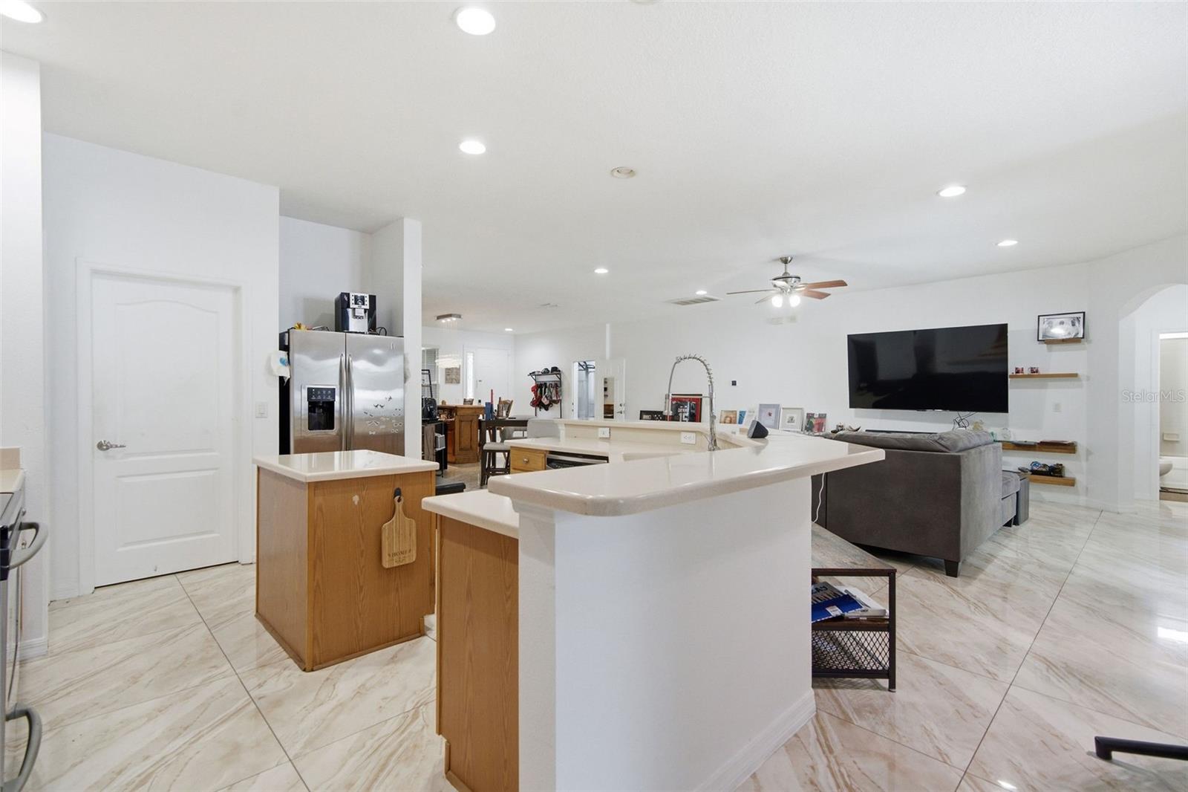
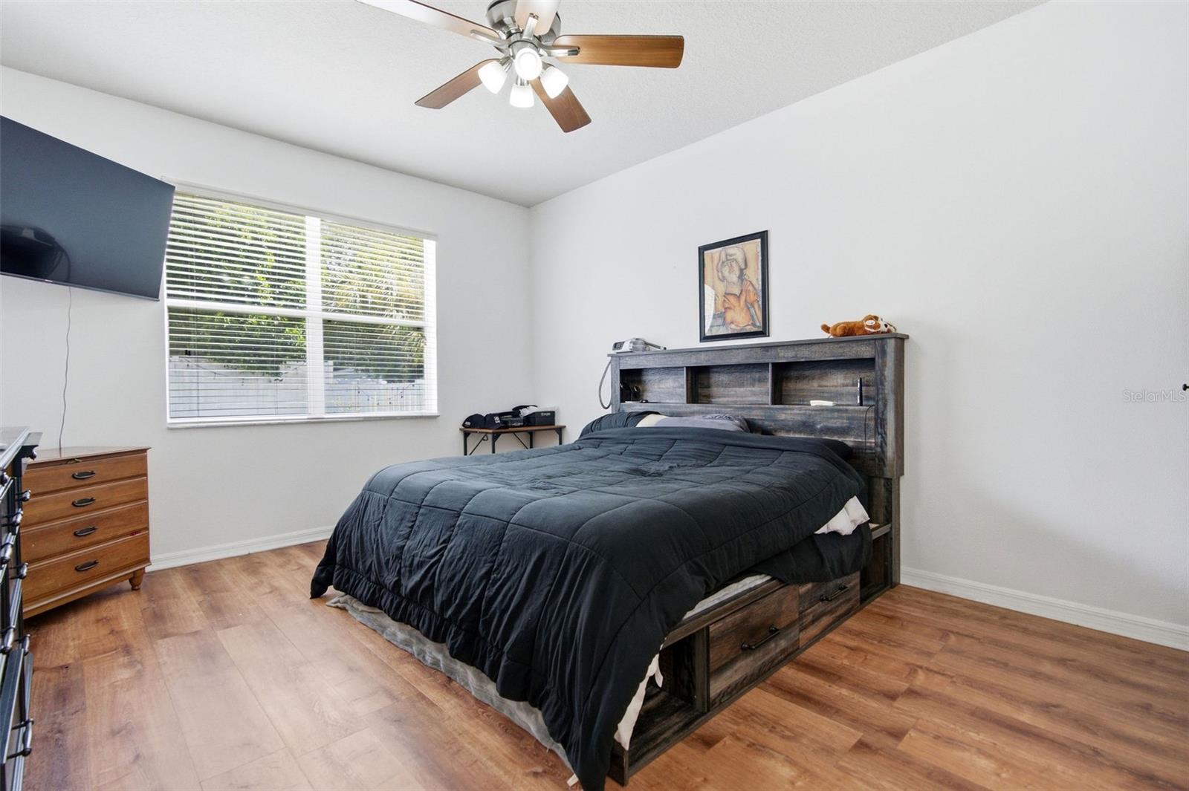
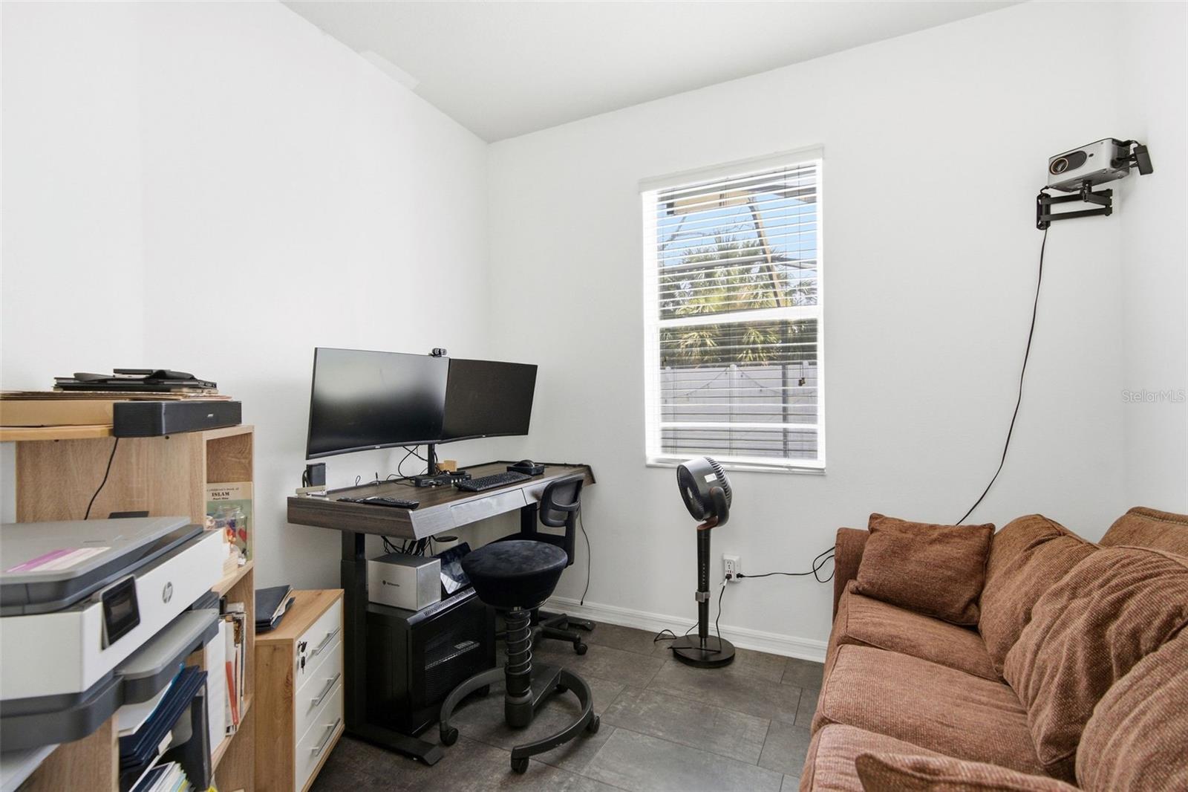
4 BEDROOM HOME WITH PRIVATE MOTHER-IN-LAW SUITE & SALTWATER POOL! Looking for space, privacy, and comfort? This beautiful single-family home features a private mother-in-law suite with its own separate entrance, making it ideal for extended family, guests, or a home office. Enjoy an open-concept floor plan filled with natural light, offering the perfect space for relaxing or entertaining. Step outside to your own backyard retreat featuring a sparkling saltwater pool and beautifully landscaped yard—perfect for enjoying Florida living year-round. The home offers 4 bedrooms, 3 full bathrooms, and is conveniently located near schools, shopping, restaurants, and major roadways for an easy commute. Don’t miss this opportunity to rent a home that offers space, flexibility, and resort-style outdoor living. Contact us today to schedule your private tour! Lease must start within 2 weeks of application approval. Application fee is $100 per adult - nonrefundable. Anyone 18 or older residing in the residence must apply. Thorough credit and background checks will be done. Net income (income AFTER taxes) must be a minimum of 2.5-3x the rent - verification necessary. No evictions in the last 5 years. Renters insurance - contents and liability - is required
/u.realgeeks.media/mkarealty/MKA_Realty_Logo.png)
Additional Information
- Community Features
- No Deed Restriction
- Property Description
- One Story
- Interior Layout
- High Ceilings, Open Floorplan, Solid Surface Counters, Thermostat, Walk-In Closet(s)
- Interior Features
- High Ceilings, Open Floorplan, Solid Surface Counters, Thermostat, Walk-In Closet(s)
- Floor
- Ceramic Tile
- Appliances
- Dishwasher, Disposal, Dryer, Electric Water Heater, Microwave, Range, Refrigerator
- Heating
- Central
- Air Conditioning
- Central Air
- Pool
- Private
- Pool Type
- Salt Water
- Garage Carport
- 3 Car Garage
- Garage Spaces
- 3
- Pets
- Not Allowed
- Flood Zone Code
- X
- Parcel ID
- U-21-29-20-75E-000003-00001.0
Listing courtesy of FUTURE HOME REALTY INC. 813-855-4982
Mortgage Calculator
StellarMLS is the source of this information via Internet Data Exchange Program. All listing information is deemed reliable but not guaranteed and should be independently verified through personal inspection by appropriate professionals. Listings displayed on this website may be subject to prior sale or removal from sale. Availability of any listing should always be independently verified. Listing information is provided for consumer personal, non-commercial use, solely to identify potential properties for potential purchase. All other use is strictly prohibited and may violate relevant federal and state law. Data last updated on