2401 Bayshore Blvd Unit 502, Tampa, FL 33629
- $2,350
- 1
- BD
- 1
- BA
- 840
- SqFt




- List Price
- $2,350
- Status
- Active
- Days on Market
- 5
- MLS#
- TB8532256
- Property Style
- Condo
- Year Built
- 1964
- Bedrooms
- 1
- Bathrooms
- 1
- Living Area
- 840
- Lot Size
- 4
- Acres
- 1
- Building Name
- Harbour House
- Legal Subdivision Name
- Harbour House Condo
- MLS Area Major
- Tampa / Palma Ceia
Property Description
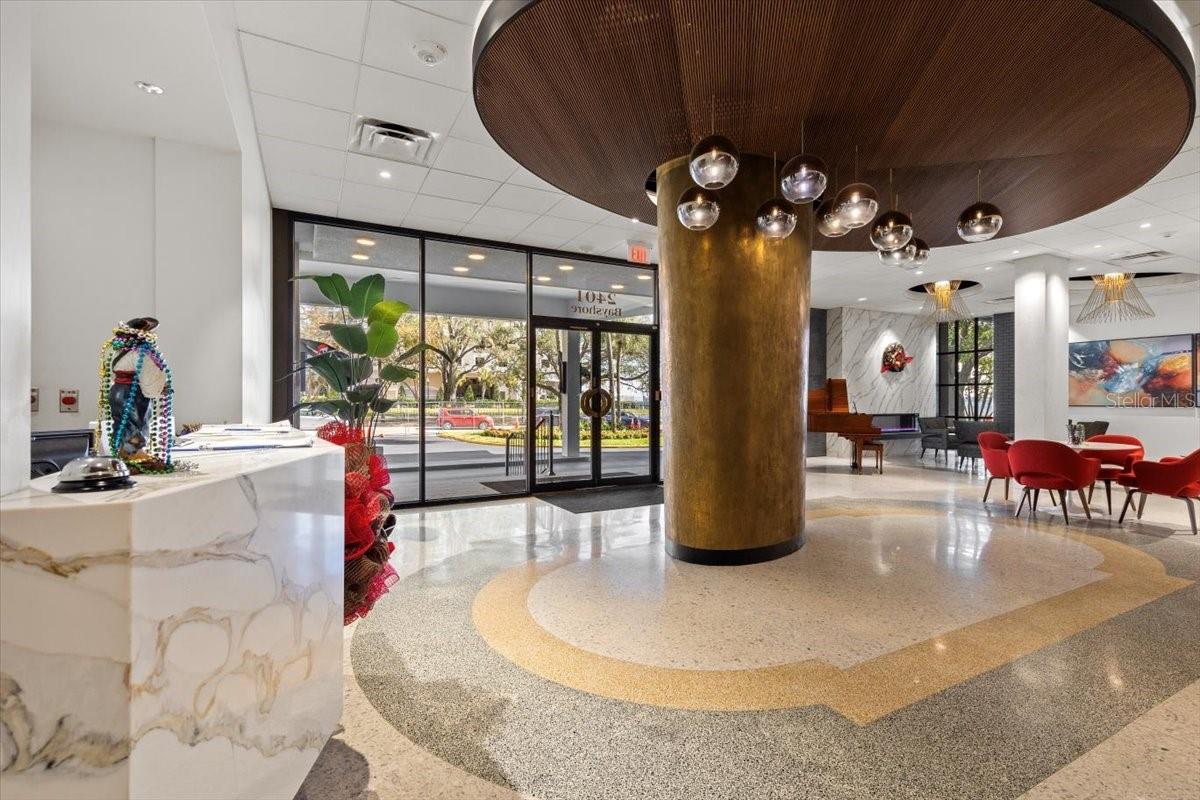
Updated condo on Bayshore Blvd with water, pool, and sunset views! Conveniently located in the heart of South Tampa, walking distance to restaurants/bars and Hyde Park Village for shopping and dining. This 5th floor condo features an open floor plan with lots of natural light, wood flooring throughout (no carpet), and a large balcony with fantastic views. Enjoy cooking in the spacious kitchen that offers an island, plenty of cabinet space, and stainless steel appliances. Save on your electric bill since this home comes with new windows and sliding glass doors. For your convenience the bathroom is tastefully updated. The oversized bedroom fits a King size bed, has multiple windows with water views, and a large closet designed by California Closets. Harbour House offers a pool overlooking the bay, community laundry room and social room (with a kitchen), and 24-hour security/doorman. Unit comes with one assigned/covered parking space and a storage unit. Rent includes water, sewer, trash, and parking. HOA approval is required. Income verification, rental history, and background check are required. Condo available 7/25.
/u.realgeeks.media/mkarealty/MKA_Realty_Logo.png)
Additional Information
- Minimum Lease
- 1-2 Years
- Community Features
- Pool, Wheelchair Access, No Deed Restriction
- Property Description
- One Story
- Interior Layout
- Built-in Features, Eat-in Kitchen, Kitchen/Family Room Combo, Open Floorplan, Solid Wood Cabinets, Window Treatments
- Interior Features
- Built-in Features, Eat-in Kitchen, Kitchen/Family Room Combo, Open Floorplan, Solid Wood Cabinets, Window Treatments
- Floor
- Tile, Wood
- Appliances
- Dishwasher, Electric Water Heater, Microwave, Range, Refrigerator
- Utilities
- Public
- Heating
- Central
- Air Conditioning
- Central Air
- Exterior Features
- Balcony, Sidewalk
- Pool
- Community
- Garage Carport
- 1 Car Carport
- Garage Features
- Assigned, Common, Covered, Guest, Reserved
- Elementary School
- Mitchell-Hb
- Middle School
- Wilson-Hb
- High School
- Plant-HB
- Water View
- Bay/Harbor - Partial
- Pets
- Not Allowed
- Flood Zone Code
- AC
- Parcel ID
- 117430-0044
Listing courtesy of PREMIER PROPERTIES OF SRQ LLC. 941-526-3113
Mortgage Calculator
StellarMLS is the source of this information via Internet Data Exchange Program. All listing information is deemed reliable but not guaranteed and should be independently verified through personal inspection by appropriate professionals. Listings displayed on this website may be subject to prior sale or removal from sale. Availability of any listing should always be independently verified. Listing information is provided for consumer personal, non-commercial use, solely to identify potential properties for potential purchase. All other use is strictly prohibited and may violate relevant federal and state law. Data last updated on