9663 Branching Ship Trace, Wesley Chapel, FL 33545
- $4,500
- 5
- BD
- 3
- BA
- 2,896
- SqFt














- List Price
- $4,500
- Status
- Active
- Days on Market
- 0
- MLS#
- TB8532284
- Property Style
- Single Family
- Year Built
- 2022
- Bedrooms
- 5
- Bathrooms
- 3
- Baths Half
- 1
- Living Area
- 2,896
- Lot Size
- 6,000
- Acres
- 0.13
- Legal Subdivision Name
- Epperson Lagoon Community
- MLS Area Major
- Wesley Chapel
Property Description
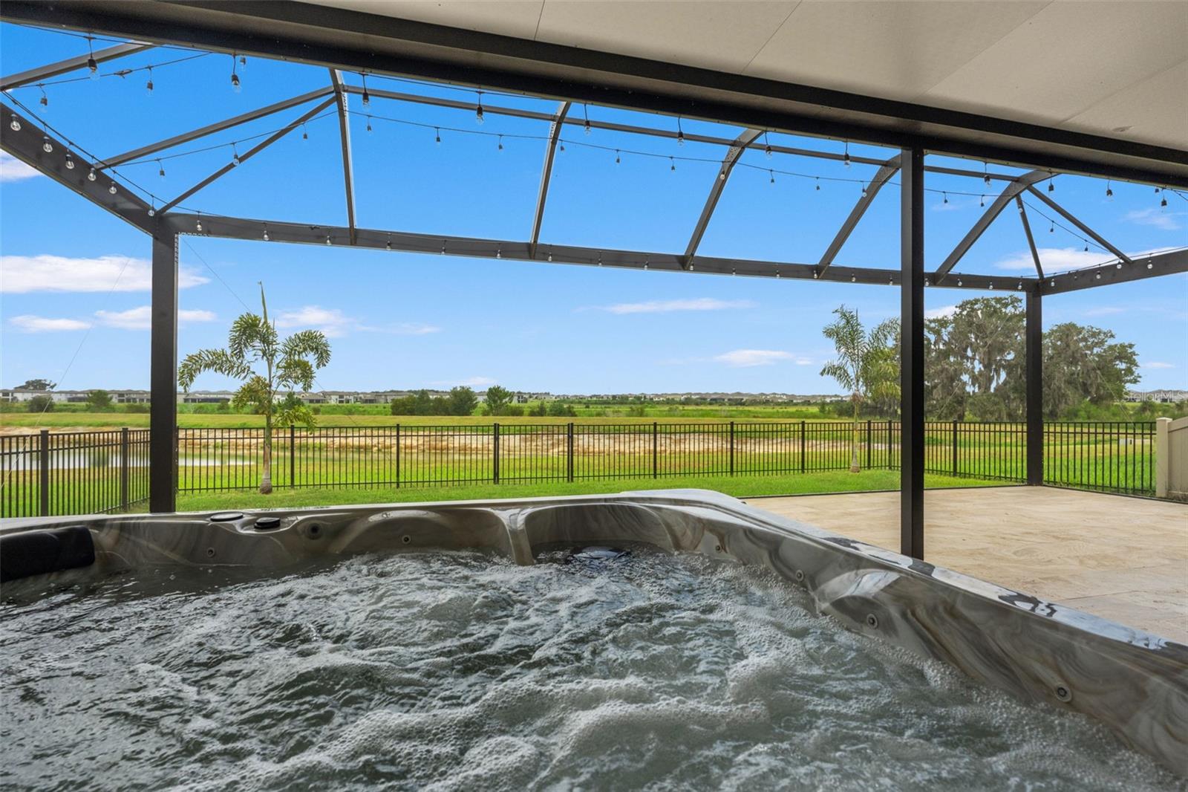
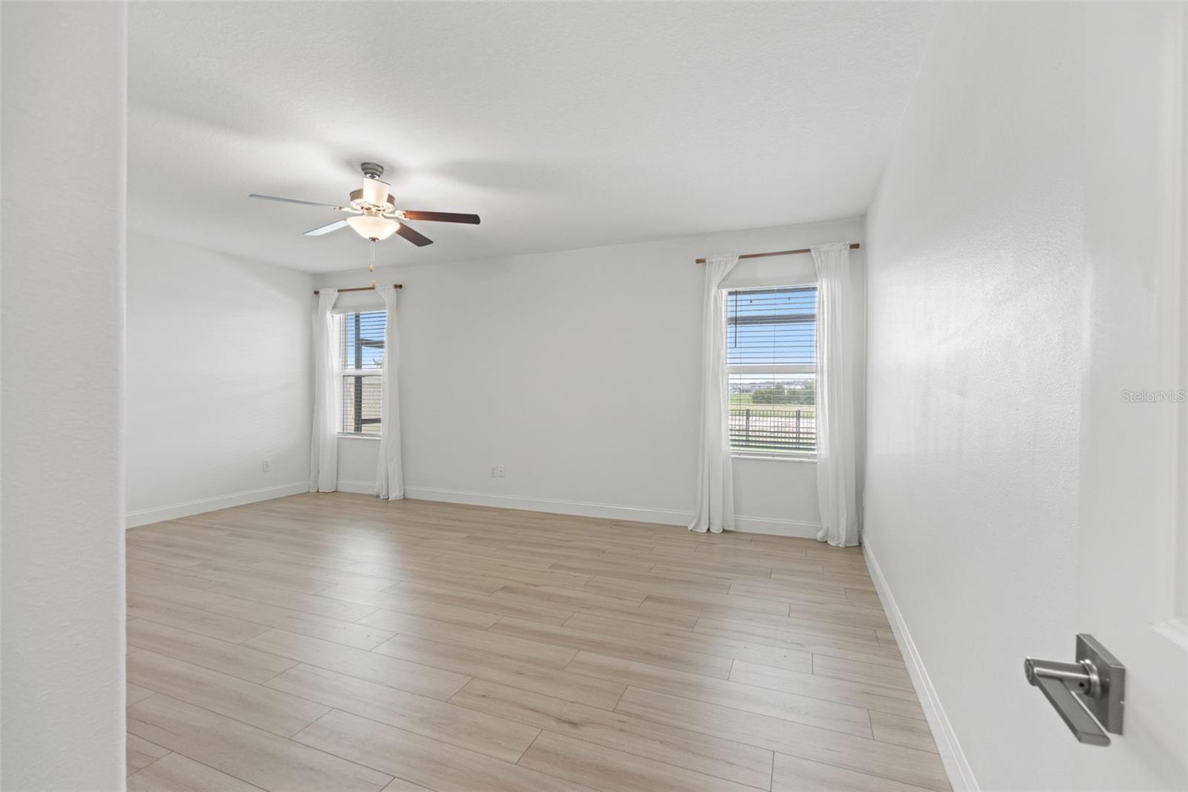
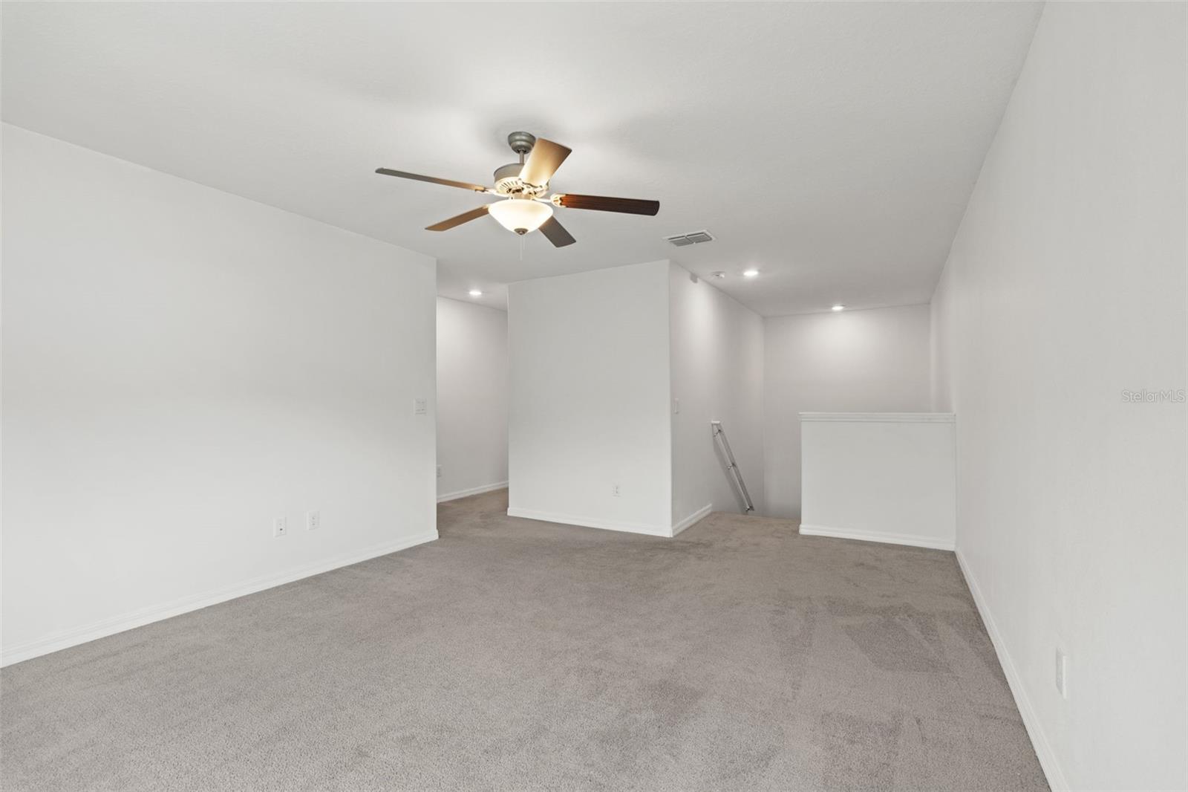
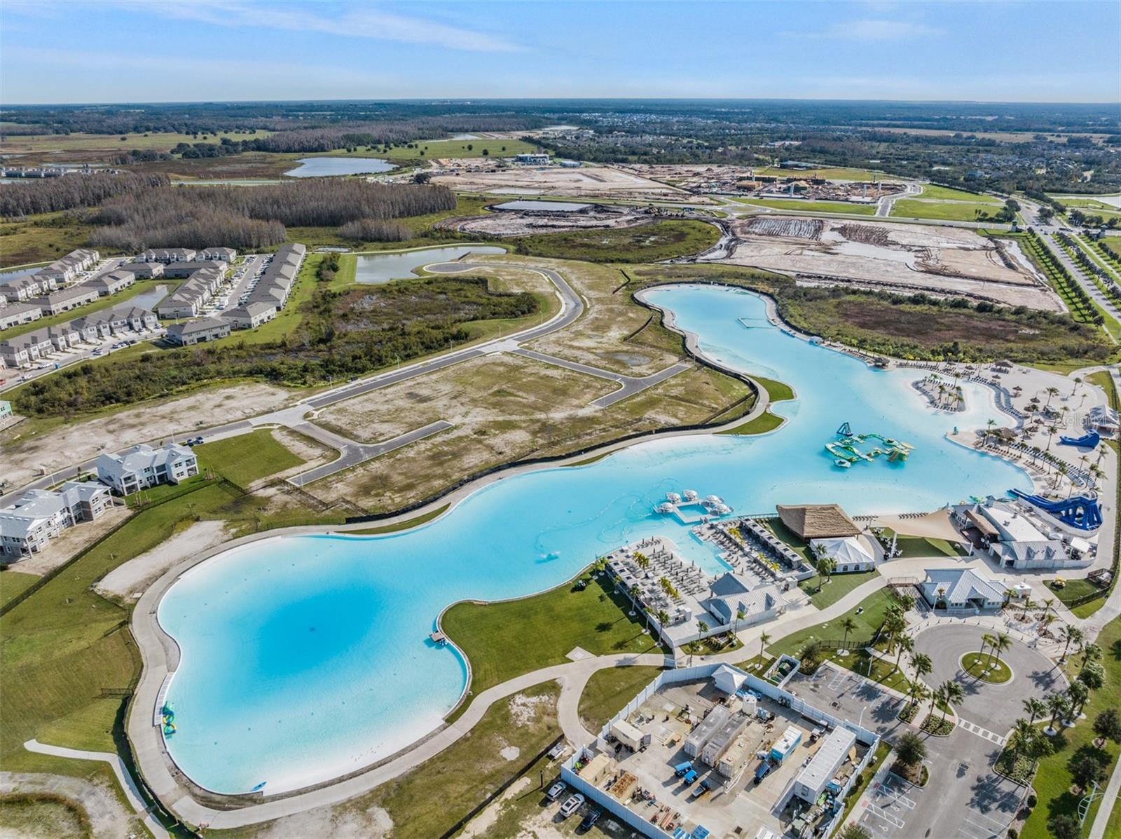
Water views, water softeners, and water features, this one's got you covered from every angle. Sitting equal distance from both Epperson and Mirada lagoons, this home backs up to 1,500 feet of protected nature preserve, delivering dual water views and front-row sunsets from your own backyard. Step inside to LVP flooring and matching baseboards throughout the entire bottom floor. The kitchen comes fully upgraded with a new dishwasher, stove, and microwave, while behind the scenes you'll find a tankless water heater, whole-home water softener with 3-stage filtration, and a reverse osmosis drinking system plumbed straight to the fridge and icemaker. A stacked GE front-load washer and dryer handles laundry day. Upstairs, a flex room and bedroom both got new windows to frame the nature preserve view. The real showstopper is out back: a 40'x26' screened patio with 13 feet of insulated roof, café LED string lights, and travertine pavers set the scene for a large hot tub with a lounger seat and an easy-open insulated cover. A doggie door built into the screen enclosure means the whole family's invited. The fully fenced yard has gates on both sides plus a paver walkway, and it's landscaped with foxtail palms front and back, white rock beds, and a weed barrier so it stays low-maintenance. French drains were added on both sides of the home to keep water where it belongs, outside, not pooling. The primary suite delivers a large bedroom and a shower with rain head plus hand and body spray functions. The garage adds two 4'x8' ceiling-mounted storage racks, bright hexagonal lighting, and carriage lights outside, and the driveway was widened on both sides for extra parking ease. Security is covered with wired cameras at the garage and front entry, plus a video doorbell (both reset and available upon request; otherwise disconnected once rented). This one was built to be lived in, and it shows. Wesley Chapel offers a setting that's hard to beat: just 25 miles north of downtown Tampa with easy I-75 access, Tampa International Airport under 30 minutes away, and Orlando's theme parks a straightforward 90-minute drive. Locally, The Shops at Wiregrass and Tampa Premium Outlets cover shopping and dining, Wesley Chapel District Park offers sports fields, playgrounds, and walking trails, and unique outings like the Giraffe Ranch and Adventure Island Water Park are a short drive away. AdventHealth Wesley Chapel and top-rated Pasco County schools round things out for families. Add in the neighborhood's own Epperson Crystal Lagoon and calendar of community events, and you've got small-town ease with big-city access. APPLICATION PROCESS: All applicants 18 years of age or older must submit a completed rental application. INCOME: Gross monthly income must be a minimum of 3x the monthly rent. CREDIT: Minimum credit score of 650 required. Applicants with prior evictions, collections, or balances owed to a previous landlord will not be considered. BACKGROUND: A criminal background check will be conducted on all applicants. Certain criminal histories may result in denial in accordance with applicable law. RENTAL HISTORY: Positive verifiable rental history is required. PETS: Pets are permitted: Pets are considered on a case-by-case basis with $300 pet deposit (refundable)+ $300 pet fee (non-refundable). All applicants are processed equally and in compliance with the Fair Housing Act and applicable Florida law. Call the Agent to book your tour today.
/u.realgeeks.media/mkarealty/MKA_Realty_Logo.png)
Additional Information
- Community Features
- Dog Park, Golf Carts OK, Irrigation-Reclaimed Water, Park, Playground, Pool, Restaurant, Sidewalks, Special Community Restrictions, No Deed Restriction
- Property Description
- Two Story
- Interior Layout
- Ceiling Fans(s), Open Floorplan, Primary Bedroom Main Floor, Walk-In Closet(s)
- Interior Features
- Ceiling Fans(s), Open Floorplan, Primary Bedroom Main Floor, Walk-In Closet(s)
- Appliances
- Dishwasher, Disposal, Dryer, Microwave, Range, Refrigerator, Washer
- Heating
- Central
- Air Conditioning
- Central Air
- Pool
- Community
- Garage Carport
- 2 Car Garage
- Garage Spaces
- 2
- Elementary School
- Watergrass Elementary-Po
- Middle School
- Thomas E Weightman Middle-Po
- High School
- Wesley Chapel High-PO
- Pets
- Allowed
- Pet Fee Non Refundable
- 300
- Max Pet Weight
- 35
- Pet Size
- Small (16-35 Lbs.)
- Flood Zone Code
- X
- Parcel ID
- 27-25-20-0120-03000-0070
Listing courtesy of FRANK ALBERT REALTY. 813-546-2503
Mortgage Calculator
StellarMLS is the source of this information via Internet Data Exchange Program. All listing information is deemed reliable but not guaranteed and should be independently verified through personal inspection by appropriate professionals. Listings displayed on this website may be subject to prior sale or removal from sale. Availability of any listing should always be independently verified. Listing information is provided for consumer personal, non-commercial use, solely to identify potential properties for potential purchase. All other use is strictly prohibited and may violate relevant federal and state law. Data last updated on