8548 Gablebend Way, Tampa, FL 33647
- $1,650
- 2
- BD
- 3
- BA
- 1,192
- SqFt








- List Price
- $1,650
- Status
- Active
- Days on Market
- 3
- MLS#
- TB8532379
- Property Style
- Townhouse
- Year Built
- 2012
- Bedrooms
- 2
- Bathrooms
- 3
- Baths Half
- 1
- Living Area
- 1,192
- Lot Size
- 1,537
- Acres
- 0.04
- Building Name
- 8548
- Legal Subdivision Name
- Hammocks
- MLS Area Major
- Tampa / Tampa Palms
Property Description
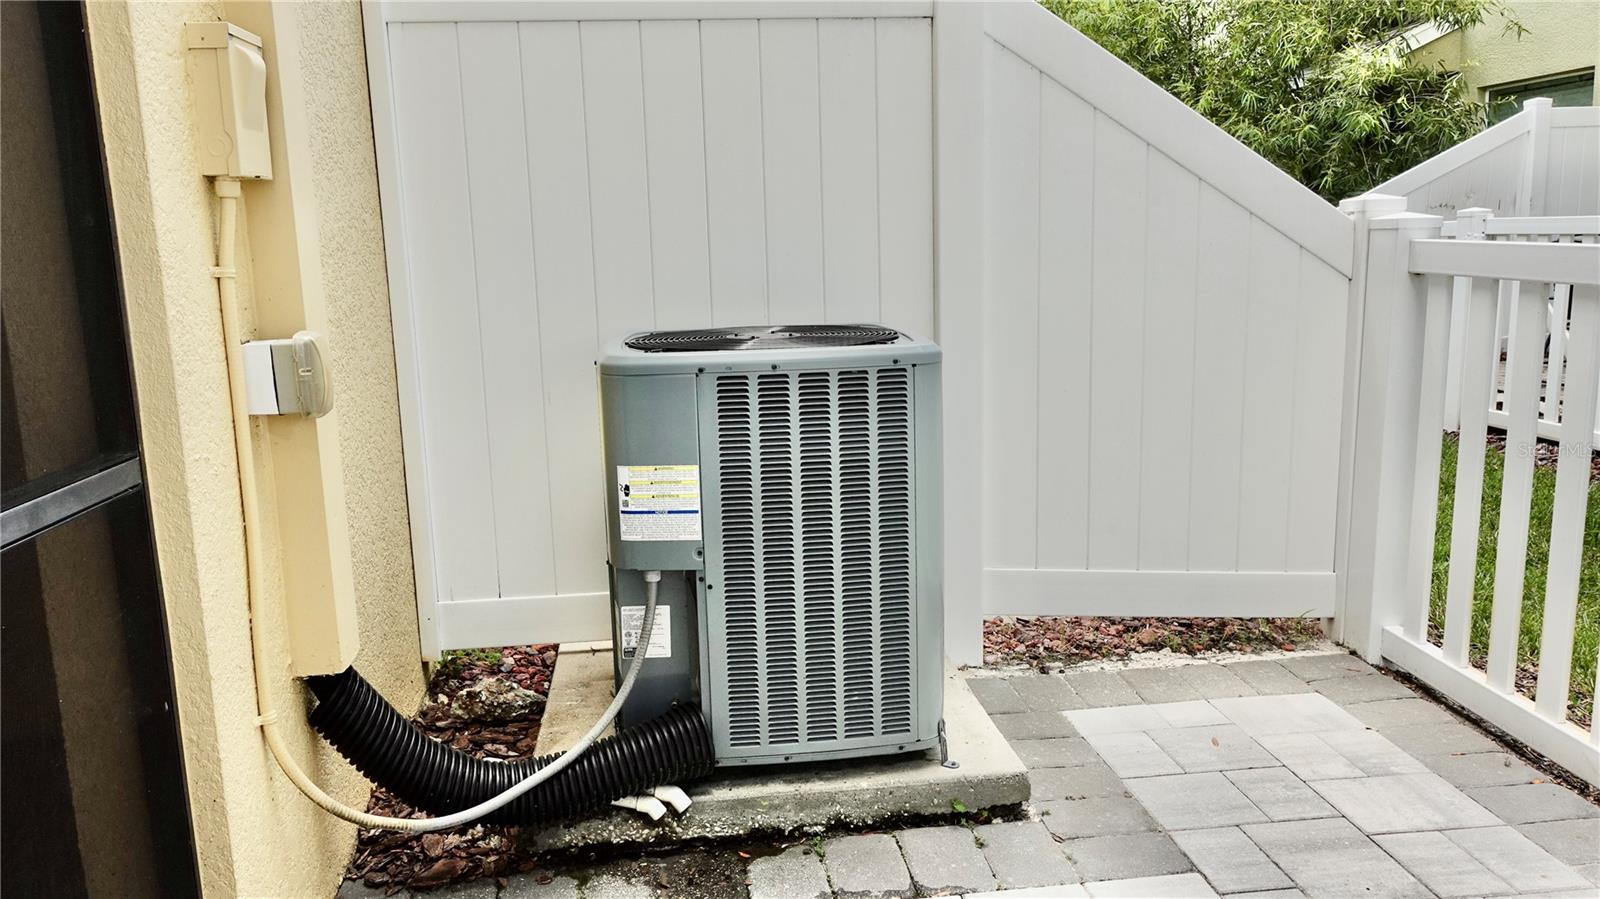
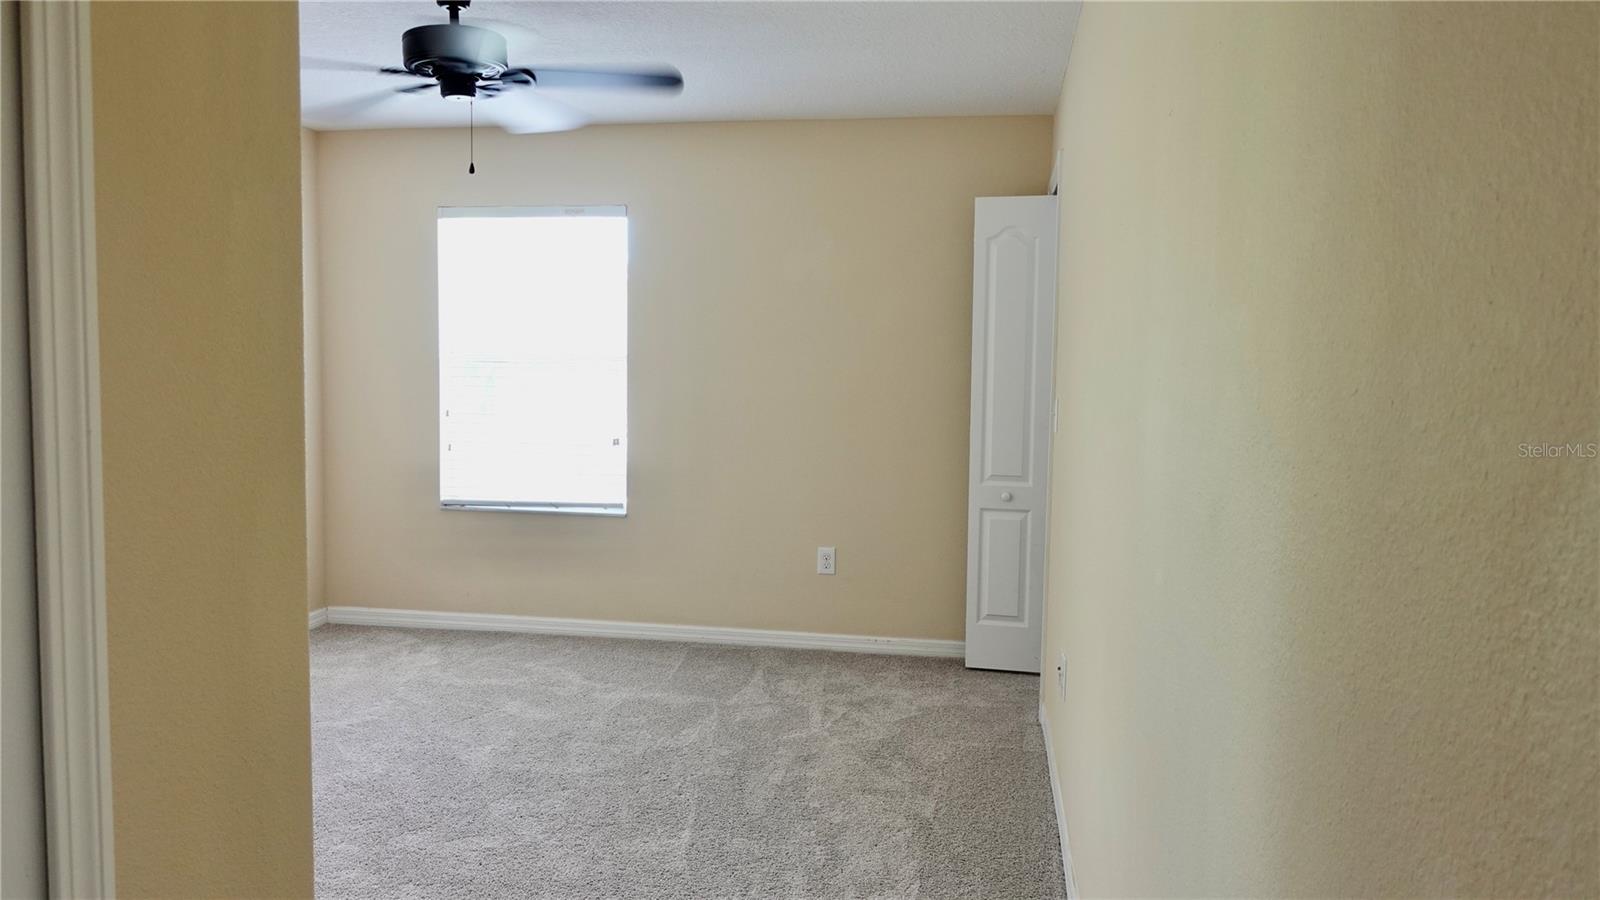
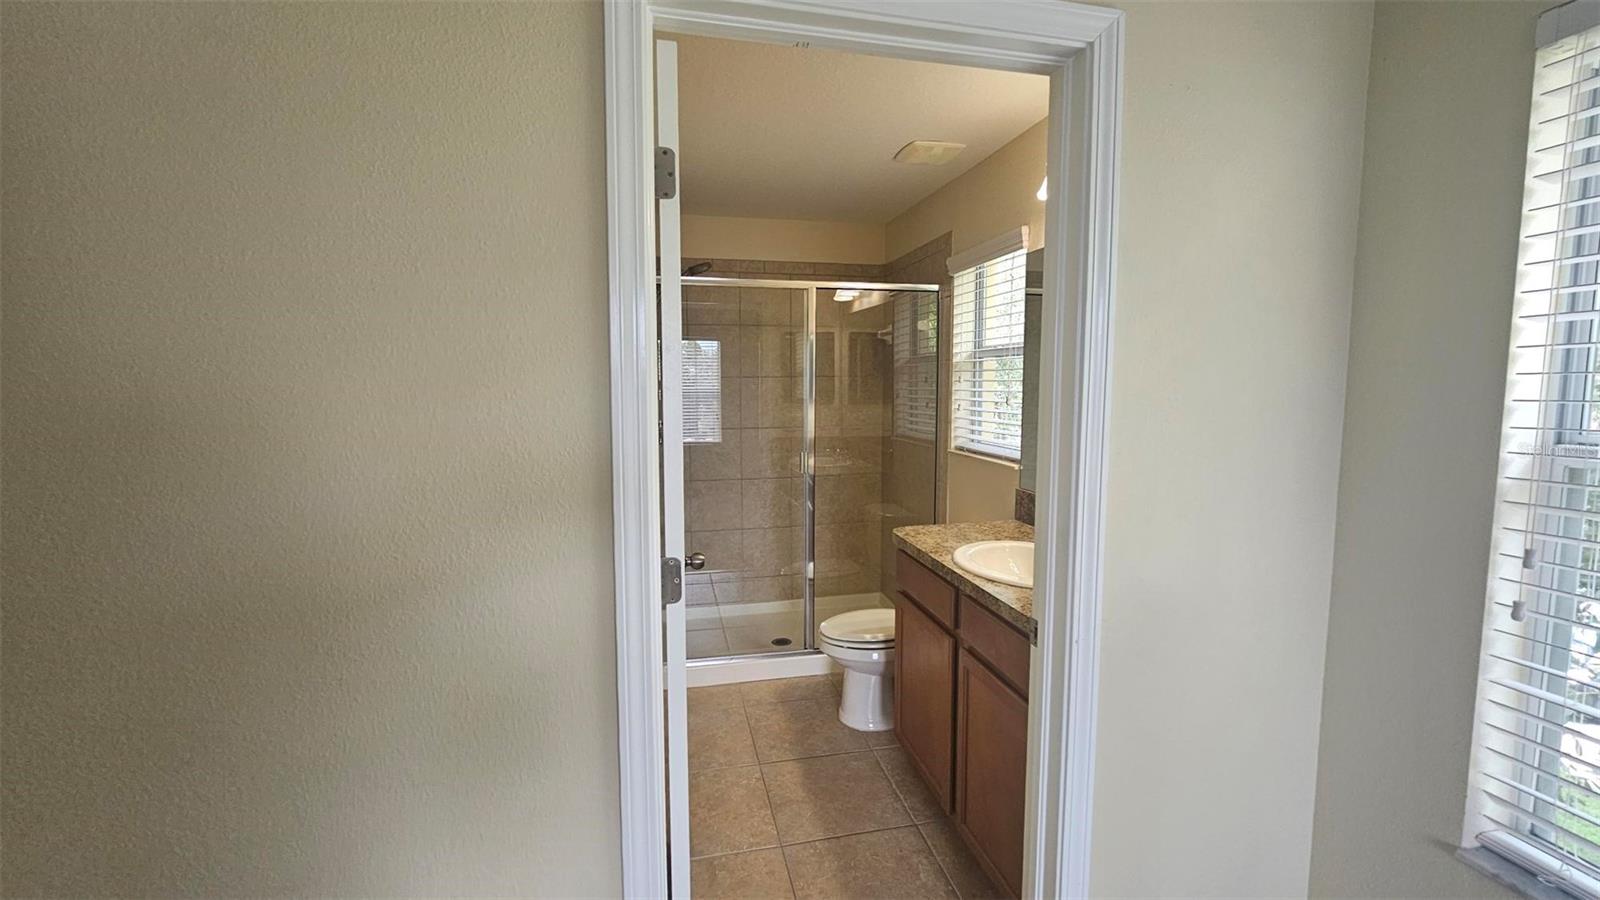
Ready to move in! Welcome to this beautifully maintained end-unit townhome located in the gated community of The Oakwood Village in the heart of New Tampa. This spacious 2-bedrooms, 2.5-bath townhome offers the perfect combination of comfort, privacy, and convenience. The bright open-concept floor plan creates a seamless flow between the living and dining areas, making it ideal for both everyday living and entertaining. A convenient half bath is located on the first floor for guests. Upstairs, you'll find two comfortably sized bedrooms, each with its own private bathroom and closet. This exceptionally CLEAN HOME FEATURES BRAND NEW KITCHEN APPLIANCES AND NEWER AC UNIT, and all appliances are included in the lease.LAWN MAINTENANCE IS ALSO INCLUDED , allowing you to enjoy a carefree lifestyle. Residents of The Oakwood Village enjoy a quiet, well-maintained community including two swimming pools, a fitness center clubhouse amenities. Ideally located with easy access to Bruce B. Downs Boulevard, SR 56, I-75, and I-275, this home is just minutes from Wiregrass Mall, Tampa Premium Outlets, AdventHealth, BayCare and numerous medical offices. Shopping and daily conveniences are nearby, including Target ,Publix, Walmart, Costco, Sams, restaurants, coffee shops, and entertainment. Located within good schools, this home offers an unbeatable New Tampa lifestyle with quick access to neighboring Wesley Chapel. Don't miss this opportunity to lease a beautiful townhome in one of New Tampa's most desirable gated communities! Please CONTACT THE LISTING AGENT FOR THE RENTAL APPLICATION , application requirements, and submission instructions.
/u.realgeeks.media/mkarealty/MKA_Realty_Logo.png)
Additional Information
- Minimum Lease
- 8-12 Months
- Community Features
- Gated Community - No Guard, Pool, No Deed Restriction
- Property Description
- Two Story
- Interior Layout
- Open Floorplan
- Interior Features
- Open Floorplan
- Appliances
- Convection Oven, Dishwasher, Disposal, Dryer, Exhaust Fan, Microwave, Refrigerator, Washer
- Utilities
- Public
- Heating
- Electric
- Air Conditioning
- Central Air
- Pool
- Community
- Elementary School
- Turner Elem-Hb
- Middle School
- Liberty-Hb
- High School
- Wharton-HB
- Pets
- Allowed
- Pet Fee Non Refundable
- 300
- Flood Zone Code
- X
- Parcel ID
- A-01-27-19-88J-000032-00006.0
Listing courtesy of COLDWELL BANKER REALTY. 813-977-3500
Mortgage Calculator
StellarMLS is the source of this information via Internet Data Exchange Program. All listing information is deemed reliable but not guaranteed and should be independently verified through personal inspection by appropriate professionals. Listings displayed on this website may be subject to prior sale or removal from sale. Availability of any listing should always be independently verified. Listing information is provided for consumer personal, non-commercial use, solely to identify potential properties for potential purchase. All other use is strictly prohibited and may violate relevant federal and state law. Data last updated on