6704 N Taliaferro Avenue, Tampa, FL 33604
- $2,600
- 3
- BD
- 3
- BA
- 1,412
- SqFt



- List Price
- $2,600
- Status
- Active
- Days on Market
- 4
- MLS#
- TB8532416
- Property Style
- Single Family
- Year Built
- 1924
- Bedrooms
- 3
- Bathrooms
- 3
- Living Area
- 1,412
- Lot Size
- 5,775
- Acres
- 0.13
- Legal Subdivision Name
- Knollwood Rev Map Of Blk
- MLS Area Major
- Tampa / Sulphur Springs
Property Description
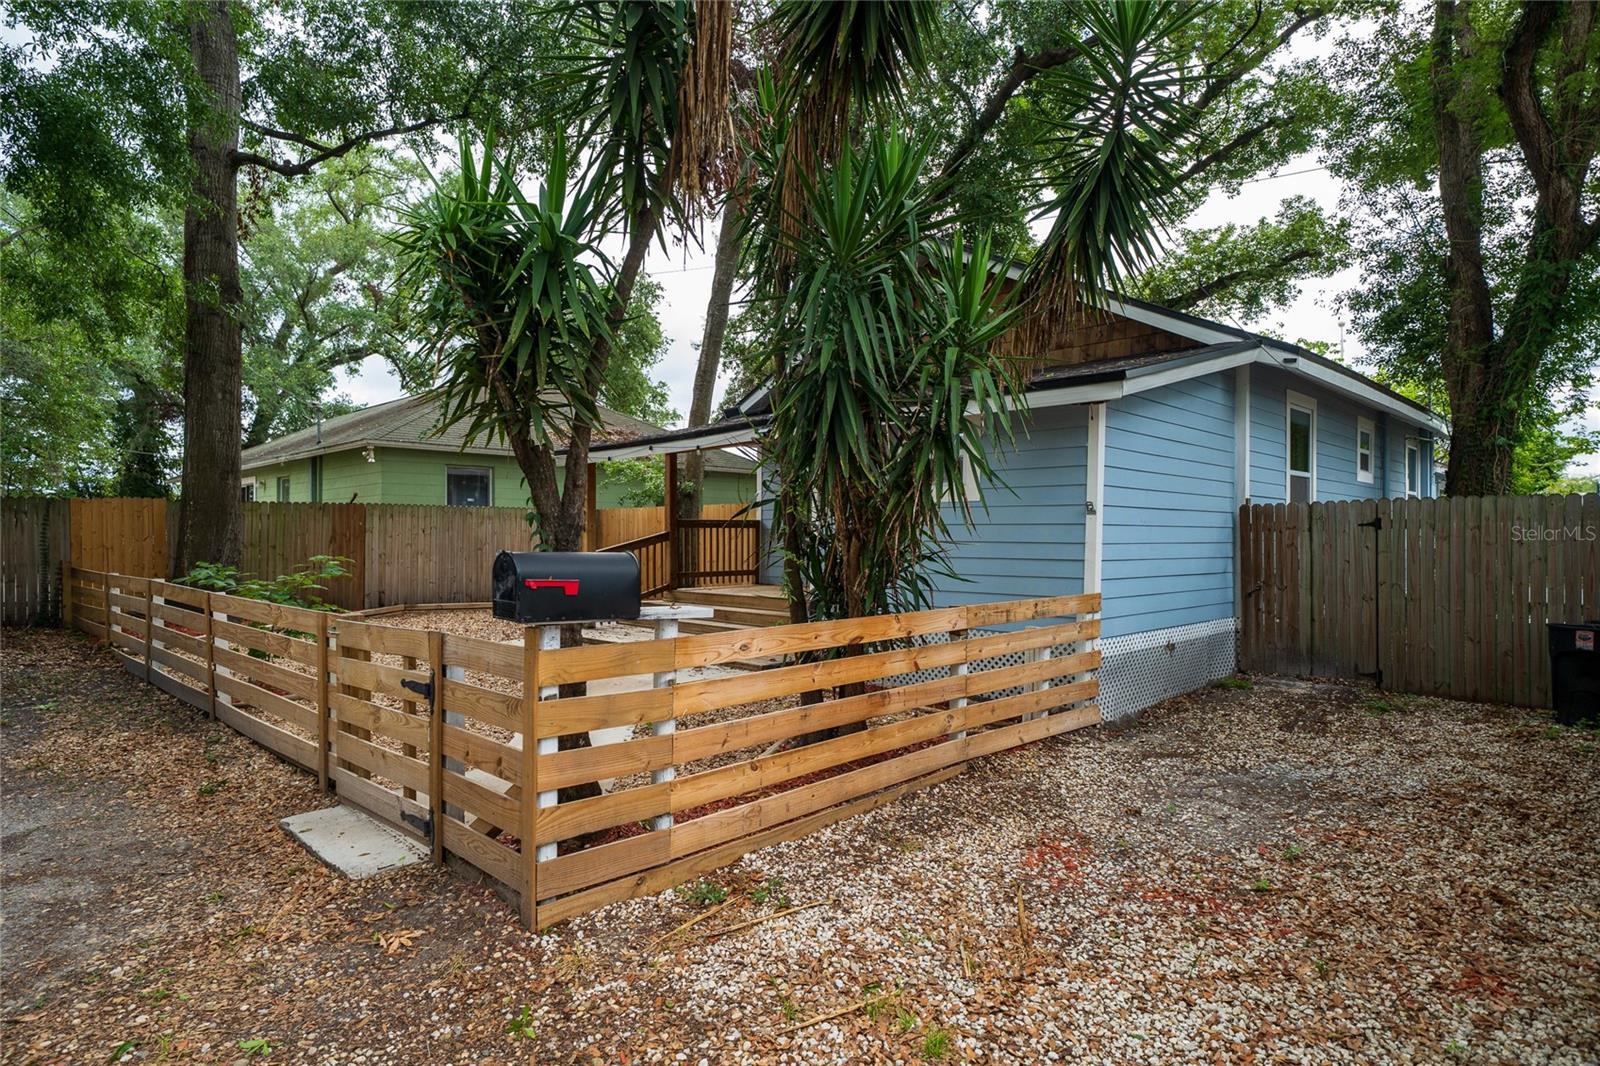
If you love the idea of living in a vibrant neighborhood with some of Tampa’s best restaurants, breweries, and coffee shops just minutes away, this home is it. This bungalow offers the perfect mix of classic charm and modern convenience, giving you a space that’s both stylish and functional. Step inside and be greeted by the sun-drenched front room, ideal for your morning coffee, a creative workspace, or a cozy lounge. The updated kitchen is both stylish and functional, tiled back splash, granite countertops, and stainless steel appliances complete with a breakfast bar that’s made for charcuterie boards and good conversation. The front porch is perfect for enjoying cool spring nights or lots of room to entertain on the wood deck off the living room. A secret hide away has a heated stock pool/hot tub, fire pit and more space for entertaining. Each bedroom is a good size with 3 full bathrooms, perfect for guests or for your home office. Additional highlights include an indoor laundry room, low-maintenance luxury vinyl (no carpet!). And let’s talk about the location—The Heights is where you want to be. Just minutes from Olde Heights Bistro, Gemma’s, Nebraska Mini Mart, Southern Brewing & Winery, and some of the best dining, coffee, and craft beer spots in the city. Need to get downtown, to the airport, or Armature Works? Easy access to I-275 and I-4 puts you right in the center of it all. This bungalow is move-in ready and waiting for your to enjoy.
/u.realgeeks.media/mkarealty/MKA_Realty_Logo.png)
Additional Information
- Community Features
- No Deed Restriction
- Property Description
- One Story
- Interior Layout
- Kitchen/Family Room Combo, Solid Surface Counters, Solid Wood Cabinets
- Interior Features
- Kitchen/Family Room Combo, Solid Surface Counters, Solid Wood Cabinets
- Floor
- Luxury Vinyl
- Appliances
- Dishwasher, Dryer, Electric Water Heater
- Utilities
- Cable Connected, Electricity Connected
- Heating
- Central
- Air Conditioning
- Central Air
- Exterior Features
- Lighting
- Pool
- No Pool
- Fences
- Fenced
- Pets
- Allowed
- Pet Fee Non Refundable
- 500
- Max Pet Weight
- 50
- Pet Size
- Medium (36-60 Lbs.)
- Flood Zone Code
- no
- Parcel ID
- A-36-28-18-4EV-000000-00003.0
Listing courtesy of FITZ REAL ESTATE SERVICES. 813-862-2045
Mortgage Calculator
StellarMLS is the source of this information via Internet Data Exchange Program. All listing information is deemed reliable but not guaranteed and should be independently verified through personal inspection by appropriate professionals. Listings displayed on this website may be subject to prior sale or removal from sale. Availability of any listing should always be independently verified. Listing information is provided for consumer personal, non-commercial use, solely to identify potential properties for potential purchase. All other use is strictly prohibited and may violate relevant federal and state law. Data last updated on