30149 Goodwick Way, Wesley Chapel, FL 33543
- $2,250
- 3
- BD
- 3
- BA
- 1,630
- SqFt




- List Price
- $2,250
- Status
- Active
- Days on Market
- 0
- MLS#
- TB8532671
- Property Style
- Townhouse
- Year Built
- 2006
- Bedrooms
- 3
- Bathrooms
- 3
- Baths Half
- 1
- Living Area
- 1,630
- Lot Size
- 1,862
- Acres
- 0.04
- Building Name
- N/A
- Legal Subdivision Name
- Meadow Pointe Prcl 16 Unit 3b
- MLS Area Major
- Zephyrhills/Wesley Chapel
Property Description
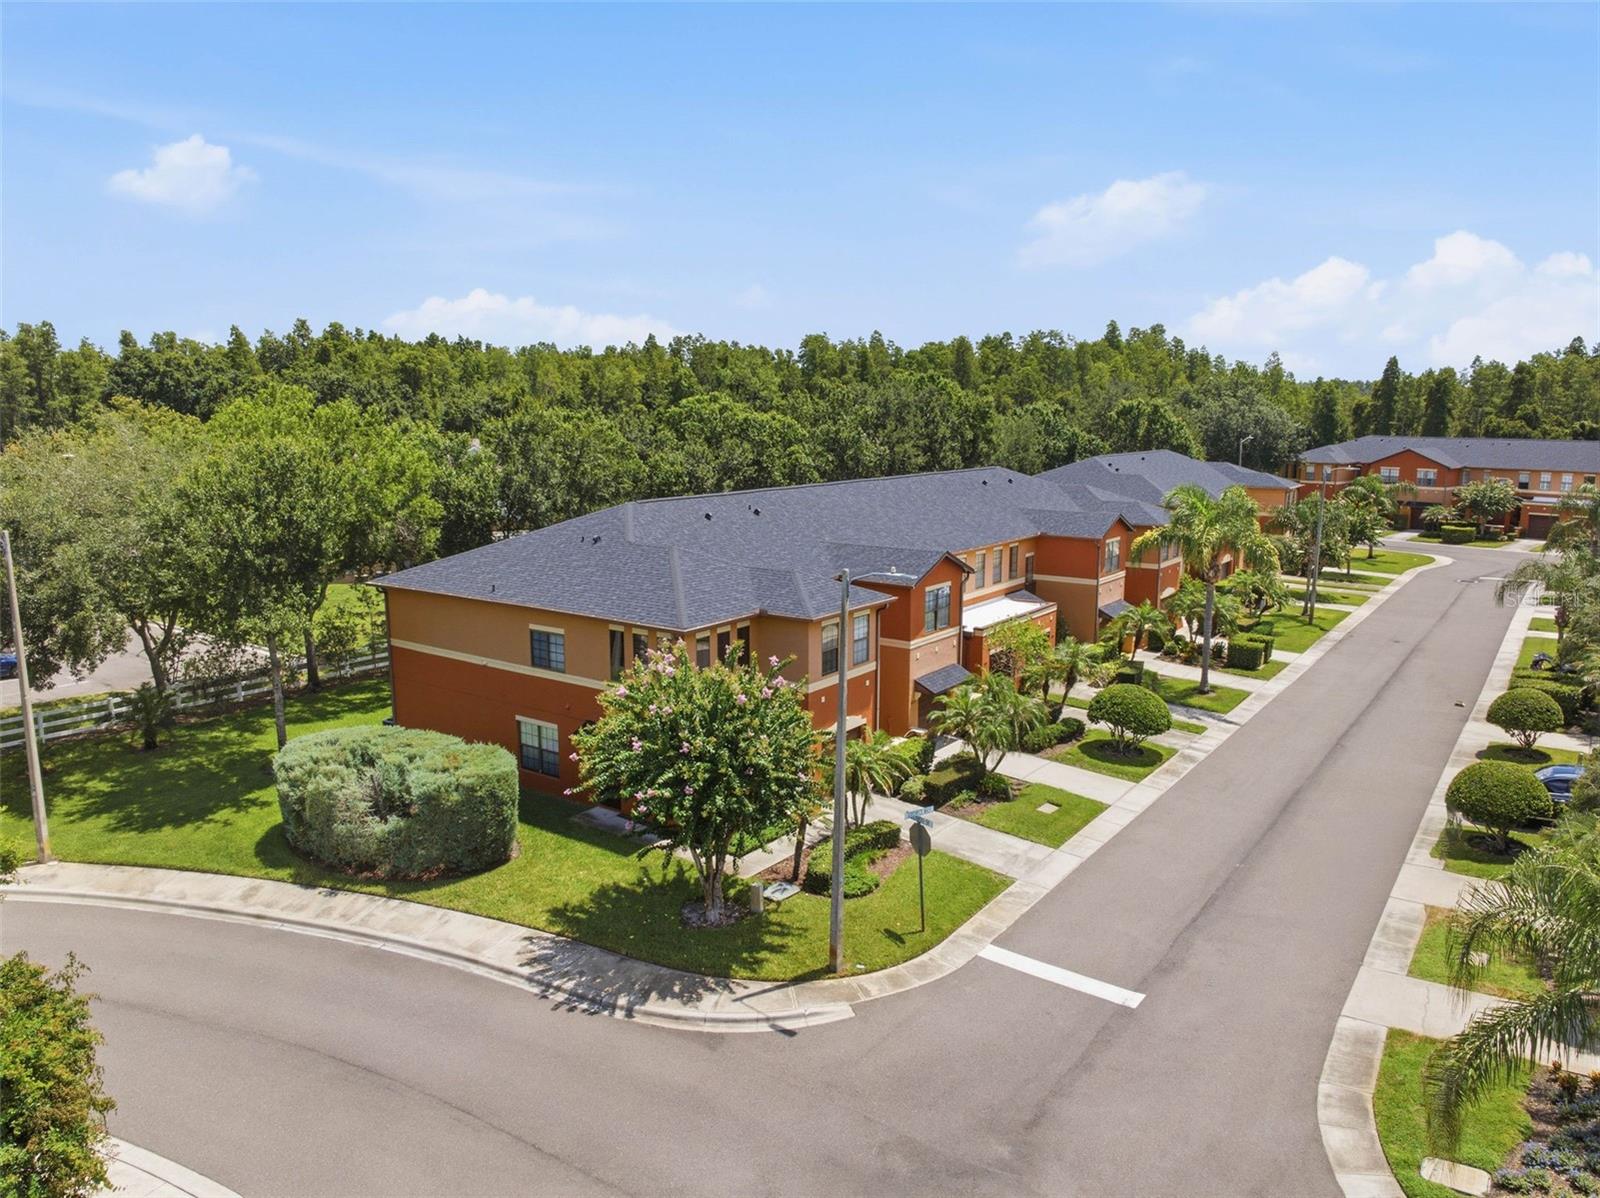
Available for Lease! Welcome to 30149 Goodwick Way, a beautifully refreshed 3-bedroom, 2.5-bathroom townhouse nestled within the gated community of Tullamore in Wesley Chapel. Upon entering, you're welcomed by a dramatic two-story foyer that fills the entryway with natural light and creates an inviting first impression. Thoughtfully updated throughout, the home features a freshly painted interior, brand-new carpet on the second floor, all-new ceiling fans and light fixtures, updated door hardware, and an attached 1-car garage with a freshly epoxied floor. The spacious layout offers all three bedrooms upstairs, while the main level provides comfortable living and entertaining space that opens to a screened-in lanai and newly fenced backyard, creating the perfect setting to relax or enjoy time outdoors. Residents enjoy access to the exceptional Meadow Pointe II amenities, including a clubhouse, community pool, fitness center, and tennis courts. Ideally located just minutes from shopping, dining, entertainment, and major roadways, this move-in-ready home is available for immediate occupancy. Schedule your private showing today!
/u.realgeeks.media/mkarealty/MKA_Realty_Logo.png)
Additional Information
- Community Features
- Clubhouse, Fitness Center, Gated Community - No Guard, Playground, Pool, Tennis Court(s), No Deed Restriction
- Property Description
- Two Story
- Interior Layout
- Ceiling Fans(s), High Ceilings, PrimaryBedroom Upstairs, Thermostat, Walk-In Closet(s)
- Interior Features
- Ceiling Fans(s), High Ceilings, PrimaryBedroom Upstairs, Thermostat, Walk-In Closet(s)
- Appliances
- Dishwasher, Disposal, Dryer, Electric Water Heater, Microwave, Range, Refrigerator, Washer
- Heating
- Central, Electric
- Air Conditioning
- Central Air
- Pool
- Community
- Garage Carport
- 1 Car Garage
- Garage Spaces
- 1
- Elementary School
- Wiregrass Elementary
- Middle School
- John Long Middle-Po
- High School
- Wiregrass Ranch High-PO
- Fences
- Fenced
- Pets
- Allowed
- Flood Zone Code
- X
- Parcel ID
- 20-26-33-0170-00100-0020
Listing courtesy of REALTY ONE GROUP ADVANTAGE. 813-909-0909
Mortgage Calculator
StellarMLS is the source of this information via Internet Data Exchange Program. All listing information is deemed reliable but not guaranteed and should be independently verified through personal inspection by appropriate professionals. Listings displayed on this website may be subject to prior sale or removal from sale. Availability of any listing should always be independently verified. Listing information is provided for consumer personal, non-commercial use, solely to identify potential properties for potential purchase. All other use is strictly prohibited and may violate relevant federal and state law. Data last updated on