9840 San Sebastian Way, Port Richey, FL 34668
- $367,000
- 2
- BD
- 2
- BA
- 1,613
- SqFt






- List Price
- $367,000
- Status
- Active
- Days on Market
- 4
- MLS#
- TB8532769
- Property Style
- Single Family
- Architectural Style
- Traditional
- Year Built
- 1982
- Bedrooms
- 2
- Bathrooms
- 2
- Living Area
- 1,613
- Lot Size
- 9,800
- Acres
- 0.22
- Total Acreage
- 0 to less than 1/4
- Legal Subdivision Name
- West Port Sub
- MLS Area Major
- Port Richey
Property Description
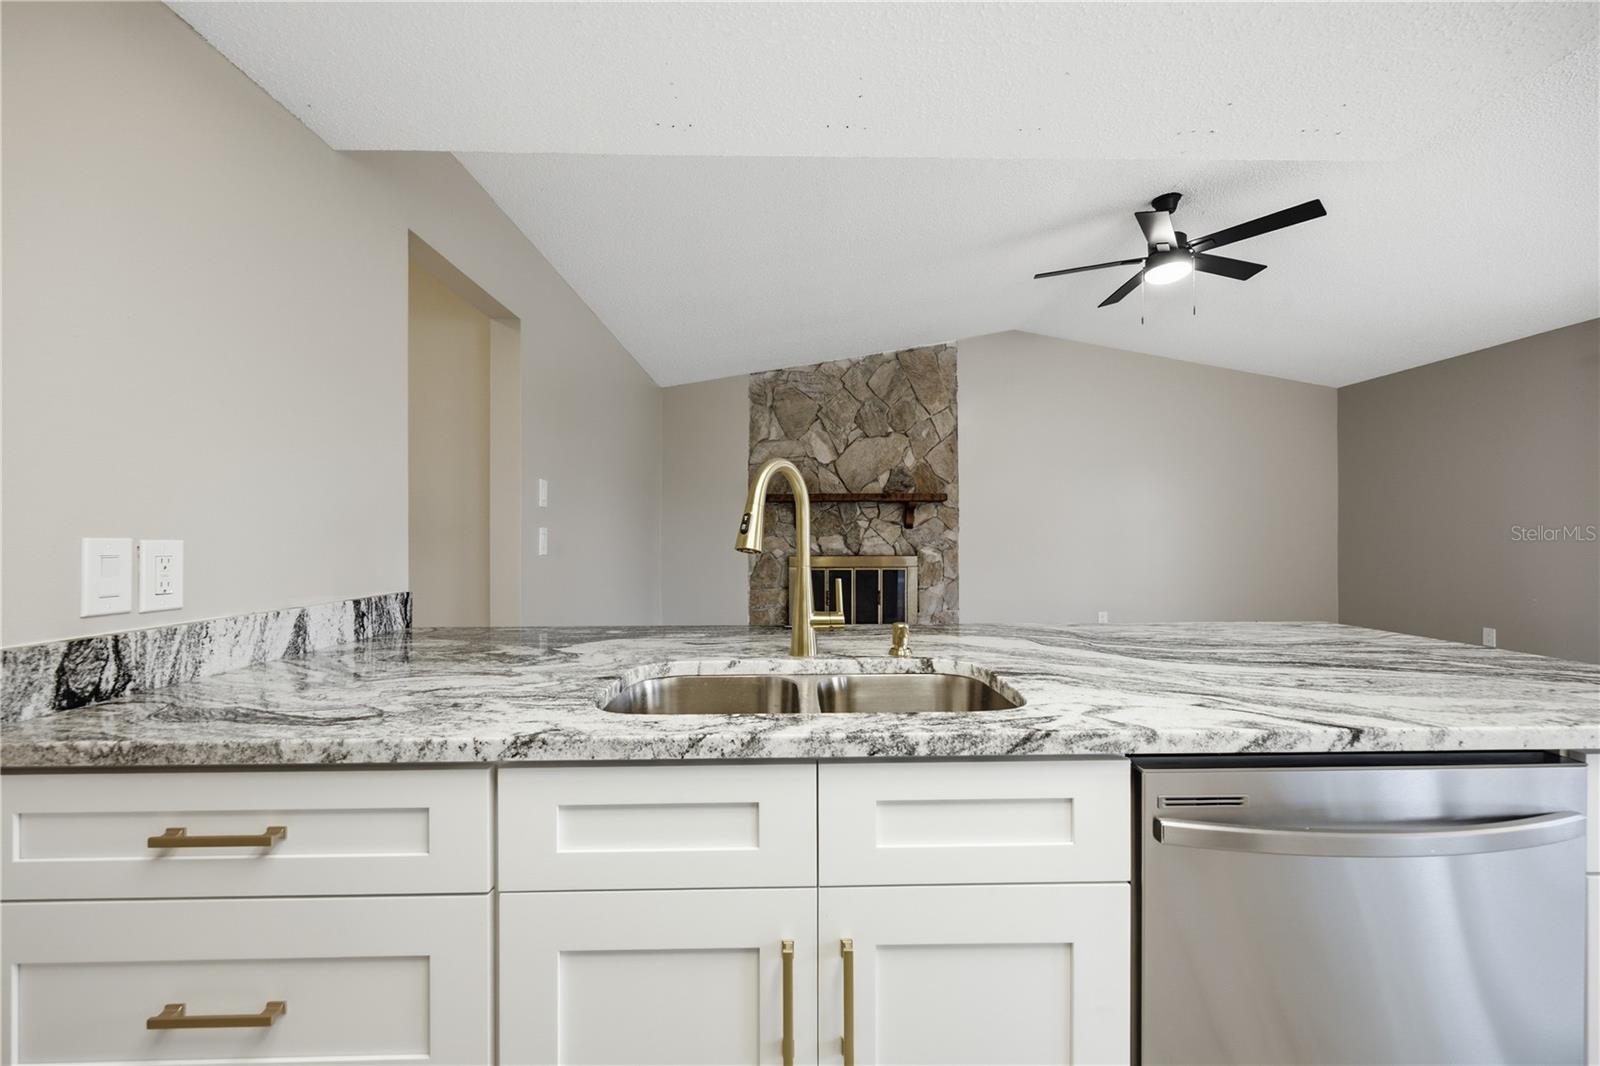
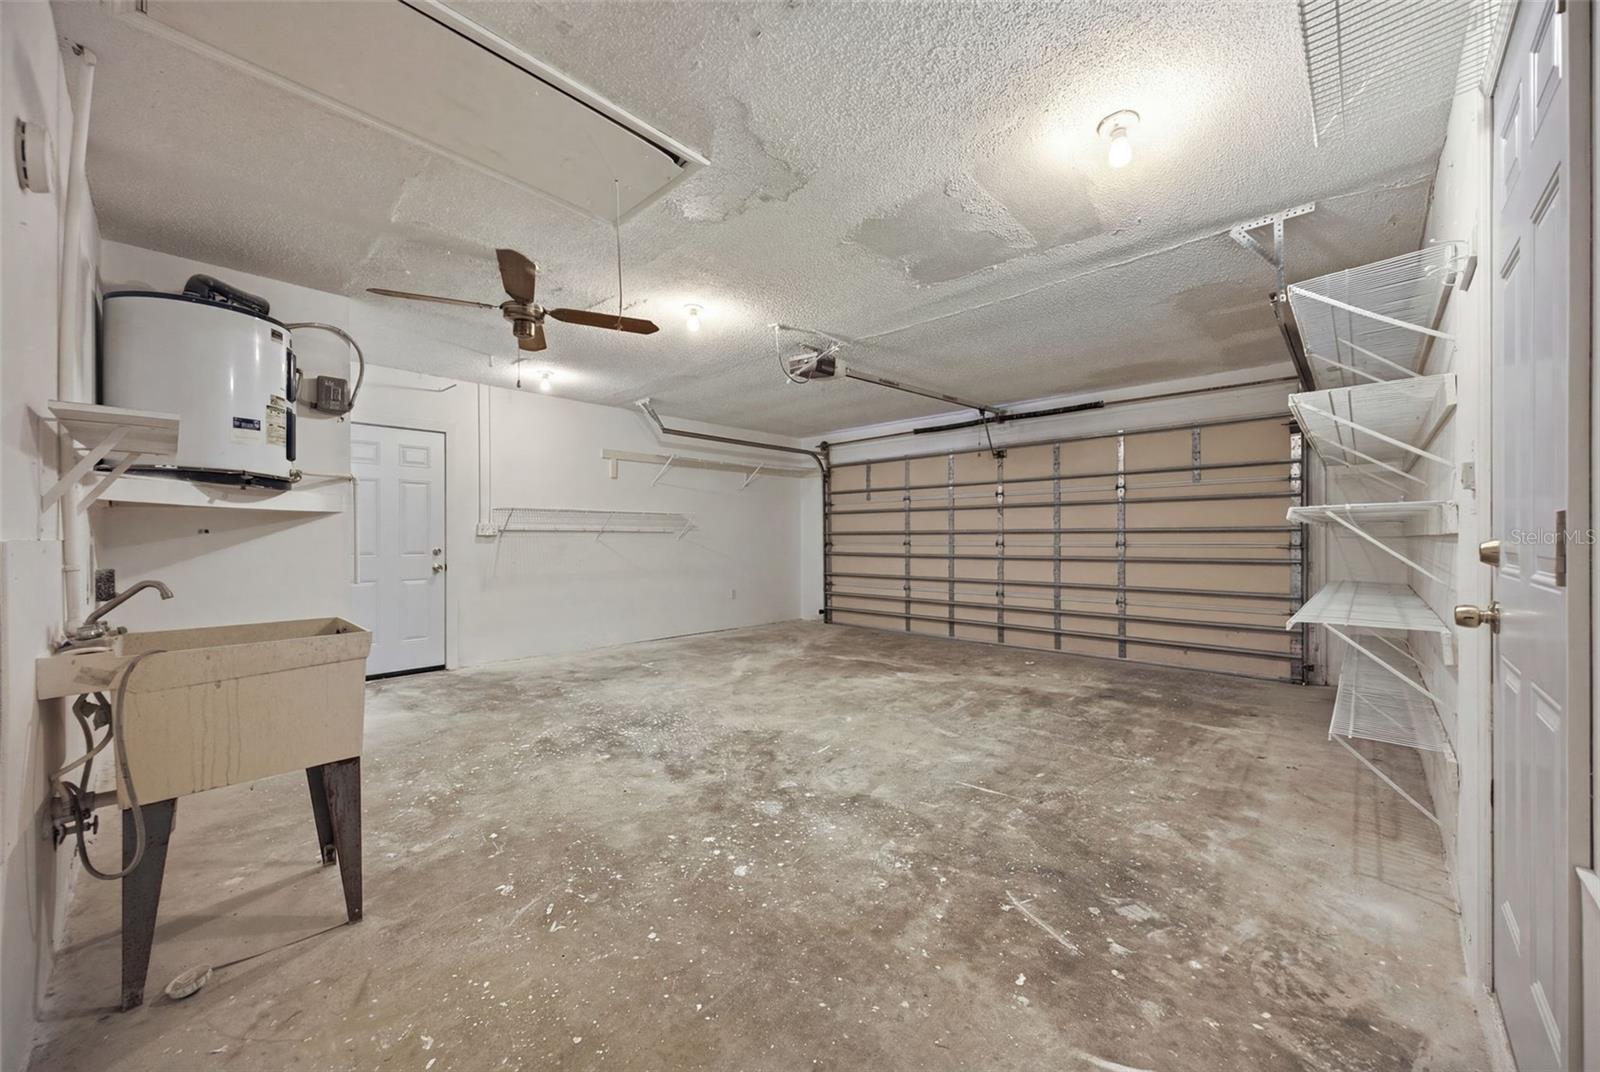
Virtually Staged. Waterfront value at $367,000 with direct Gulf access and zero HOA fees. Welcome to 9840 San Sebastian Way, Port Richey, FL 34668. This fully renovated 2-bedroom, 2-bathroom canal-front home features an intact seawall with space to build your private dock. It's 1613 square feet with a spacious 2 car garage and large screened-in back area patio. The back yard leads to a wire fenced entry to the seawall! The front door alcove is vast, allowing many creative uses. The seller is offering incredible incentives, including a brand-new refrigerator at closing and upgrades to several of the property's older windows. The fireplace is amazing! Immediate peace of mind comes with a brand-new roof, fresh paint, and porcelain tile flooring. The kitchen features new granite waterfall-edge countertops, custom cabinetry, and new stainless steel appliances (stove, microwave, dishwasher). Both bathrooms are completely updated with modern tile and fixtures. Enjoy a split-bedroom floor plan with plush new carpet. Check outside the home to see your private canal frontage, perfect for immediate boating, kayaking, and fishing with quick access to the Gulf. Turn-key and priced to sell. This home is perfect for water lovers, snowbirds, those wanting a split plan living, investors, first time home buyers, rentals, 1031 exchanges and so much more. Although believed to be true, buyers and their agents must verify all statements and measurements for themselves.
/u.realgeeks.media/mkarealty/MKA_Realty_Logo.png)
Additional Information
- Taxes
- $5895
- Minimum Lease
- No Minimum
- Location
- Near Marina, Sidewalk, Paved
- Community Features
- No Deed Restriction
- Property Description
- One Story
- Zoning
- R4
- Interior Layout
- Ceiling Fans(s), High Ceilings, Kitchen/Family Room Combo, Open Floorplan, Primary Bedroom Main Floor, Split Bedroom, Thermostat, Vaulted Ceiling(s), Walk-In Closet(s)
- Interior Features
- Ceiling Fans(s), High Ceilings, Kitchen/Family Room Combo, Open Floorplan, Primary Bedroom Main Floor, Split Bedroom, Thermostat, Vaulted Ceiling(s), Walk-In Closet(s)
- Floor
- Carpet, Ceramic Tile, Tile
- Appliances
- Dishwasher, Disposal, Exhaust Fan, Microwave, Range
- Utilities
- BB/HS Internet Available, Cable Available, Cable Connected, Electricity Available, Electricity Connected, Phone Available, Public, Sewer Available, Sewer Connected, Underground Utilities, Water Available, Water Connected
- Heating
- Central, Electric
- Air Conditioning
- Central Air
- Fireplace Description
- Living Room, Masonry, Wood Burning
- Exterior Construction
- Block, Concrete, Stucco
- Exterior Features
- Garden, Lighting, Private Entrance, Private Mailbox, Private Yard
- Roof
- Shingle
- Foundation
- Slab
- Pool
- No Pool
- Garage Carport
- 2 Car Garage
- Garage Spaces
- 2
- Garage Features
- Driveway, Garage Door Opener, Ground Level, On Street
- Garage Dimensions
- 20x20
- Elementary School
- Fox Hollow Elementary-Po
- Middle School
- Chasco Middle-Po
- High School
- Fivay High-PO
- Fences
- Chain Link, Fenced
- Water Name
- Gulf Of America
- Water Extras
- Seawall - Concrete
- Water View
- Canal, Gulf/Ocean to Bay
- Water Access
- Brackish Water, Canal - Brackish, Canal - Saltwater, Gulf/Ocean, Gulf/Ocean to Bay
- Water Frontage
- Canal - Brackish, Canal - Saltwater, Gulf/Ocean to Bay
- Pets
- Allowed
- Flood Zone Code
- AE
- Parcel ID
- 20-25-16-098D-00000-0540
- Legal Description
- WEST PORT SUB UNIT 6 PB 16 PGS 124-125 LOT 54 OR 8983 PG 3717
Listing courtesy of MALA REAL ESTATE, LLC. 813-300-7813
Mortgage Calculator
StellarMLS is the source of this information via Internet Data Exchange Program. All listing information is deemed reliable but not guaranteed and should be independently verified through personal inspection by appropriate professionals. Listings displayed on this website may be subject to prior sale or removal from sale. Availability of any listing should always be independently verified. Listing information is provided for consumer personal, non-commercial use, solely to identify potential properties for potential purchase. All other use is strictly prohibited and may violate relevant federal and state law. Data last updated on