739 Tremont Greens Lane, Sun City Center, FL 33573
- $2,300
- 2
- BD
- 2
- BA
- 1,236
- SqFt




- List Price
- $2,300
- Status
- Active
- Days on Market
- 0
- MLS#
- TB8532956
- Property Style
- Condo
- Year Built
- 2000
- Bedrooms
- 2
- Bathrooms
- 2
- Living Area
- 1,236
- Lot Size
- 2,099
- Acres
- 0.05
- Building Name
- N/A
- Legal Subdivision Name
- Tremont I Condo
- MLS Area Major
- Sun City Center / Ruskin
Property Description
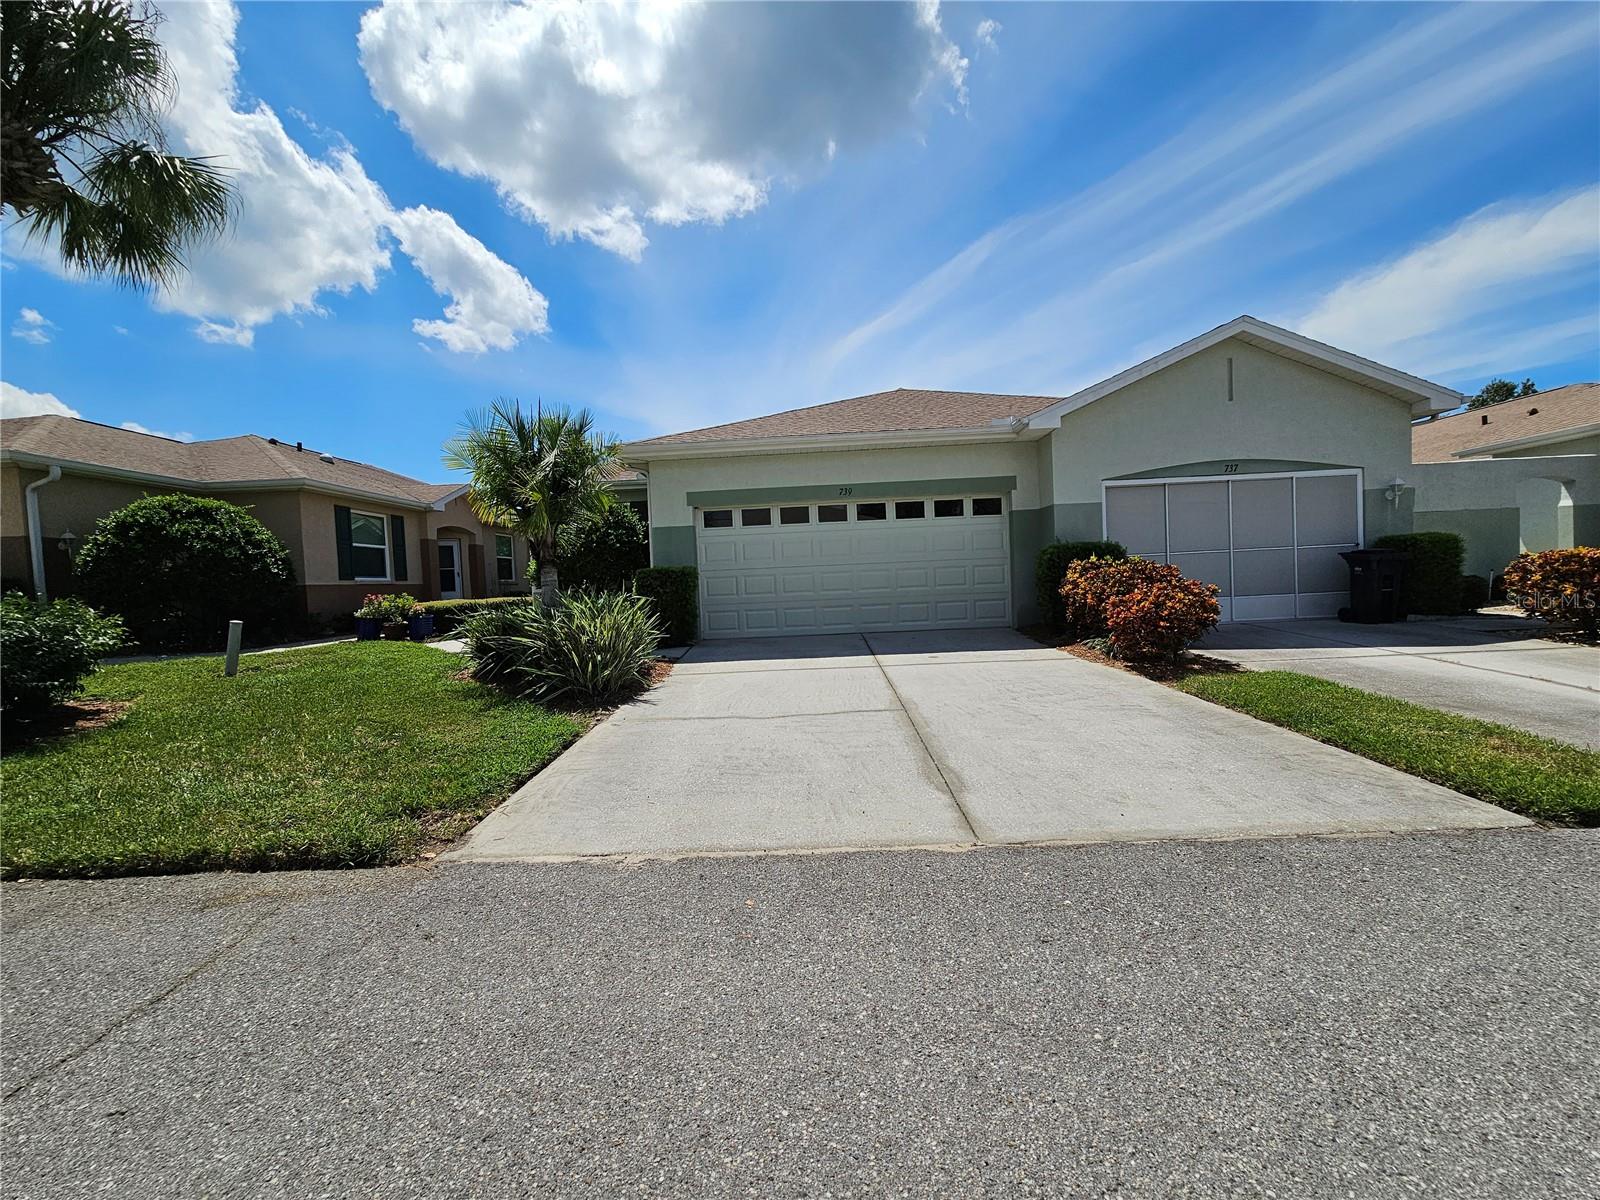
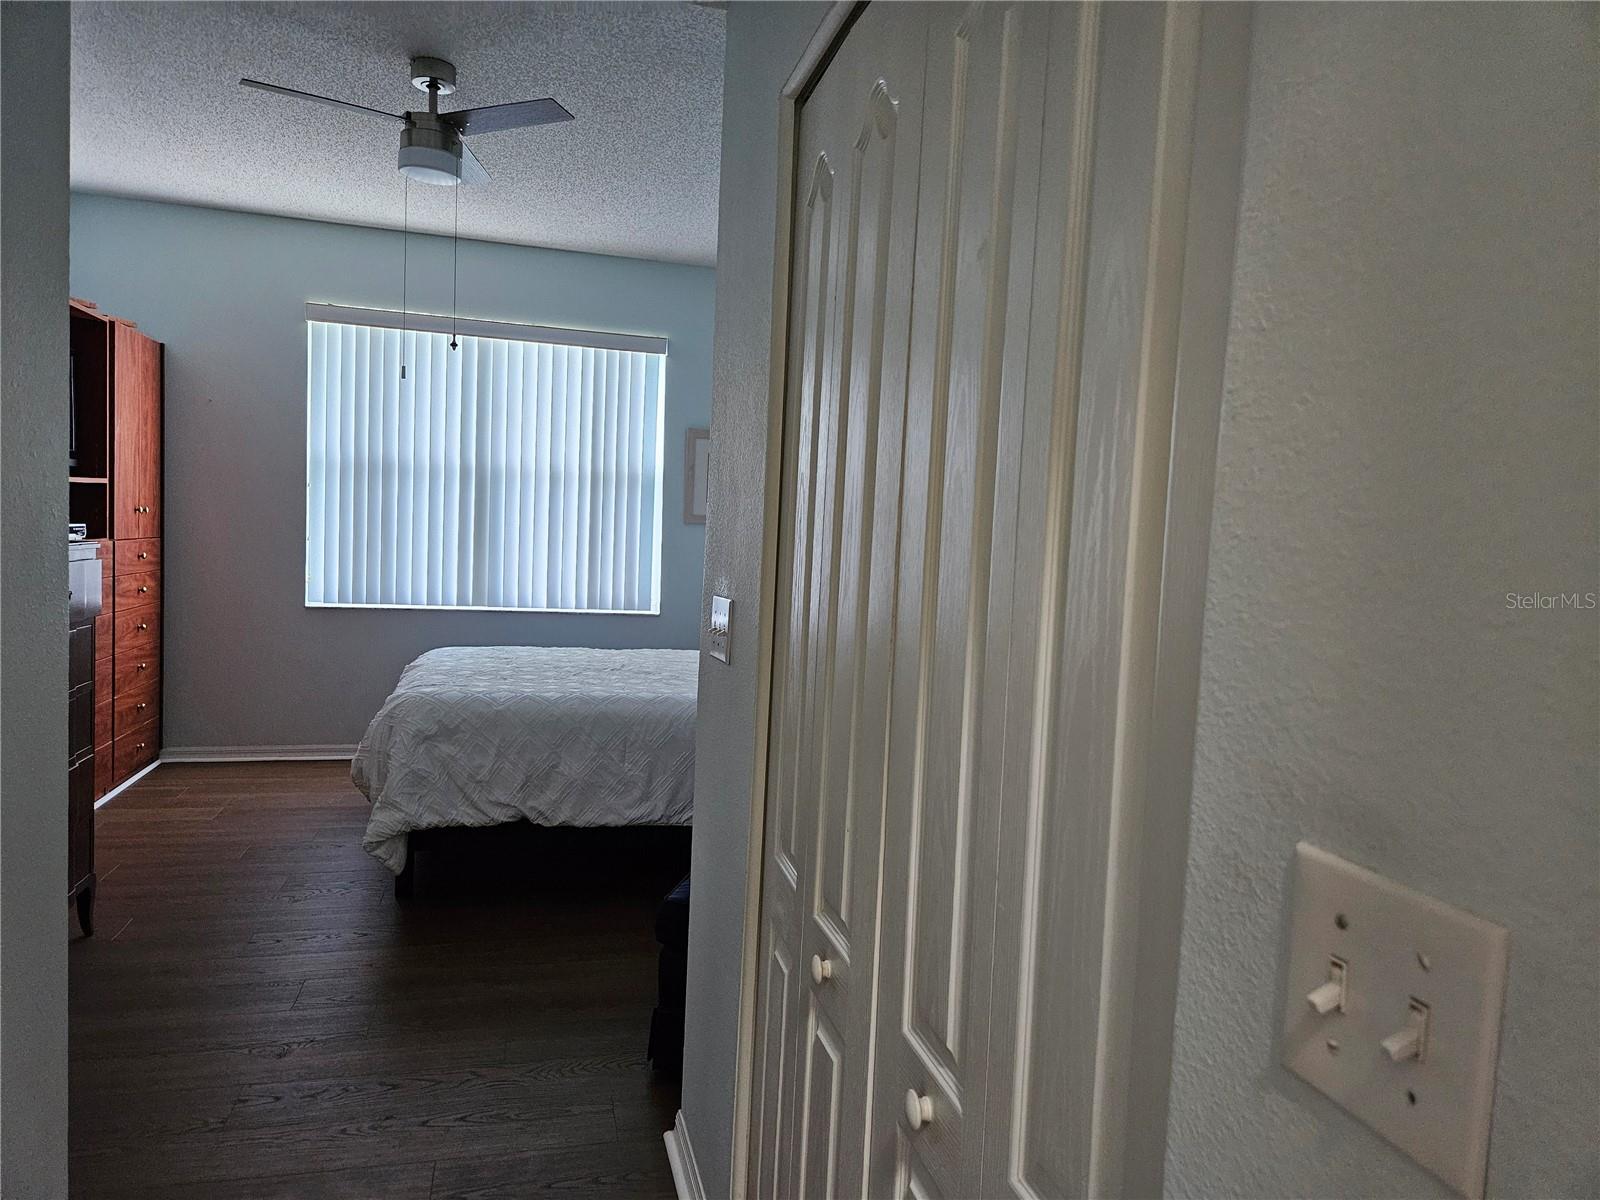
NEW FLOORING- NO CARPET! This pond view turnkey furnished 2 bedroom, 2 bath + Bonus room home is lovely and peaceful. The Bonus room has large windows for you to enjoy the view while you're enjoying your morning coffee or an evening glass of wine. This Madison floor plan is spacious and well laid out. Primary bedroom has a walk in closet and private bathroom. There is a KPW Silver warranty. Kings Point is loaded with amenities, pools, clubhouses. fitness centers, etc. all included with your monthly rent. This immaculate home is ready for you!. Basic cable, internet, amenities fees, lawn maintenance, pest control and water/sewer are the responsibilities of the Owner while the tenant pays for electric and additional TV channels. Kings Point is a gated community in Sun City Center, offering residents: 24-hour security, 2 club houses, 6 pools, daily social events, live entertainment, many clubs, chef-prepared daily menus, a pickup food service, multi-million dollar fitness center, group travel, and much more! It is centrally located to St. Petersburg, Tampa and Sarasota, and only a short hour drive to beaches and Orlando. No pets, no smoking, please. Call today to see this beauty!
/u.realgeeks.media/mkarealty/MKA_Realty_Logo.png)
Additional Information
- Minimum Lease
- 3 Months
- Location
- In County, Landscaped, Paved, Unincorporated
- Community Features
- Association Recreation - Owned, Clubhouse, Dog Park, Fitness Center, Gated Community - Guard, Golf Carts OK, Golf, Pool, Racquetball, Restaurant, Tennis Court(s), Wheelchair Access, No Deed Restriction, Golf Community
- Property Description
- One Story, Attached
- Interior Layout
- Open Floorplan, Primary Bedroom Main Floor, Split Bedroom, Walk-In Closet(s), Window Treatments
- Interior Features
- Open Floorplan, Primary Bedroom Main Floor, Split Bedroom, Walk-In Closet(s), Window Treatments
- Floor
- Ceramic Tile, Laminate
- Appliances
- Dishwasher, Disposal, Dryer, Electric Water Heater, Microwave, Range, Refrigerator, Washer
- Utilities
- Cable Connected, Electricity Connected, Public, Sewer Connected, Underground Utilities, Water Connected
- Heating
- Central, Electric
- Air Conditioning
- Central Air
- Pool
- Community
- Garage Carport
- 1 Car Garage
- Garage Spaces
- 1
- Garage Features
- Driveway, Garage Door Opener, Golf Cart Parking
- Housing for Older Persons
- Yes
- Water View
- Pond
- Water Access
- Pond
- Pets
- Not Allowed
- Flood Zone Code
- X
- Parcel ID
- U-13-32-19-1Z7-000000-00050.0
Listing courtesy of SUN CITY LIVING REALTY OF FLORIDA INC. 813-633-2222
Mortgage Calculator
StellarMLS is the source of this information via Internet Data Exchange Program. All listing information is deemed reliable but not guaranteed and should be independently verified through personal inspection by appropriate professionals. Listings displayed on this website may be subject to prior sale or removal from sale. Availability of any listing should always be independently verified. Listing information is provided for consumer personal, non-commercial use, solely to identify potential properties for potential purchase. All other use is strictly prohibited and may violate relevant federal and state law. Data last updated on