1920 E Paris Street, Tampa, FL 33610
- $425,000
- 3
- BD
- 2
- BA
- 1,528
- SqFt




- List Price
- $425,000
- Status
- Active
- Days on Market
- 2
- MLS#
- TB8532993
- Property Style
- Single Family
- Architectural Style
- Bungalow
- Year Built
- 1947
- Bedrooms
- 3
- Bathrooms
- 2
- Living Area
- 1,528
- Lot Size
- 6,750
- Acres
- 0.15
- Total Acreage
- 0 to less than 1/4
- Legal Subdivision Name
- Altamonte Heights
- MLS Area Major
- Tampa / East Lake
Property Description
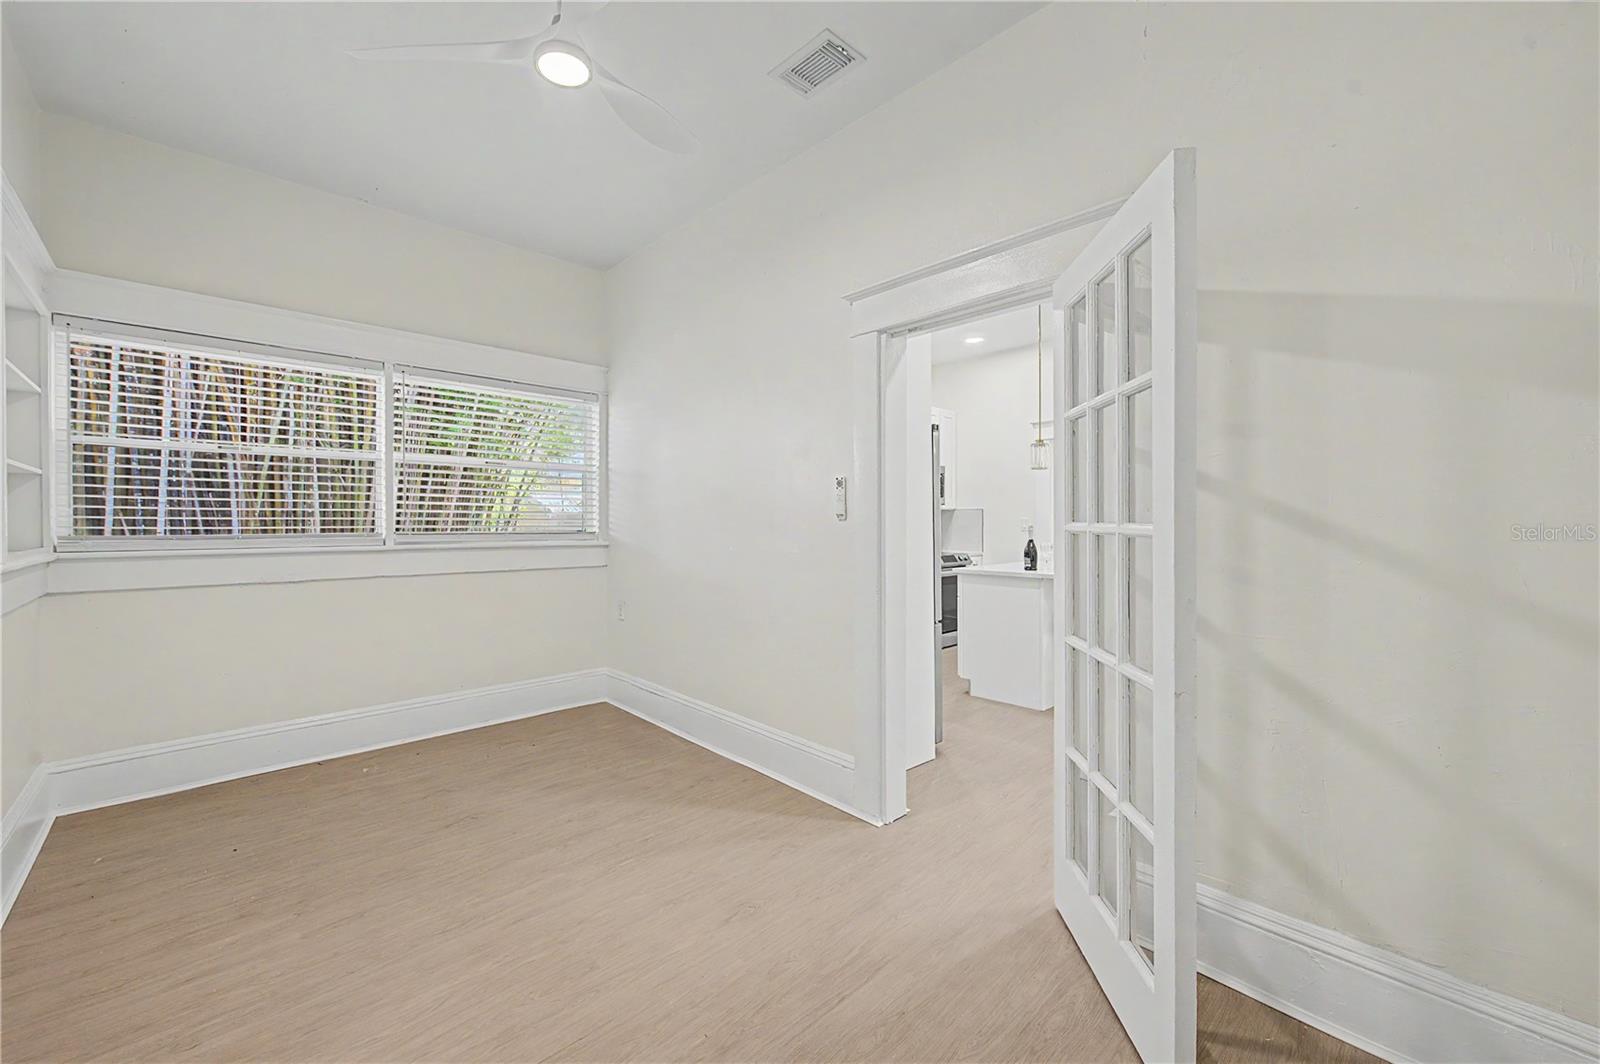
Beautifully renovated and truly move-in ready, this exceptional 3-bedroom, 2-bath home has been thoughtfully transformed with quality updates throughout. Filled with natural light, the interior features high ceilings, luxury vinyl flooring, and a stunning fireplace that anchors the main living space. The fully remodeled kitchen showcases new cabinetry, quartz countertops, stainless steel appliances, and a center island, while the beautifully renovated bathrooms feature floor-to-ceiling designer tile and modern finishes that create an elegant, upscale feel. Designed for peace of mind, this home offers extensive upgrades, including a new roof, new HVAC system, replacement of the main sewer line, select new windows, updated fencing, and a newly constructed rear deck. Conveniently located just minutes from Downtown Tampa, Ybor City, shopping, dining, and major highways, this is a rare opportunity to own a fully renovated bungalow where the major improvements have already been completed. A great opportunity to own a fully renovated bungalow with the character buyers love and the major updates they want.
/u.realgeeks.media/mkarealty/MKA_Realty_Logo.png)
Additional Information
- Taxes
- $4645
- Minimum Lease
- No Minimum
- Community Features
- No Deed Restriction
- Property Description
- One Story
- Zoning
- SH-RS
- Interior Layout
- Ceiling Fans(s), High Ceilings, Stone Counters, Thermostat
- Interior Features
- Ceiling Fans(s), High Ceilings, Stone Counters, Thermostat
- Floor
- Luxury Vinyl, Tile
- Appliances
- Dishwasher, Microwave, Range, Refrigerator
- Utilities
- Electricity Connected, Public, Water Connected
- Heating
- Central, Electric
- Air Conditioning
- Central Air
- Fireplace Description
- Living Room
- Exterior Construction
- Vinyl Siding, Frame
- Exterior Features
- Storage
- Roof
- Shingle
- Foundation
- Crawlspace
- Pool
- No Pool
- Elementary School
- Foster-Hb
- Middle School
- Sligh-Hb
- High School
- Middleton-HB
- Fences
- Chain Link, Fenced, Wood
- Pets
- Allowed
- Flood Zone Code
- X
- Parcel ID
- A-31-28-19-475-000000-00022.0
- Legal Description
- ALTAMONTE HEIGHTS LOT 22
Listing courtesy of MY REALTY GROUP, LLC.. 786-847-7421
Mortgage Calculator
StellarMLS is the source of this information via Internet Data Exchange Program. All listing information is deemed reliable but not guaranteed and should be independently verified through personal inspection by appropriate professionals. Listings displayed on this website may be subject to prior sale or removal from sale. Availability of any listing should always be independently verified. Listing information is provided for consumer personal, non-commercial use, solely to identify potential properties for potential purchase. All other use is strictly prohibited and may violate relevant federal and state law. Data last updated on