36162 Obsidion Lane, Zephyrhills, FL 33541
- $2,200
- 3
- BD
- 3
- BA
- 1,760
- SqFt




- List Price
- $2,200
- Status
- Active
- Days on Market
- 0
- MLS#
- TB8533352
- Property Style
- Townhouse
- New Construction
- Yes
- Year Built
- 2026
- Bedrooms
- 3
- Bathrooms
- 3
- Baths Half
- 1
- Living Area
- 1,760
- Lot Size
- 2,100
- Acres
- 0.05
- Building Name
- 36162
- Legal Subdivision Name
- Townes/Crystal Brook
- MLS Area Major
- Zephyrhills
Property Description
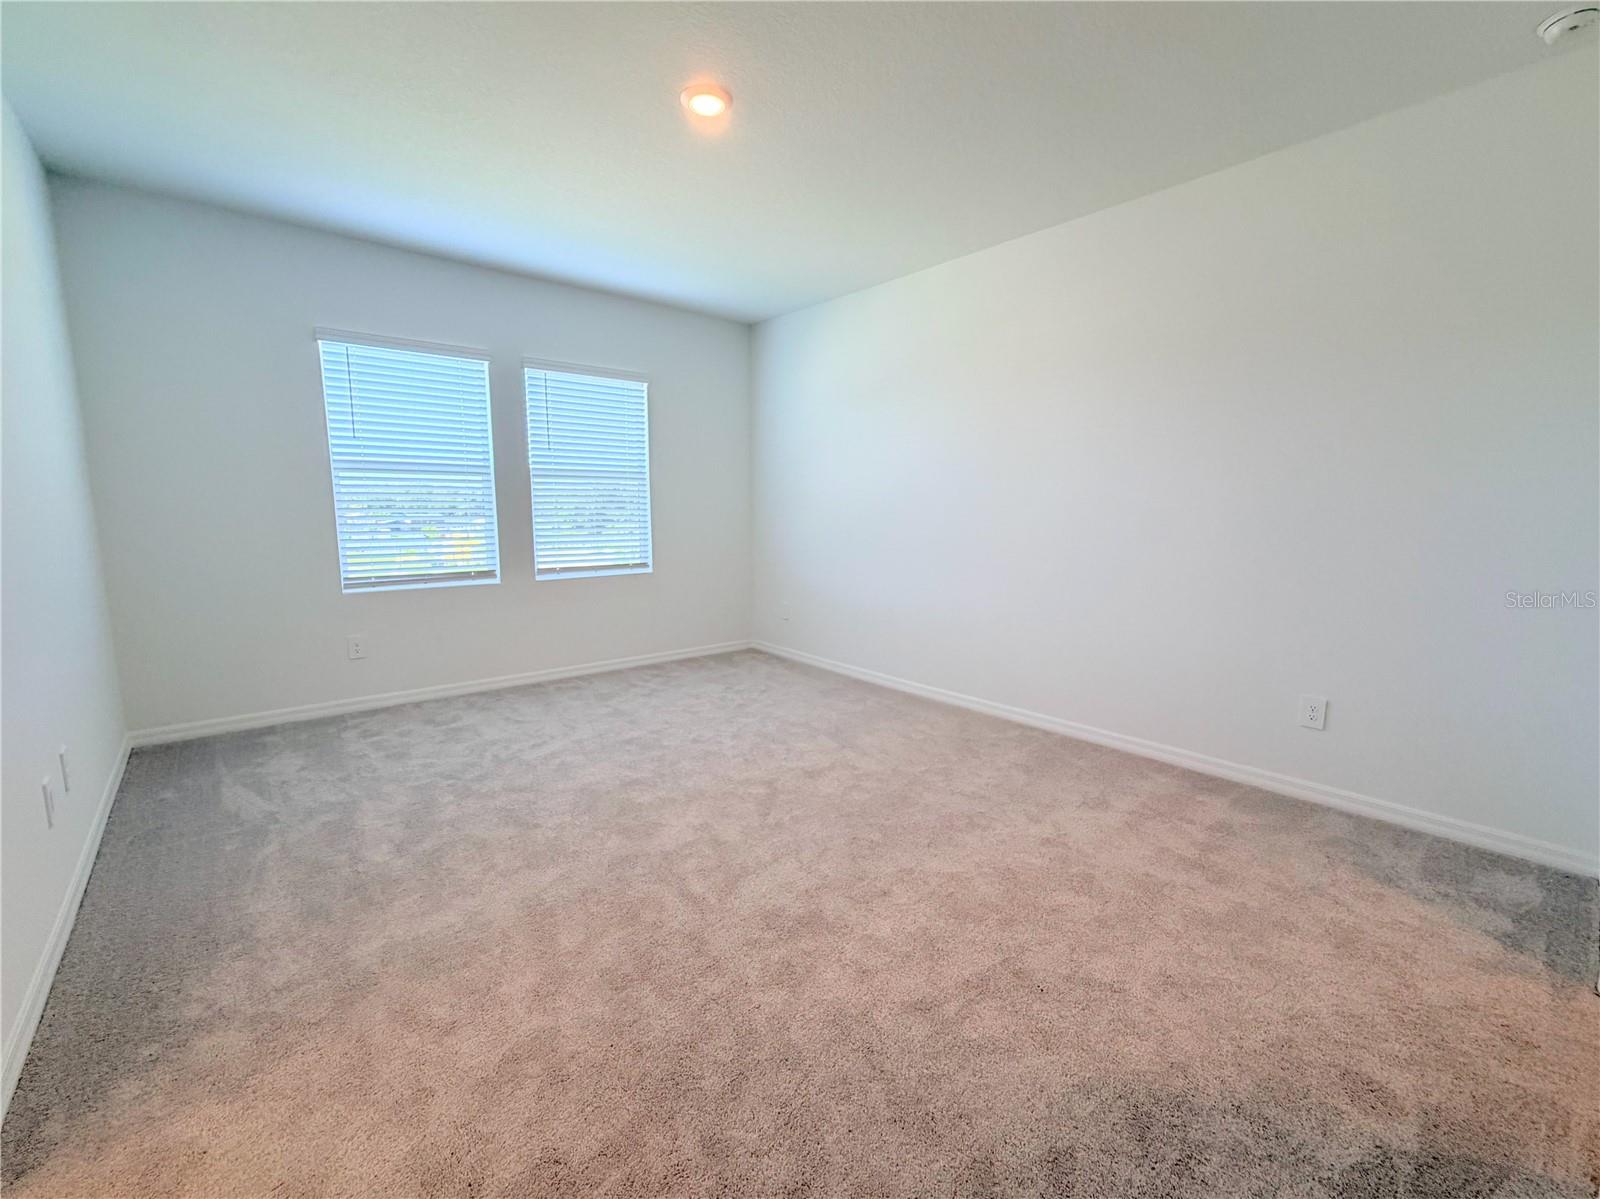
Welcome to 36162 Obsidian Lane, Zephyrhills, FL 33541, a beautifully designed 3 bedroom, 2.5 bath new construction townhome offering modern finishes, spacious living, and low-maintenance convenience. The first floor features an open-concept layout with a bright and spacious living area that flows seamlessly into the contemporary kitchen, complete with stainless steel appliances, ample cabinet space, a large center island, pantry, and plenty of room for entertaining. A convenient half bath is located downstairs, along with access to the attached one-car garage and a covered rear lanai perfect for enjoying your morning coffee or relaxing in the evenings. Upstairs, you'll find all three bedrooms, including a spacious primary suite featuring a walk-in closet and an ensuite bathroom with dual vanities and a walk-in shower. Two additional bedrooms share a full guest bathroom, while the upstairs laundry room, complete with washer and dryer included, adds everyday convenience. A versatile loft/flex space provides the perfect area for a home office, playroom, or second living room. Located in a growing Zephyrhills community with convenient access to shopping, dining, schools, and major roadways, this move-in-ready home offers the perfect combination of comfort, style, and functionality.
/u.realgeeks.media/mkarealty/MKA_Realty_Logo.png)
Additional Information
- Community Features
- Dog Park, No Deed Restriction
- Property Description
- Two Story
- Interior Layout
- Ceiling Fans(s), High Ceilings, Open Floorplan, PrimaryBedroom Upstairs, Thermostat, Walk-In Closet(s)
- Interior Features
- Ceiling Fans(s), High Ceilings, Open Floorplan, PrimaryBedroom Upstairs, Thermostat, Walk-In Closet(s)
- Appliances
- Cooktop, Dishwasher, Disposal, Dryer, Microwave, Refrigerator, Washer
- Heating
- Central
- Air Conditioning
- Central Air
- Pool
- No Pool
- Garage Carport
- 1 Car Garage
- Garage Spaces
- 1
- Pets
- Not Allowed
- Flood Zone Code
- x
- Parcel ID
- 21-26-21-006.0-000.00-119.0
Listing courtesy of BINGHAM REALTY INC. 813-788-2759
Mortgage Calculator
StellarMLS is the source of this information via Internet Data Exchange Program. All listing information is deemed reliable but not guaranteed and should be independently verified through personal inspection by appropriate professionals. Listings displayed on this website may be subject to prior sale or removal from sale. Availability of any listing should always be independently verified. Listing information is provided for consumer personal, non-commercial use, solely to identify potential properties for potential purchase. All other use is strictly prohibited and may violate relevant federal and state law. Data last updated on