3274 Haviland Court Unit 201, Palm Harbor, FL 34684
- $2,195
- 3
- BD
- 2
- BA
- 1,579
- SqFt








- List Price
- $2,195
- Status
- Active
- Days on Market
- 0
- MLS#
- TB8533479
- Property Style
- Condo
- Year Built
- 1990
- Bedrooms
- 3
- Bathrooms
- 2
- Living Area
- 1,579
- Lot Size
- 598,783
- Acres
- 13
- Building Name
- 5
- Legal Subdivision Name
- Bentley At Cobbs Landing Condo The
- MLS Area Major
- Palm Harbor
Property Description
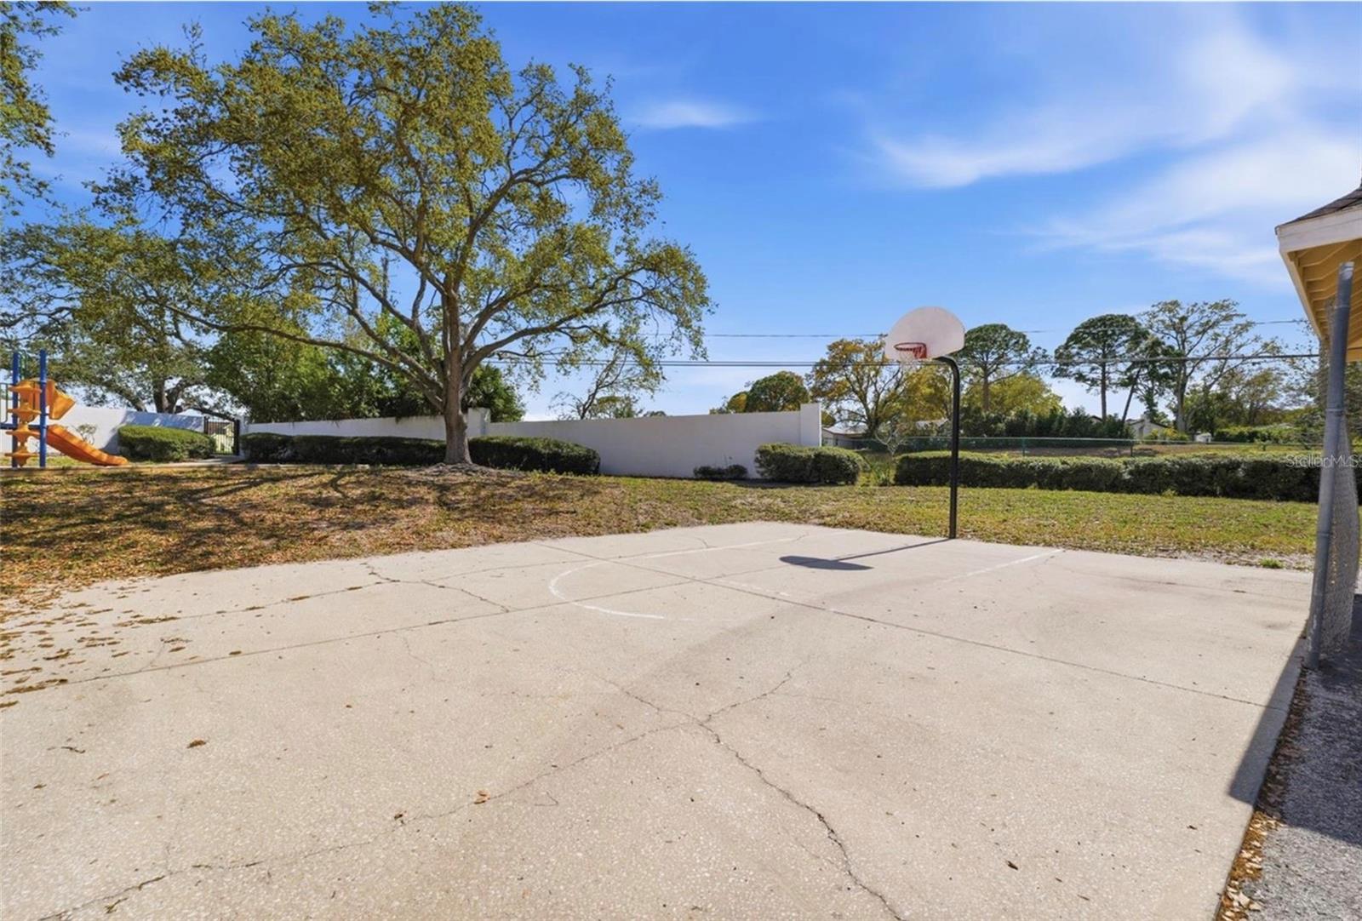
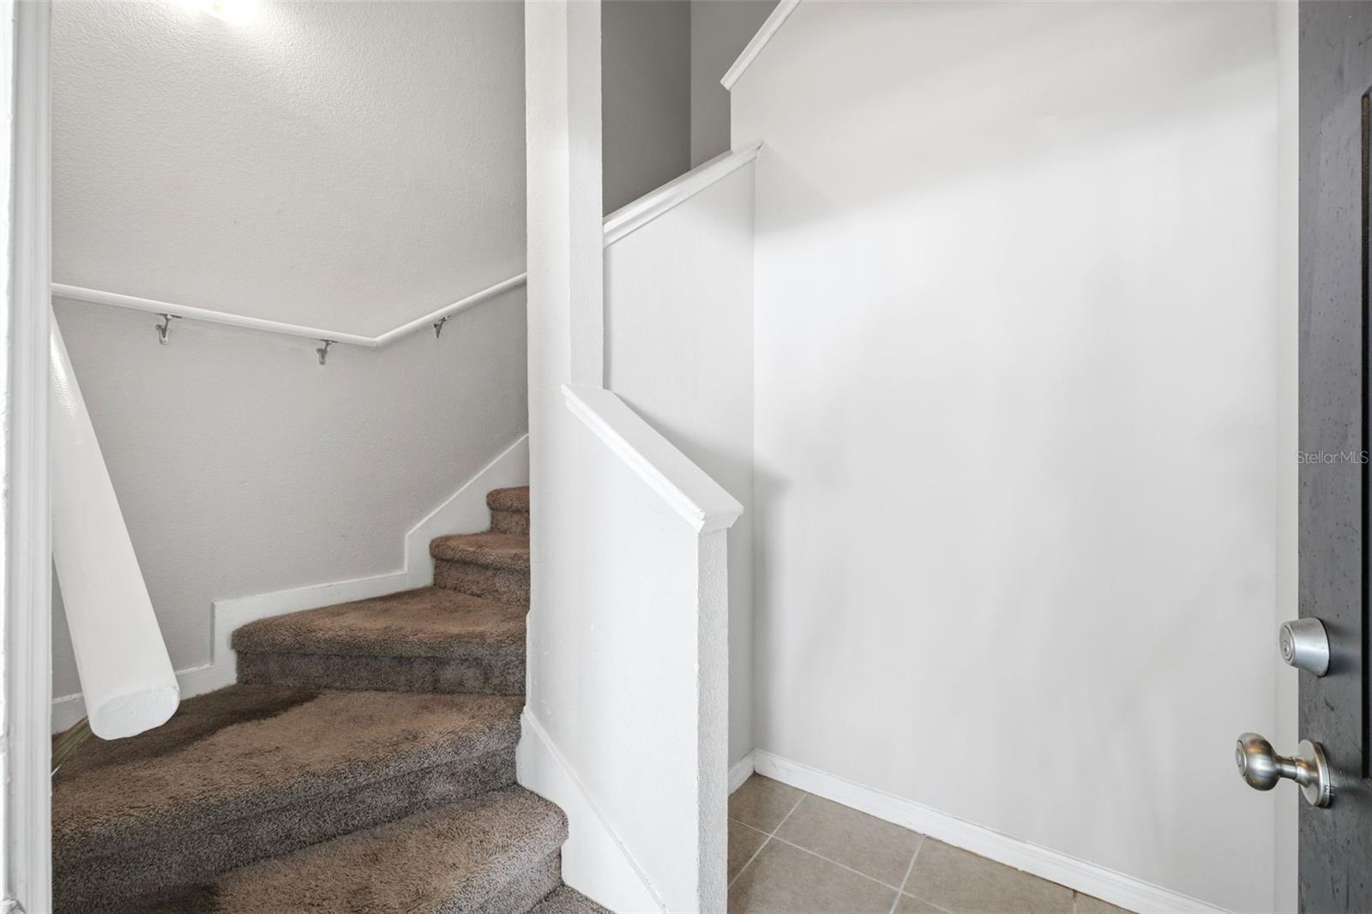
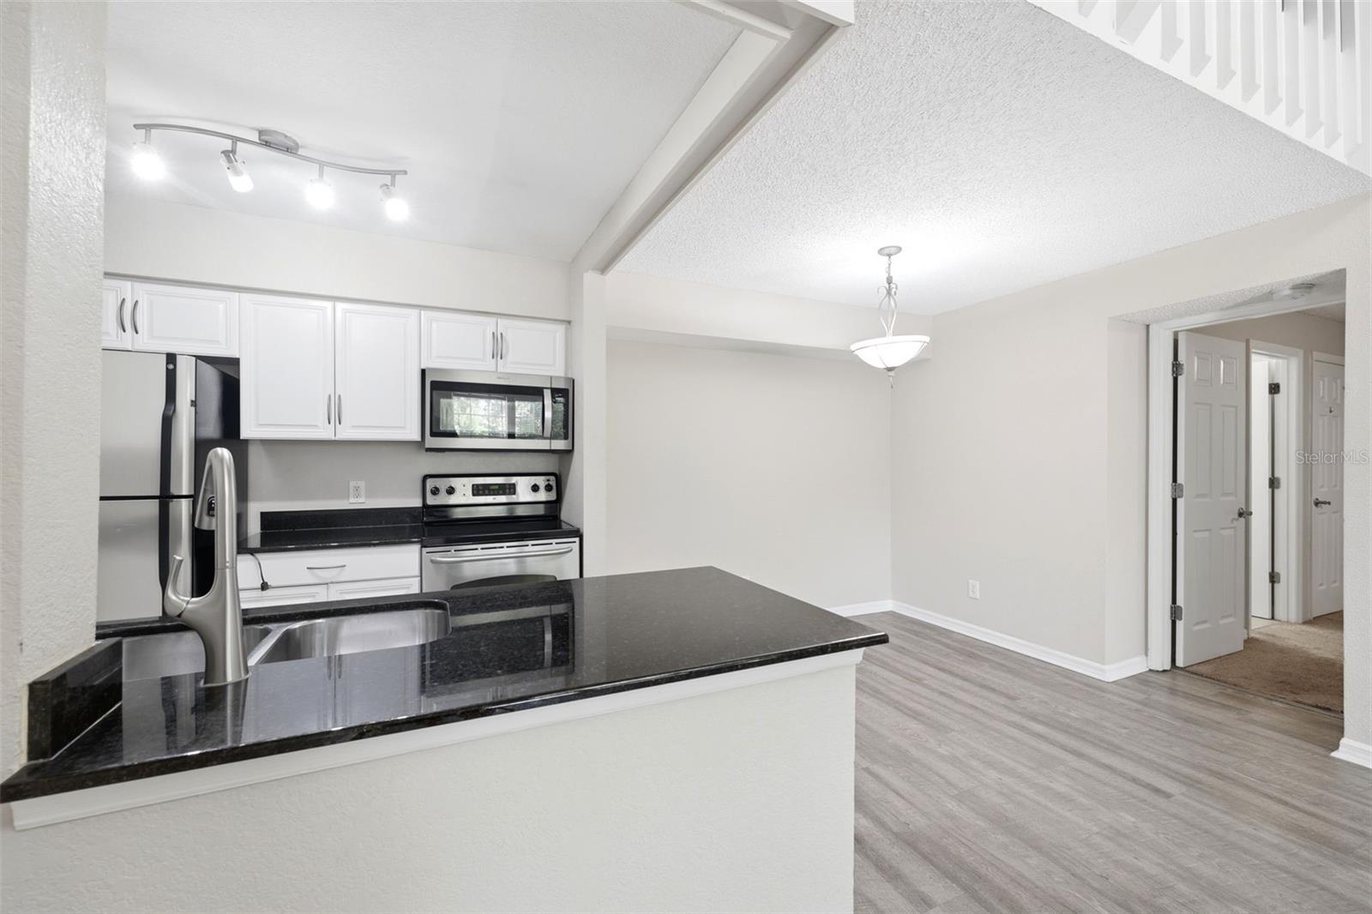
Enjoy maintenance-free living in the gated, pet-friendly community of Bentley at Cobb’s Landing. This move-in ready condo offers 3 bedrooms, 2 bathrooms, plus a spacious open loft that provides flexible space for a home office, playroom, media room, or hobby area. The light-filled great room features soaring ceilings and an open layout, while the updated kitchen is equipped with granite countertops, stainless steel appliances, and a dining area that’s perfect for everyday living or entertaining. The primary suite includes a large walk-in closet and a private bathroom with granite countertops. Two additional bedrooms share a beautifully updated granite bathroom. Start your mornings on the screened balcony overlooking the community, and enjoy the convenience of additional exterior storage. The entry is on the first floor, with stairs leading to the main living level and another staircase to the loft. Residents enjoy exceptional community amenities, including a resort-style pool and spa, fitness center, clubhouse with library and entertainment space, basketball court, playground, BBQ area, and car wash station. Ideally located near shopping, dining, Gulf beaches, the Pinellas Trail, top-rated schools, Palm Harbor University High School, and Tampa International Airport, this home offers comfort, convenience, and an outstanding lifestyle. Pets considered with owner approval.
/u.realgeeks.media/mkarealty/MKA_Realty_Logo.png)
Additional Information
- Minimum Lease
- 1-2 Years
- Location
- In County, Sidewalk, Paved, Private
- Community Features
- Buyer Approval Required, Deed Restrictions, Fitness Center, Gated, Playground, Pool, Sidewalks, Gated Community
- Property Description
- Three+ Story
- Interior Layout
- Ceiling Fans(s), Kitchen/Family Room Combo, Open Floorplan, Split Bedroom, Vaulted Ceiling(s), Walk-In Closet(s)
- Interior Features
- Ceiling Fans(s), Kitchen/Family Room Combo, Open Floorplan, Split Bedroom, Vaulted Ceiling(s), Walk-In Closet(s)
- Floor
- Carpet, Ceramic Tile
- Appliances
- Dishwasher, Disposal, Electric Water Heater, Microwave, Range, Refrigerator
- Utilities
- Cable Available, Electricity Connected, Public
- Heating
- Central, Electric
- Air Conditioning
- Central Air
- Exterior Features
- French Doors, Sidewalk
- Pool
- Community
- Garage Features
- Guest
- Elementary School
- Highland Lakes Elementary-Pn
- Middle School
- Carwise Middle-Pn
- High School
- Palm Harbor Univ High-PN
- Water View
- Pond
- Pets
- Allowed
- Max Pet Weight
- 999
- Pet Size
- Extra Large (101+ Lbs.)
- Flood Zone Code
- X
- Parcel ID
- 32-27-16-08270-005-2010
Listing courtesy of CHARLES RUTENBERG REALTY INC. 866-580-6402
Mortgage Calculator
StellarMLS is the source of this information via Internet Data Exchange Program. All listing information is deemed reliable but not guaranteed and should be independently verified through personal inspection by appropriate professionals. Listings displayed on this website may be subject to prior sale or removal from sale. Availability of any listing should always be independently verified. Listing information is provided for consumer personal, non-commercial use, solely to identify potential properties for potential purchase. All other use is strictly prohibited and may violate relevant federal and state law. Data last updated on