16119 Glowing Grove Avenue, Odessa, FL 33556
- $2,595
- 3
- BD
- 3
- BA
- 1,758
- SqFt




- List Price
- $2,595
- Status
- Active
- Days on Market
- 0
- MLS#
- TB8533565
- Property Style
- Townhouse
- Year Built
- 2021
- Bedrooms
- 3
- Bathrooms
- 3
- Baths Half
- 1
- Living Area
- 1,758
- Lot Size
- 3,349
- Acres
- 0.08
- Building Name
- 16119
- Legal Subdivision Name
- South Branch Preserve Ph 2a &
- MLS Area Major
- Odessa
Property Description
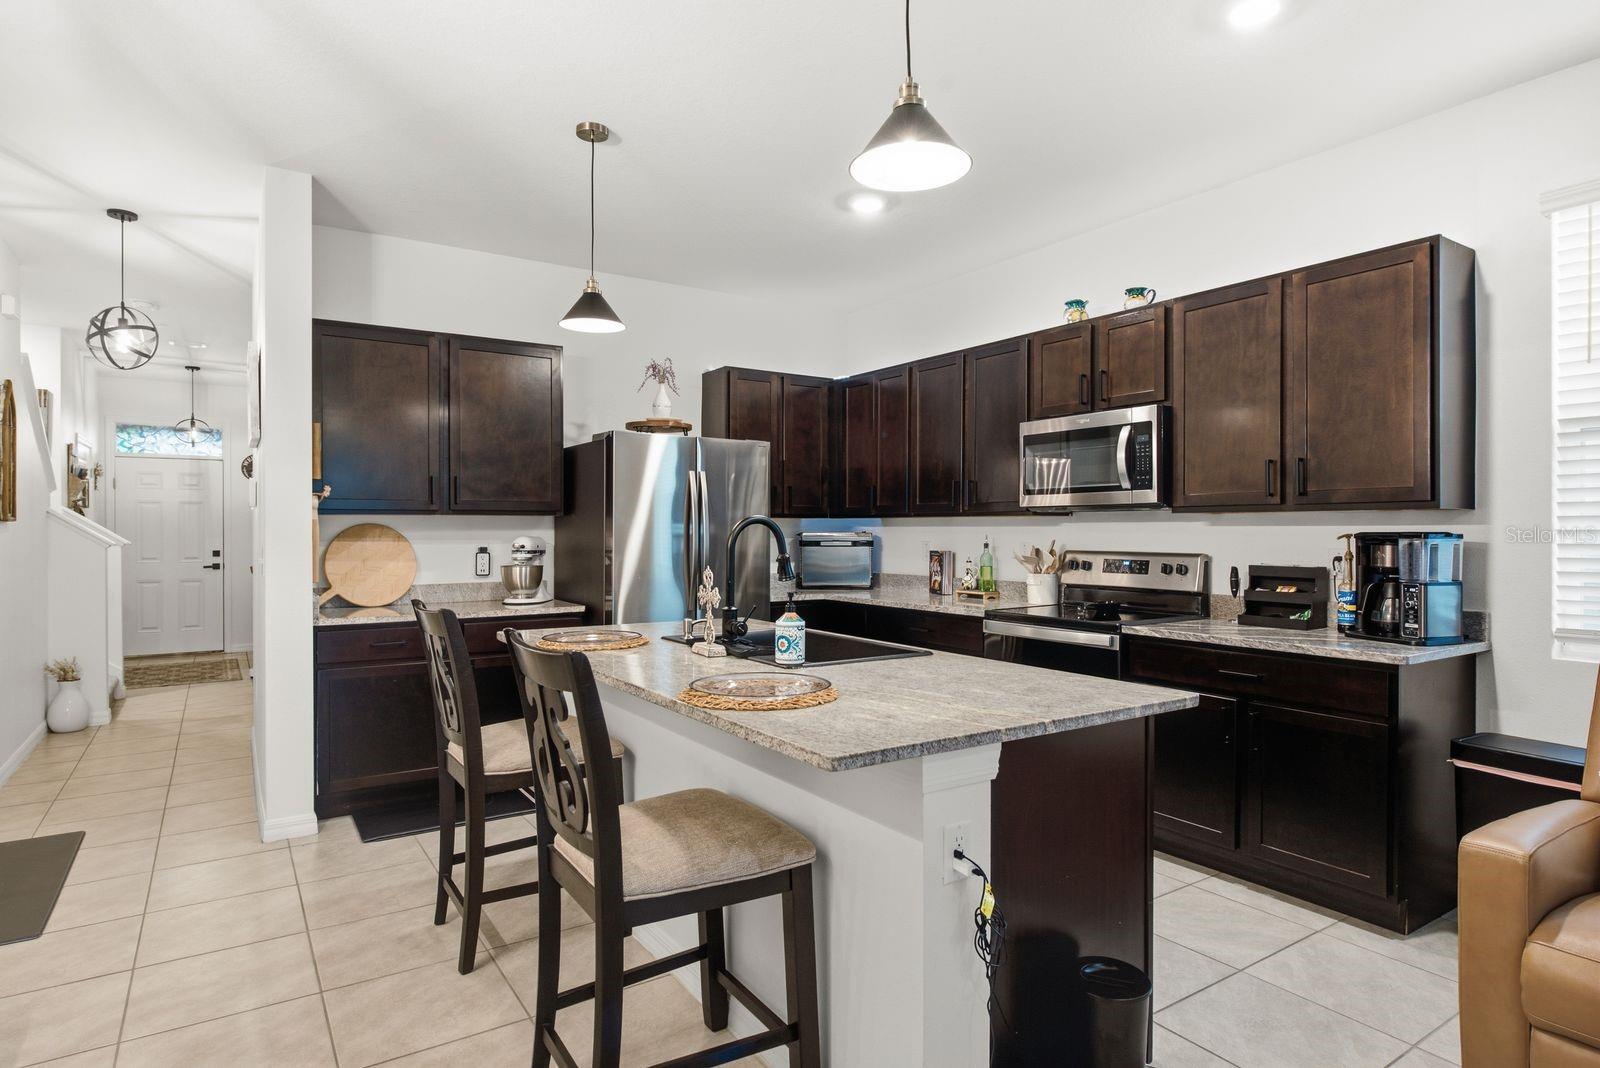
A beautiful corner townhome located in the community of The Preserve. Positioned on a premium corner lot, this exceptional home offers added privacy, with an extended lanai featuring additional outdoor space. Step inside to an open-concept floor plan designed for both comfortable everyday living and effortless entertaining. The spacious kitchen features granite countertops, a large center island, stainless steel appliances, a stylish updated backsplash, and an oversized walk-in pantry. Upstairs, you'll find a loft offering flexible space for a an office space or additional living space. The conveniently located upstairs laundry room adds everyday convenience. The primary suite offers two closets and a private en-suite bathroom with dual vanities. Teh owners have thoughtfully customized the bathroom. Two additional bedrooms are situated on the opposite side of the home for added privacy. At The Preserve, you'll enjoy access to outstanding resort-style amenities, including two swimming pools, a state-of-the-art clubhouse, fitness center, dog park, playground, basketball and soccer courts, and direct access to the scenic 42-mile Suncoast Trail. Conveniently located just minutes from shopping, dining, and entertainment, with an easy 20-minute commute to Tampa, this home offers the perfect blend of comfort, style, and convenience.
/u.realgeeks.media/mkarealty/MKA_Realty_Logo.png)
Additional Information
- Minimum Lease
- 8-12 Months
- Location
- Corner Lot
- Community Features
- Dog Park, Fitness Center, Playground, Pool, No Deed Restriction
- Property Description
- Two Story
- Interior Layout
- Ceiling Fans(s), Eat-in Kitchen, Kitchen/Family Room Combo, Open Floorplan, Solid Wood Cabinets, Thermostat, Walk-In Closet(s), Window Treatments
- Interior Features
- Ceiling Fans(s), Eat-in Kitchen, Kitchen/Family Room Combo, Open Floorplan, Solid Wood Cabinets, Thermostat, Walk-In Closet(s), Window Treatments
- Appliances
- Dishwasher, Disposal, Dryer, Microwave, Range, Refrigerator, Washer
- Heating
- Central
- Air Conditioning
- Central Air
- Exterior Features
- Rain Gutters, Sidewalk, Sliding Doors
- Pool
- Community
- Garage Carport
- 1 Car Garage
- Garage Spaces
- 1
- Pets
- Allowed
- Max Pet Weight
- 25
- Pet Size
- Very Small (Under 15 Lbs.)
- Flood Zone Code
- X
- Parcel ID
- 18-26-30-010.0-21C.00-001.0
Listing courtesy of FLORIDA RENTAL TEAM. 407-405-8923
Mortgage Calculator
StellarMLS is the source of this information via Internet Data Exchange Program. All listing information is deemed reliable but not guaranteed and should be independently verified through personal inspection by appropriate professionals. Listings displayed on this website may be subject to prior sale or removal from sale. Availability of any listing should always be independently verified. Listing information is provided for consumer personal, non-commercial use, solely to identify potential properties for potential purchase. All other use is strictly prohibited and may violate relevant federal and state law. Data last updated on