8343 Torrington Avenue, Tampa, FL 33647
- $3,100
- 4
- BD
- 3
- BA
- 2,146
- SqFt




- List Price
- $3,100
- Status
- Active
- Days on Market
- 11
- MLS#
- TB8537177
- Property Style
- Single Family
- Year Built
- 2000
- Bedrooms
- 4
- Bathrooms
- 3
- Living Area
- 2,146
- Lot Size
- 10,800
- Acres
- 0.25
- Legal Subdivision Name
- Richmond Place Ph 2
- MLS Area Major
- Tampa / Tampa Palms
Property Description
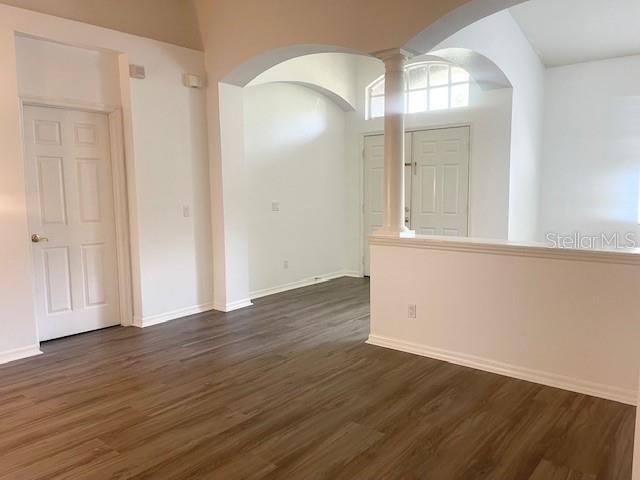
AMAZING LOCATION ... AMAZING COMMUNITY. Conveniently located to highly rated Schools, Shopping, Restaurants, Hospitals, Professional Offices, USF, I-75, I-275 and all of the New Tampa and Wesley Chapel areas. Newly Painted Interior Walls, New Vinyl Plank Flooring throughout & new AC System. 4 Bedrooms, 3 Full Bathrooms. Separate Living & Dining Room areas. Large extra living space in another Gathering Room off Kitchen - plenty of space for all your furnishings. Open Kitchen to Gathering Room. Perfect for Entertaining and every day living. Kitchen features additional space for Kitchen Table. For that extra seating, there is also a Breakfast Bar. Stainless Steel Appliances (new Refrigerator to be installed), Gas Stove. Enjoy the extra storage space in the Pantry. Large Primary Bedroom w/2 Separate Closets. Private Ensuite full Bathroom with separate Garden Tub and Shower. 2nd and 3rd Bedrooms are adequately sized and share a 2nd full bathroom. 4th Bedroom and 3rd Full Bathroom is separated by closed off pocket door for privacy. Sliding doors lead to oversized fully screened and patio covered Lanai area overlooking the peaceful conservation setting. Perfect for that extra living space and relaxing any time of day or night. Lawn Care provided. Make your appointment to view today !!!
/u.realgeeks.media/mkarealty/MKA_Realty_Logo.png)
Additional Information
- Location
- Conservation Area
- Community Features
- No Deed Restriction
- Property Description
- One Story
- Interior Layout
- Eat-in Kitchen, High Ceilings, Kitchen/Family Room Combo, Split Bedroom, Walk-In Closet(s), Window Treatments
- Interior Features
- Eat-in Kitchen, High Ceilings, Kitchen/Family Room Combo, Split Bedroom, Walk-In Closet(s), Window Treatments
- Floor
- Luxury Vinyl, Tile
- Appliances
- Dishwasher, Disposal, Dryer, Microwave, Range, Refrigerator, Washer
- Heating
- Electric, Natural Gas
- Air Conditioning
- Central Air
- Pool
- No Pool
- Garage Carport
- 2 Car Garage
- Garage Spaces
- 2
- Pets
- Allowed
- Pet Size
- Medium (36-60 Lbs.)
- Flood Zone Code
- X
- Parcel ID
- A-13-27-19-1AS-B00000-00013.0
Listing courtesy of FLORIDA HOME REALTY GROUP, LLC. 813-523-2280
Mortgage Calculator
StellarMLS is the source of this information via Internet Data Exchange Program. All listing information is deemed reliable but not guaranteed and should be independently verified through personal inspection by appropriate professionals. Listings displayed on this website may be subject to prior sale or removal from sale. Availability of any listing should always be independently verified. Listing information is provided for consumer personal, non-commercial use, solely to identify potential properties for potential purchase. All other use is strictly prohibited and may violate relevant federal and state law. Data last updated on