9157 Hillcroft Drive, Riverview, FL 33578
- $1,900
- 2
- BD
- 3
- BA
- 1,480
- SqFt



- List Price
- $1,900
- Status
- Active
- Days on Market
- 26
- Price Change
- ▼ $50 1789002196
- MLS#
- TB8540248
- Property Style
- Townhouse
- Year Built
- 2017
- Bedrooms
- 2
- Bathrooms
- 3
- Baths Half
- 1
- Living Area
- 1,480
- Lot Size
- 1,632
- Acres
- 0.04
- Building Name
- N/A
- Legal Subdivision Name
- Magnolia Park Northeast Reside
- MLS Area Major
- Riverview
Property Description
Virtually Staged. Welcome to 9157 Hillcroft Dr! This well-maintained 2-bedroom, 2.5-bath rental offers a comfortable open-concept layout with plenty of space to relax and entertain. Enjoy the convenience of in-unit laundry, a private patio, attached garage, and additional driveway parking. Both bedrooms have added privacy both with private bathrooms, walk in closets, while the spacious living and dining areas make the home feel open and inviting. Residents also have access to community amenities, making this a great place to call home. Conveniently located near shopping, dining, and major roadways.
/u.realgeeks.media/mkarealty/MKA_Realty_Logo.png)
Additional Information
- Minimum Lease
- 1-2 Years
- Community Features
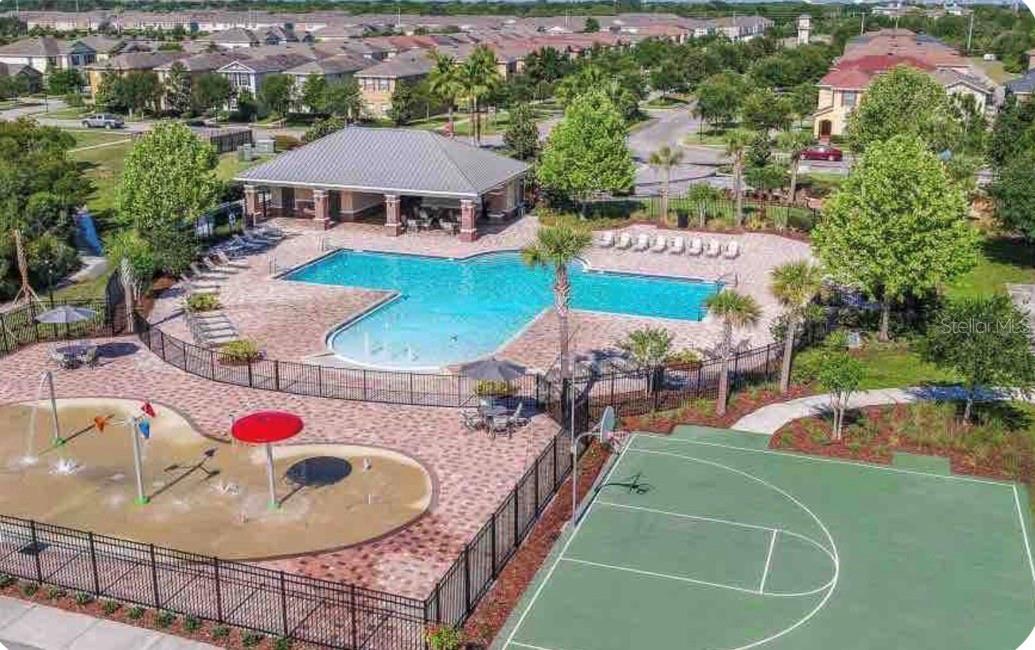
- Clubhouse, Gated Community - No Guard, Park, Playground, Pool, Sidewalks, No Deed Restriction, Maintenance Free
- Property Description
- Two Story
- Interior Layout
- Living Room/Dining Room Combo, Open Floorplan, PrimaryBedroom Upstairs, Thermostat, Walk-In Closet(s)
- Interior Features
- Living Room/Dining Room Combo, Open Floorplan, PrimaryBedroom Upstairs, Thermostat, Walk-In Closet(s)
- Floor
- Carpet, Tile, Vinyl
- Appliances
- Convection Oven, Cooktop, Dishwasher, Disposal, Dryer, Electric Water Heater, Microwave, Refrigerator, Washer
- Utilities
- Public
- Heating
- Central
- Air Conditioning
- Central Air
- Exterior Features
- Hurricane Shutters, Private Entrance, Sidewalk
- Pool
- Community
- Garage Carport
- 1 Car Garage
- Garage Spaces
- 1
- Fences
- Fenced, Partial
- Pets
- Allowed
- Pet Fee Non Refundable
- 300
- Pet Size
- Medium (36-60 Lbs.)
- Flood Zone Code
- X
- Parcel ID
- U-01-30-19-A6P-000009-00005.0
Listing courtesy of DALTON WADE INC. 888-668-8283
Mortgage Calculator
StellarMLS is the source of this information via Internet Data Exchange Program. All listing information is deemed reliable but not guaranteed and should be independently verified through personal inspection by appropriate professionals. Listings displayed on this website may be subject to prior sale or removal from sale. Availability of any listing should always be independently verified. Listing information is provided for consumer personal, non-commercial use, solely to identify potential properties for potential purchase. All other use is strictly prohibited and may violate relevant federal and state law. Data last updated on