4606 Buckeye Road, Tampa, FL 33624
- $3,995
- 3
- BD
- 3
- BA
- 1,633
- SqFt




- List Price
- $3,995
- Status
- Active
- Days on Market
- 19
- MLS#
- TB8542072
- Property Style
- Single Family
- Year Built
- 1980
- Bedrooms
- 3
- Bathrooms
- 3
- Living Area
- 1,633
- Lot Size
- 8,814
- Acres
- 0.20
- Legal Subdivision Name
- Country Place Unit 5
- MLS Area Major
- Tampa / Northdale
Property Description
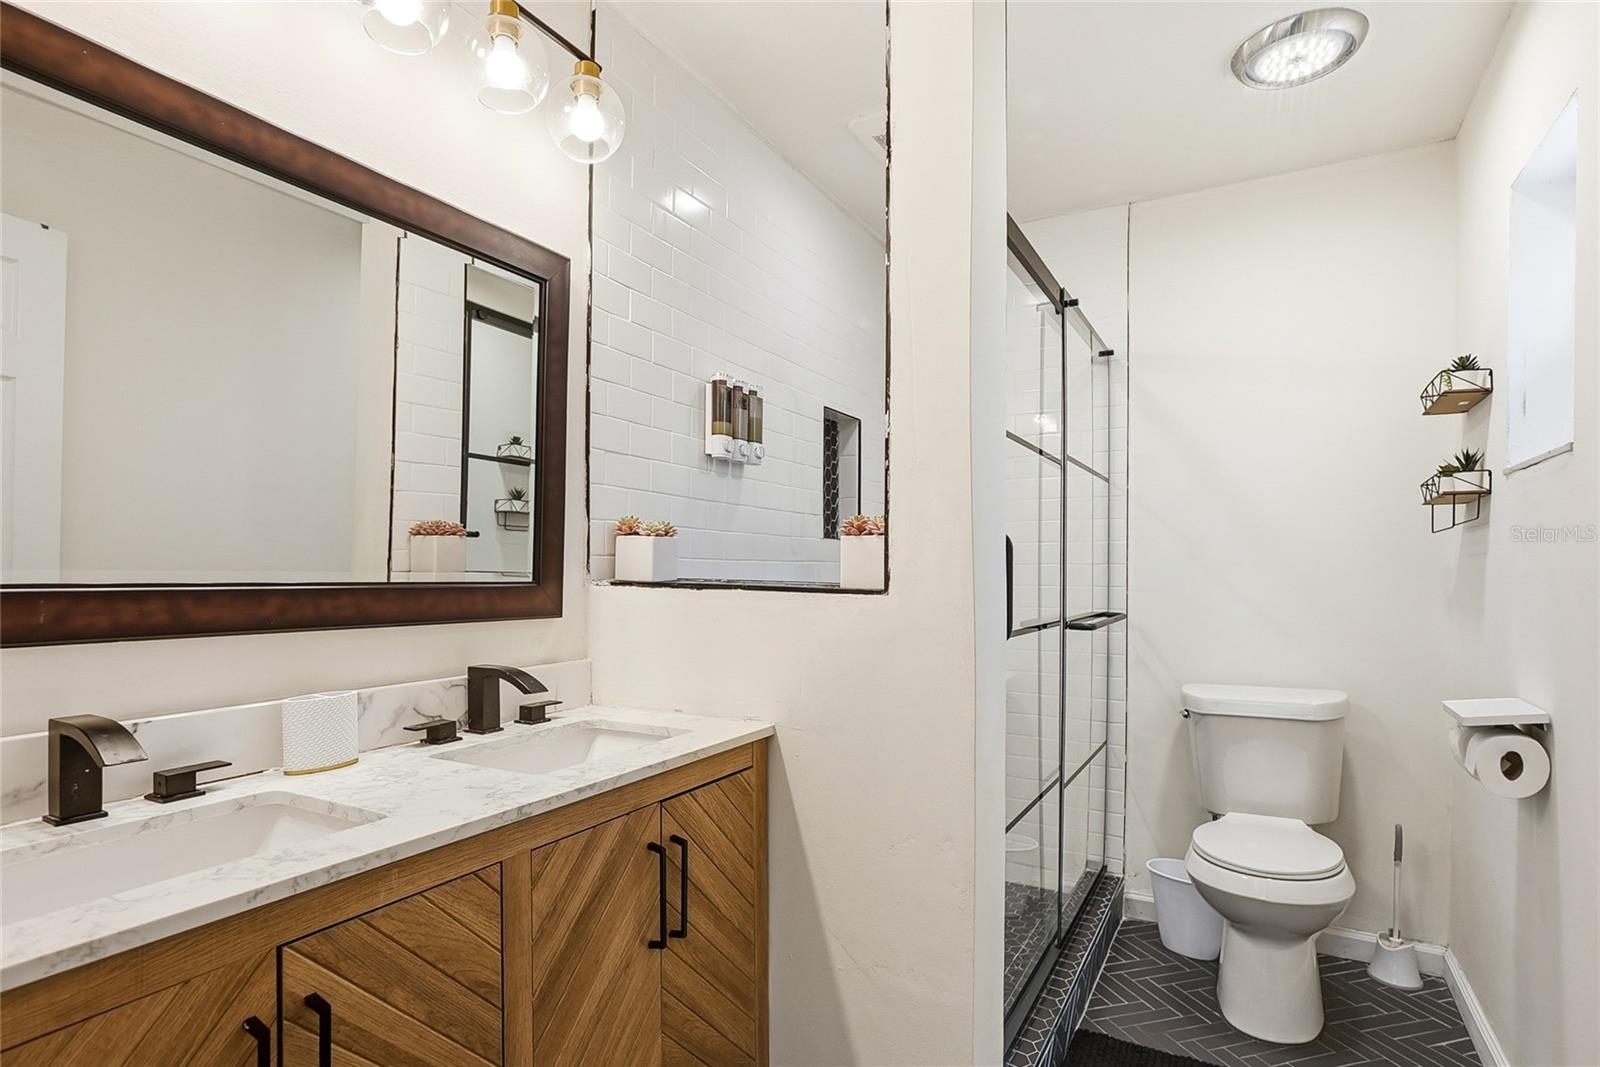
FULLY FURNISHED • PRIVATE POOL • 3 BEDROOMS / 3 FULL BATHROOMS • FLEXIBLE LEASE TERMS • INTERNET, LAWN & POOL SERVICE INCLUDED. Welcome to 4606 Buckeye Road—a beautifully upgraded, fully furnished 3-bedroom, 3-full-bathroom pool home offering the perfect combination of modern style, privacy, comfort, and truly turnkey living. With flexible lease options ranging from mid-term stays to a traditional 12-month lease, this property is an excellent fit for professionals relocating to Tampa, corporate housing, traveling medical professionals, families between homes, temporary assignments, or anyone looking for a beautifully furnished residence without the hassle of furnishing one. Step inside to a bright, open-concept layout designed for both everyday comfort and entertaining. The modern kitchen features sleek cabinetry, built-in stainless steel appliances, a large granite center island with built-in cooktop, wine refrigerator, and contemporary finishes that flow seamlessly into the living and dining spaces. One of the home’s most impressive features is the newly constructed primary suite, thoughtfully created to provide an additional private retreat within the home. The suite features a brand-new en-suite bathroom that was constructed as part of the addition, complete with a walk-in shower and custom-built walk-in closet. The property has been extensively upgraded and includes a newer HVAC system, water heater, water softener, dishwasher, and updated bathrooms throughout. Step outside into your own private Florida oasis. The fully fenced backyard features a resort-style swimming pool, low-maintenance turf, spacious seating and lounging areas, and plenty of room to relax, entertain, or enjoy Tampa’s year-round outdoor lifestyle. A child safety fence surrounds the pool for additional peace of mind. Additional features include a two-car garage, extended driveway, and attractive curb appeal. Best of all, this home is offered FULLY FURNISHED and designed to make your stay as convenient and turnkey as possible. INTERNET, PROFESSIONAL POOL SERVICE, LAWN SERVICE & TRASH SERVICE ARE INCLUDED IN THE MONTHLY RENT. Electricity and water arrangements/allowances may vary depending on lease terms. Flexible lease options are available! Whether you’re looking for a 3–6 month furnished rental or prefer the stability of a longer-term lease of up to 12 months, ownership is open to discussing terms with a well-qualified tenant. Pets may be considered on a case-by-case basis. No smoking. Renters insurance required. All adult occupants are subject to application and screening requirements. Offered at $3,995/month furnished. First month’s rent and security deposit required prior to occupancy. Whether you’re relocating to Tampa, here for a professional assignment, between homes, or simply looking for the convenience of a furnished residence for the next year, 4606 Buckeye Road provides the space and privacy of a single-family home with many of the conveniences typically associated with furnished housing. With 3 bedrooms, 3 FULL bathrooms, a private pool, two-car garage, fenced backyard, furnishings, high-speed internet, and professional lawn and pool service included, this property offers a unique rental opportunity that’s ready for you to simply move in and enjoy.
/u.realgeeks.media/mkarealty/MKA_Realty_Logo.png)
Additional Information
- Community Features
- No Deed Restriction
- Property Description
- One Story
- Interior Layout
- Ceiling Fans(s), Eat-in Kitchen, Open Floorplan, Primary Bedroom Main Floor, Stone Counters, Thermostat, Walk-In Closet(s), Wet Bar
- Interior Features
- Ceiling Fans(s), Eat-in Kitchen, Open Floorplan, Primary Bedroom Main Floor, Stone Counters, Thermostat, Walk-In Closet(s), Wet Bar
- Floor
- Tile, Vinyl
- Appliances
- Built-In Oven, Cooktop, Dishwasher, Disposal, Dryer, Electric Water Heater, Exhaust Fan, Freezer, Microwave, Range Hood, Refrigerator, Washer, Water Softener, Wine Refrigerator
- Utilities
- Electricity Connected, Sewer Connected, Sprinkler Recycled, Water Connected
- Heating
- Electric
- Air Conditioning
- Central Air
- Fireplace
- Yes
- Fireplace Description
- Primary Bedroom
- Exterior Features
- Private Mailbox, Private Yard, Sidewalk
- Pool
- Private
- Pool Type
- Child Safety Fence, In Ground, Lighting
- Garage Carport
- 2 Car Garage
- Garage Spaces
- 2
- Elementary School
- Northwest-Hb
- Middle School
- Hill-Hb
- High School
- Sickles-HB
- Pets
- Allowed
- Pet Fee Non Refundable
- 150
- Flood Zone Code
- AE
- Parcel ID
- U-32-27-18-0QC-000002-00018.0
Listing courtesy of WEALTH HAVEN REALTY. 813-817-5442
Mortgage Calculator
StellarMLS is the source of this information via Internet Data Exchange Program. All listing information is deemed reliable but not guaranteed and should be independently verified through personal inspection by appropriate professionals. Listings displayed on this website may be subject to prior sale or removal from sale. Availability of any listing should always be independently verified. Listing information is provided for consumer personal, non-commercial use, solely to identify potential properties for potential purchase. All other use is strictly prohibited and may violate relevant federal and state law. Data last updated on