211 E 131st Avenue, Tampa, FL 33612
- $2,400
- 3
- BD
- 3
- BA
- 2,180
- SqFt




- List Price
- $2,400
- Status
- Active
- Days on Market
- 2
- MLS#
- TB8543359
- Property Style
- Single Family
- Year Built
- 2006
- Bedrooms
- 3
- Bathrooms
- 3
- Living Area
- 2,180
- Lot Size
- 5,334
- Acres
- 0.12
- Legal Subdivision Name
- Inglewood Park Add 3
- MLS Area Major
- Tampa / Forest Hills
Property Description
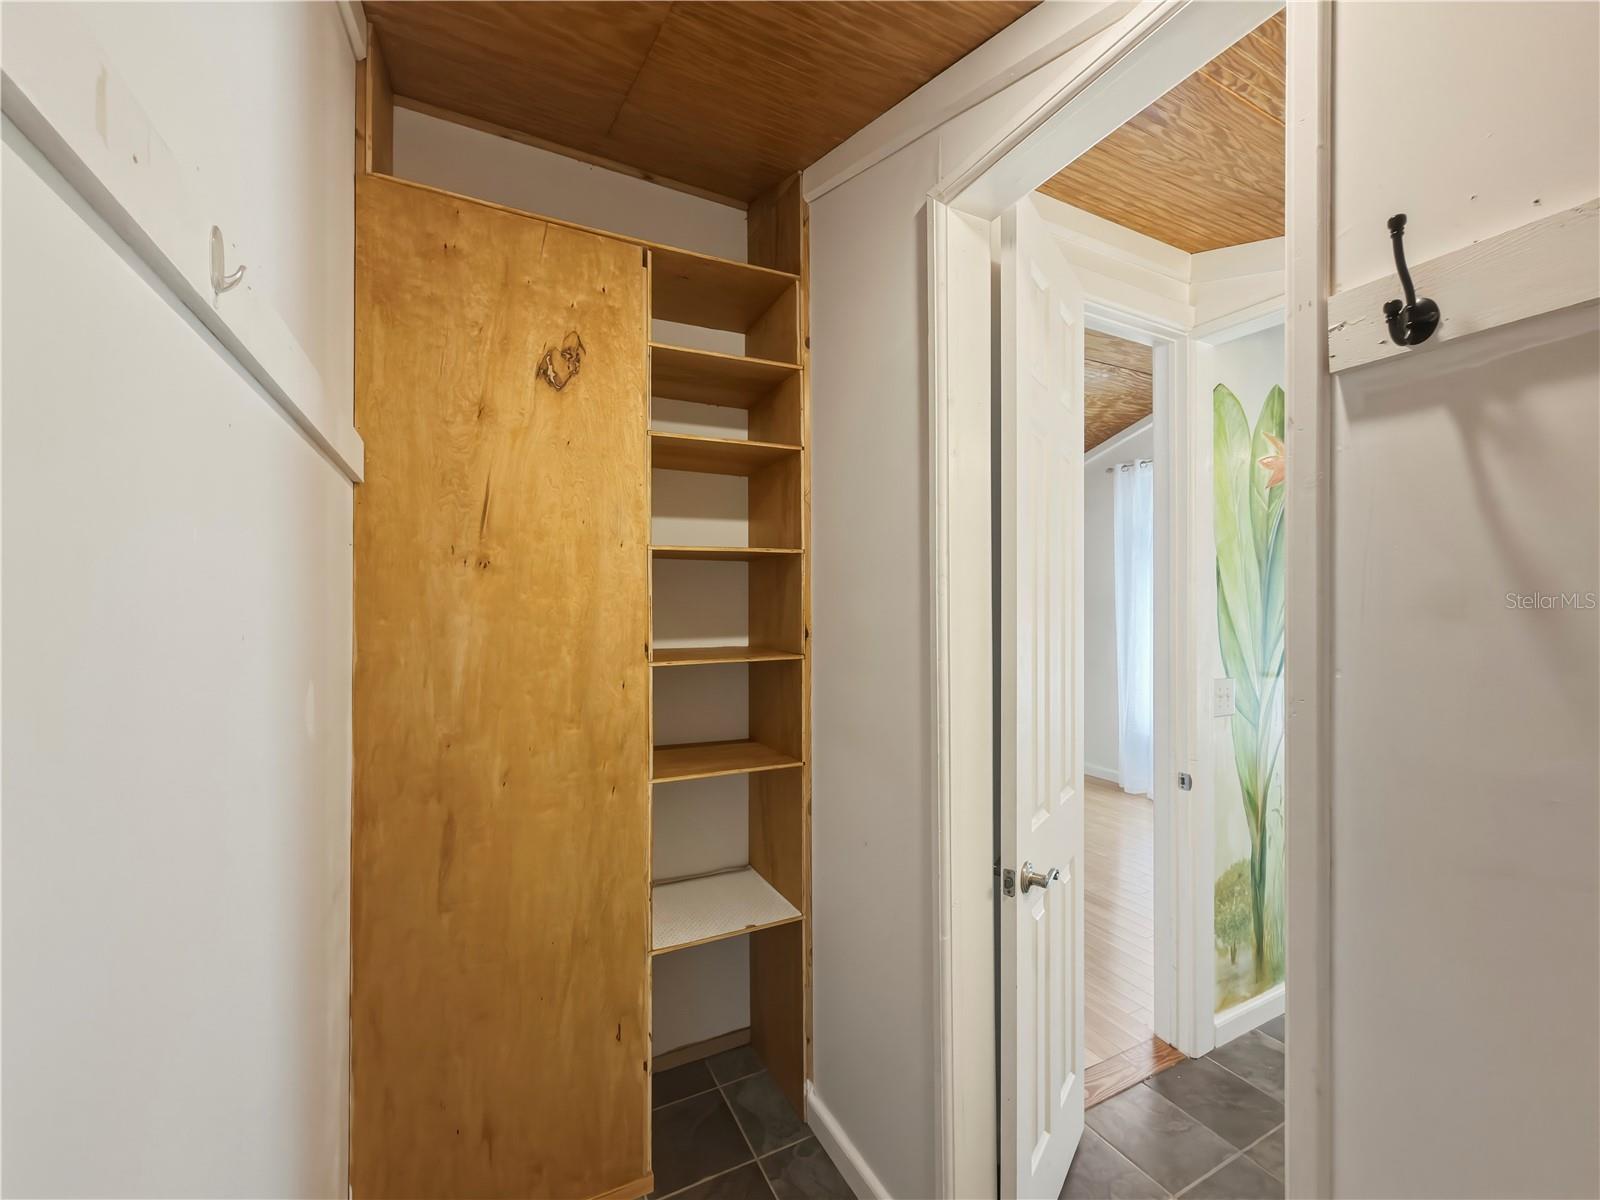
Spacious 3BR/3BA Tampa Home | 2,180 SF | 1 Car Garage | Private Entry Bonus Room or Office | Fenced Yard | $2,400 On the market for the first time in 10 years. Beautifully maintained two-story single-family home in North Tampa with a spacious, flexible floor plan and major 2026 mechanical updates. This is a rare opportunity to rent a well-cared-for one owner home with solid concrete block construction, generous living space, and excellent access to major Tampa destinations. The home features 10-ft ceilings downstairs, vaulted ceilings upstairs, a spacious primary suite with bay window and dual closets, a separate den/home office, and a private-entry bonus room that works well as an office, studio, guest space, or flex room. Major updates include a brand-new roof, HVAC system, and water heater, all installed in 2026, along with new plumbing fixtures. Additional features include: Three flex living spaces including living, dining, and family rooms Large kitchen with new appliances Solid wood kitchen cabinetry with abundant storage Low-E double-pane windows Ceiling fans throughout Fully fenced backyard with chicken coop Fruit-producing papaya trees City water and sewer High and Dry in Flood Zone X Conveniently located near I-275, USF, Moffitt Cancer Center, Downtown Tampa, shopping, dining, and Tampa International Airport. This home is best suited for a responsible tenant looking for a comfortable, well-maintained home and a longer-term rental.
/u.realgeeks.media/mkarealty/MKA_Realty_Logo.png)
Additional Information
- Minimum Lease
- 1-2 Years
- Community Features
- No Deed Restriction
- Property Description
- Two Story
- Interior Layout
- Ceiling Fans(s), Crown Molding, Eat-in Kitchen, High Ceilings, In Wall Pest System, Kitchen/Family Room Combo, Open Floorplan, PrimaryBedroom Upstairs, Solid Wood Cabinets, Split Bedroom, Thermostat, Vaulted Ceiling(s), Walk-In Closet(s), Window Treatments
- Interior Features
- Ceiling Fans(s), Crown Molding, Eat-in Kitchen, High Ceilings, In Wall Pest System, Kitchen/Family Room Combo, Open Floorplan, PrimaryBedroom Upstairs, Solid Wood Cabinets, Split Bedroom, Thermostat, Vaulted Ceiling(s), Walk-In Closet(s), Window Treatments
- Floor
- Bamboo, Ceramic Tile
- Appliances
- Convection Oven, Dishwasher, Disposal, Dryer, Electric Water Heater, Exhaust Fan, Range, Range Hood, Refrigerator, Washer
- Utilities
- BB/HS Internet Available, Electricity Connected, Fiber Optics, Fire Hydrant, Phone Available, Public, Sewer Connected, Water Connected
- Heating
- Central
- Air Conditioning
- Central Air
- Pool
- No Pool
- Garage Carport
- 1 Car Garage
- Garage Spaces
- 1
- Elementary School
- Miles-Hb
- Middle School
- Buchanan-Hb
- High School
- Gaither-HB
- Pets
- Allowed
- Pet Fee Non Refundable
- 600
- Max Pet Weight
- 50
- Pet Size
- Medium (36-60 Lbs.)
- Flood Zone Code
- X
- Parcel ID
- U-12-28-18-10K-000004-00043.0
Listing courtesy of LPT REALTY, LLC. 877-366-2213
Mortgage Calculator
StellarMLS is the source of this information via Internet Data Exchange Program. All listing information is deemed reliable but not guaranteed and should be independently verified through personal inspection by appropriate professionals. Listings displayed on this website may be subject to prior sale or removal from sale. Availability of any listing should always be independently verified. Listing information is provided for consumer personal, non-commercial use, solely to identify potential properties for potential purchase. All other use is strictly prohibited and may violate relevant federal and state law. Data last updated on