6305 Morningmist Court Unit 6305, Temple Terrace, FL 33617
- $1,825
- 2
- BD
- 2
- BA
- 1,104
- SqFt








- List Price
- $1,825
- Status
- Active
- Days on Market
- 12
- Price Change
- ▼ $25 1789185137
- MLS#
- TB8543868
- Property Style
- Condo
- Year Built
- 1980
- Bedrooms
- 2
- Bathrooms
- 2
- Baths Half
- 1
- Living Area
- 1,104
- Lot Size
- 9
- Acres
- 0.01
- Building Name
- 25
- Legal Subdivision Name
- Raintree Manor Homes Condomini
- MLS Area Major
- Tampa / Temple Terrace
Property Description
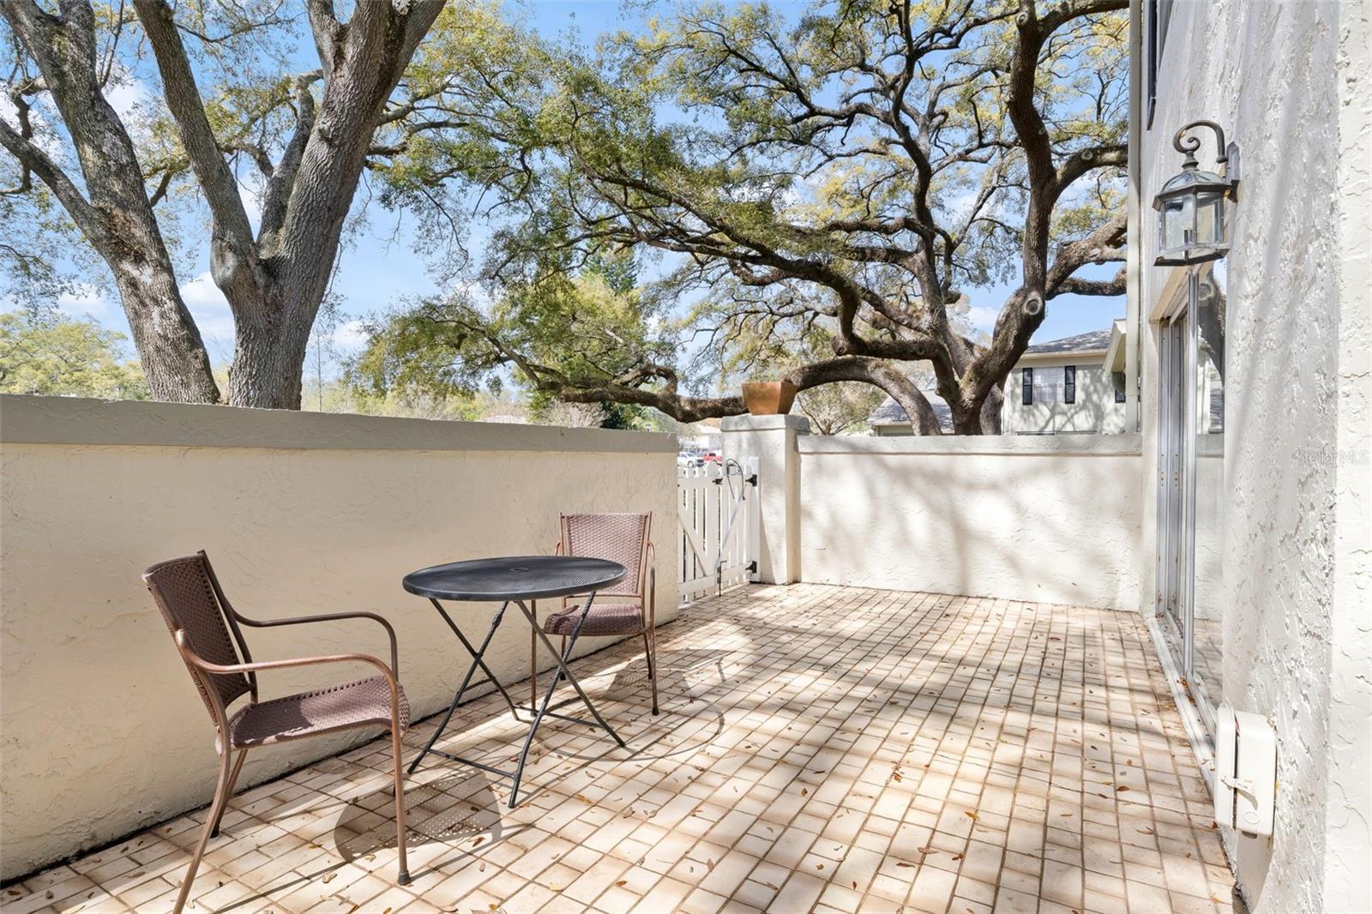
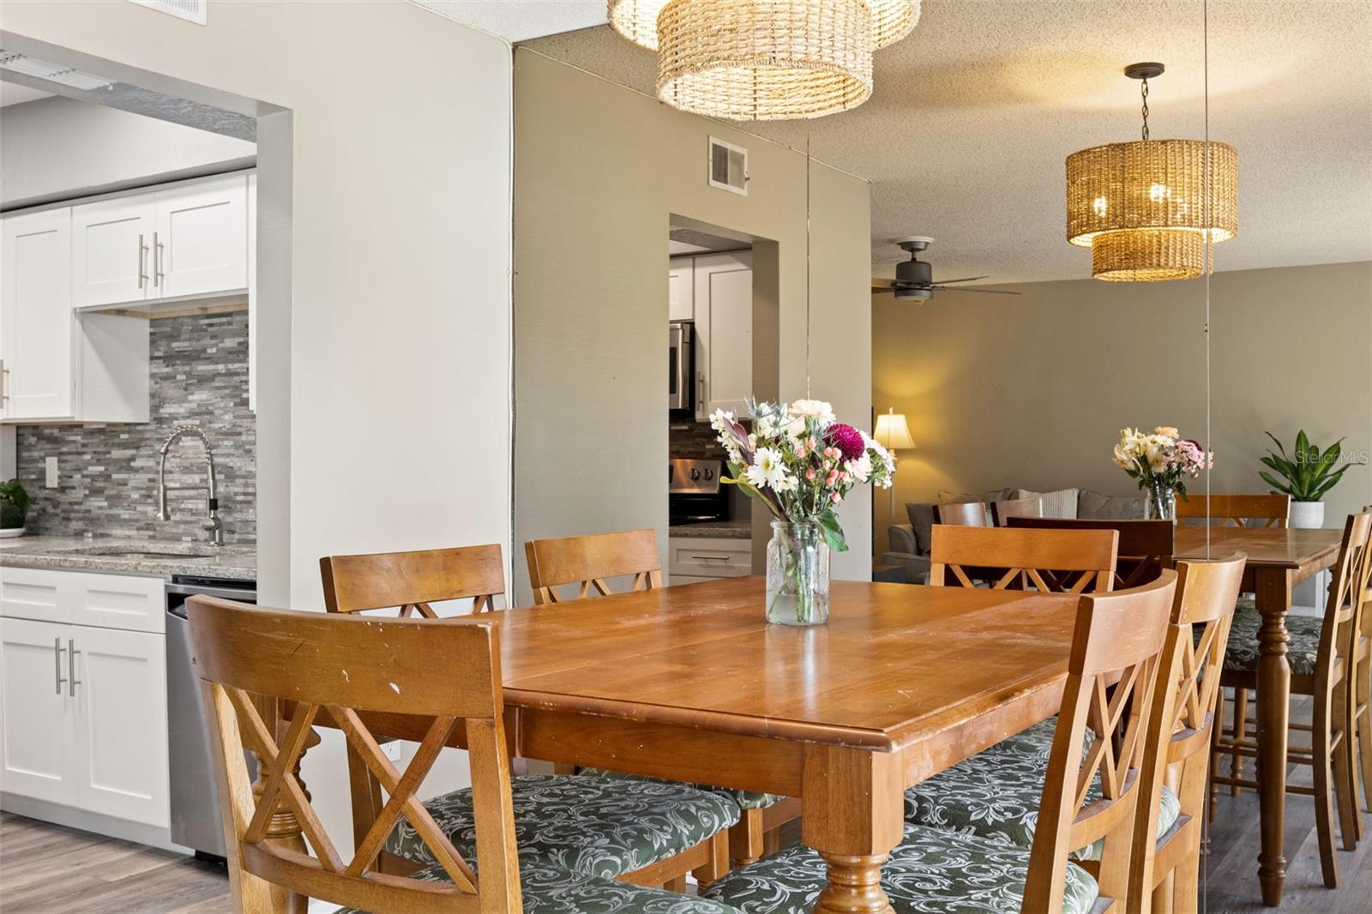
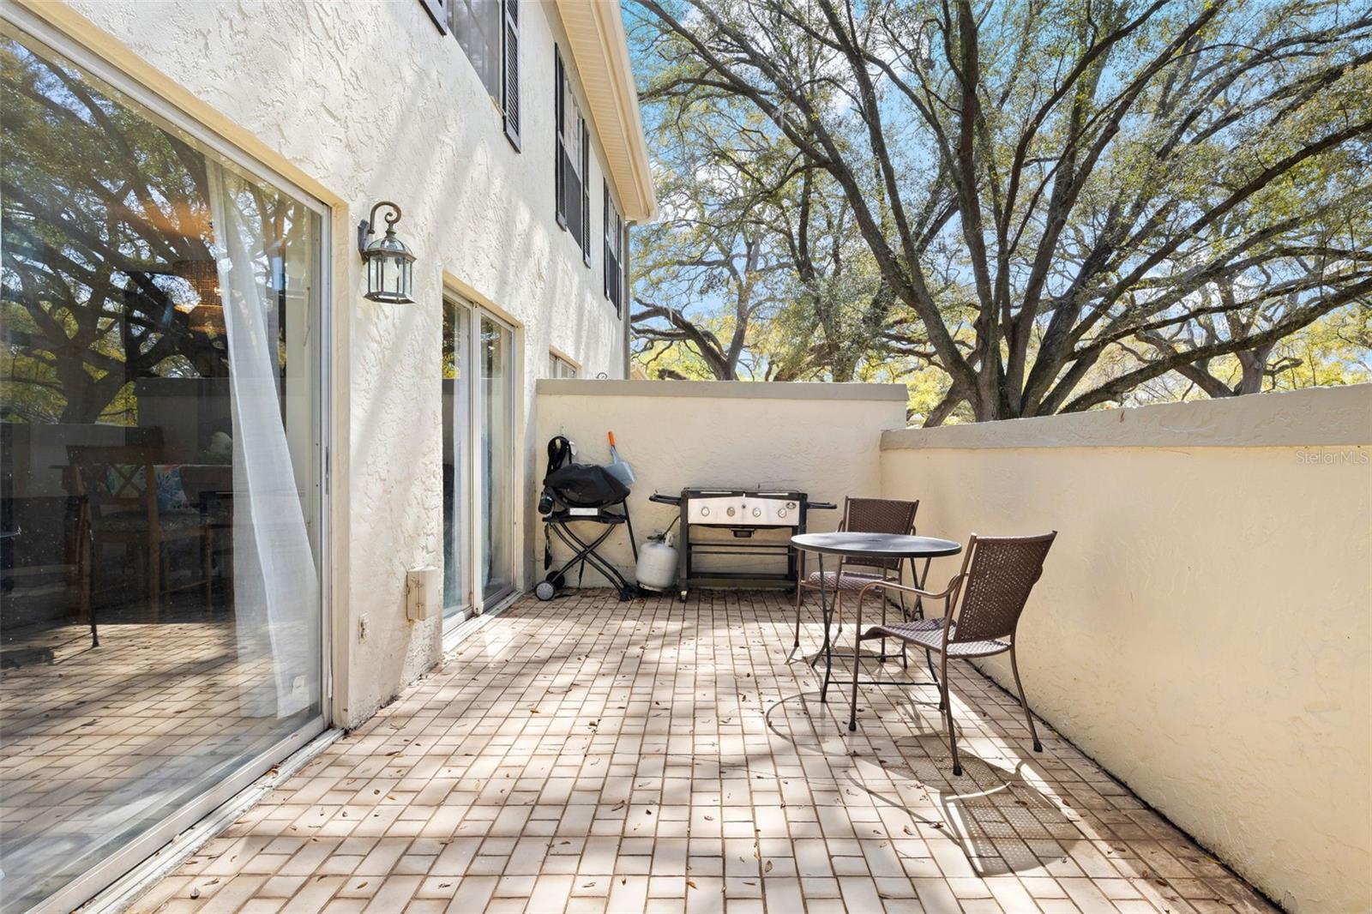
Rent includes water, sewer, garbage, internet, lawn service, and community amenities. Life is a breeze in this condo that lives like a single-family home! Located in the heart of Tampa near USF, Major Roadways (I-75 & I-275), Busch Gardens, shopping and dining! Raintree Manor is a stunning community with a park like setting offering 2 community pools, tennis courts and ample greenspace. With an open concept living and dining area, updated kitchen, 2 bedrooms and 1.5 baths, plus a private patio and 1 car garage - this home truly has it all! Welcomed by your covered front porch to the spacious living area you are greeted with an abundance of natural light flowing in through sliding glass doors that overlook the oversized patio, ideal for enjoying the Florida lifestyle. Updates include wood-look vinyl flooring throughout, an updated kitchen with white cabinets, granite countertops and stainless-steel appliances, remodeled bathrooms with new vanities, glass bowl sinks, fresh paint and updated light fixtures! The convenience is unmatched with private laundry in your attached garage and ample reserved and guest parking! Move right in and enjoy all this home and community have to offer!
/u.realgeeks.media/mkarealty/MKA_Realty_Logo.png)
Additional Information
- Minimum Lease
- 8-12 Months
- Community Features
- Pool, Sidewalks, Tennis Court(s), Street Lights, No Deed Restriction
- Property Description
- Two Story
- Interior Layout
- Ceiling Fans(s), Living Room/Dining Room Combo, PrimaryBedroom Upstairs, Solid Surface Counters, Walk-In Closet(s), Window Treatments
- Interior Features
- Ceiling Fans(s), Living Room/Dining Room Combo, PrimaryBedroom Upstairs, Solid Surface Counters, Walk-In Closet(s), Window Treatments
- Floor
- Carpet, Vinyl
- Appliances
- Dishwasher, Disposal, Electric Water Heater, Range, Refrigerator
- Utilities
- Cable Connected, Electricity Connected, Sewer Connected, Water Connected
- Heating
- Central
- Air Conditioning
- Central Air
- Exterior Features
- Lighting, Private Mailbox, Sidewalk
- Pool
- Community
- Pool Type
- Gunite
- Garage Carport
- 1 Car Garage
- Garage Spaces
- 1
- Garage Features
- Driveway, Guest, Off Street
- Garage Dimensions
- 24X12
- Elementary School
- Lewis-Hb
- Middle School
- Greco-Hb
- High School
- King-HB
- Pets
- Allowed
- Max Pet Weight
- 100
- Flood Zone Code
- X
- Parcel ID
- T-11-28-19-1I7-000025-06305.0
Listing courtesy of RE/MAX CHAMPIONS. 813-945-4882
Mortgage Calculator
StellarMLS is the source of this information via Internet Data Exchange Program. All listing information is deemed reliable but not guaranteed and should be independently verified through personal inspection by appropriate professionals. Listings displayed on this website may be subject to prior sale or removal from sale. Availability of any listing should always be independently verified. Listing information is provided for consumer personal, non-commercial use, solely to identify potential properties for potential purchase. All other use is strictly prohibited and may violate relevant federal and state law. Data last updated on