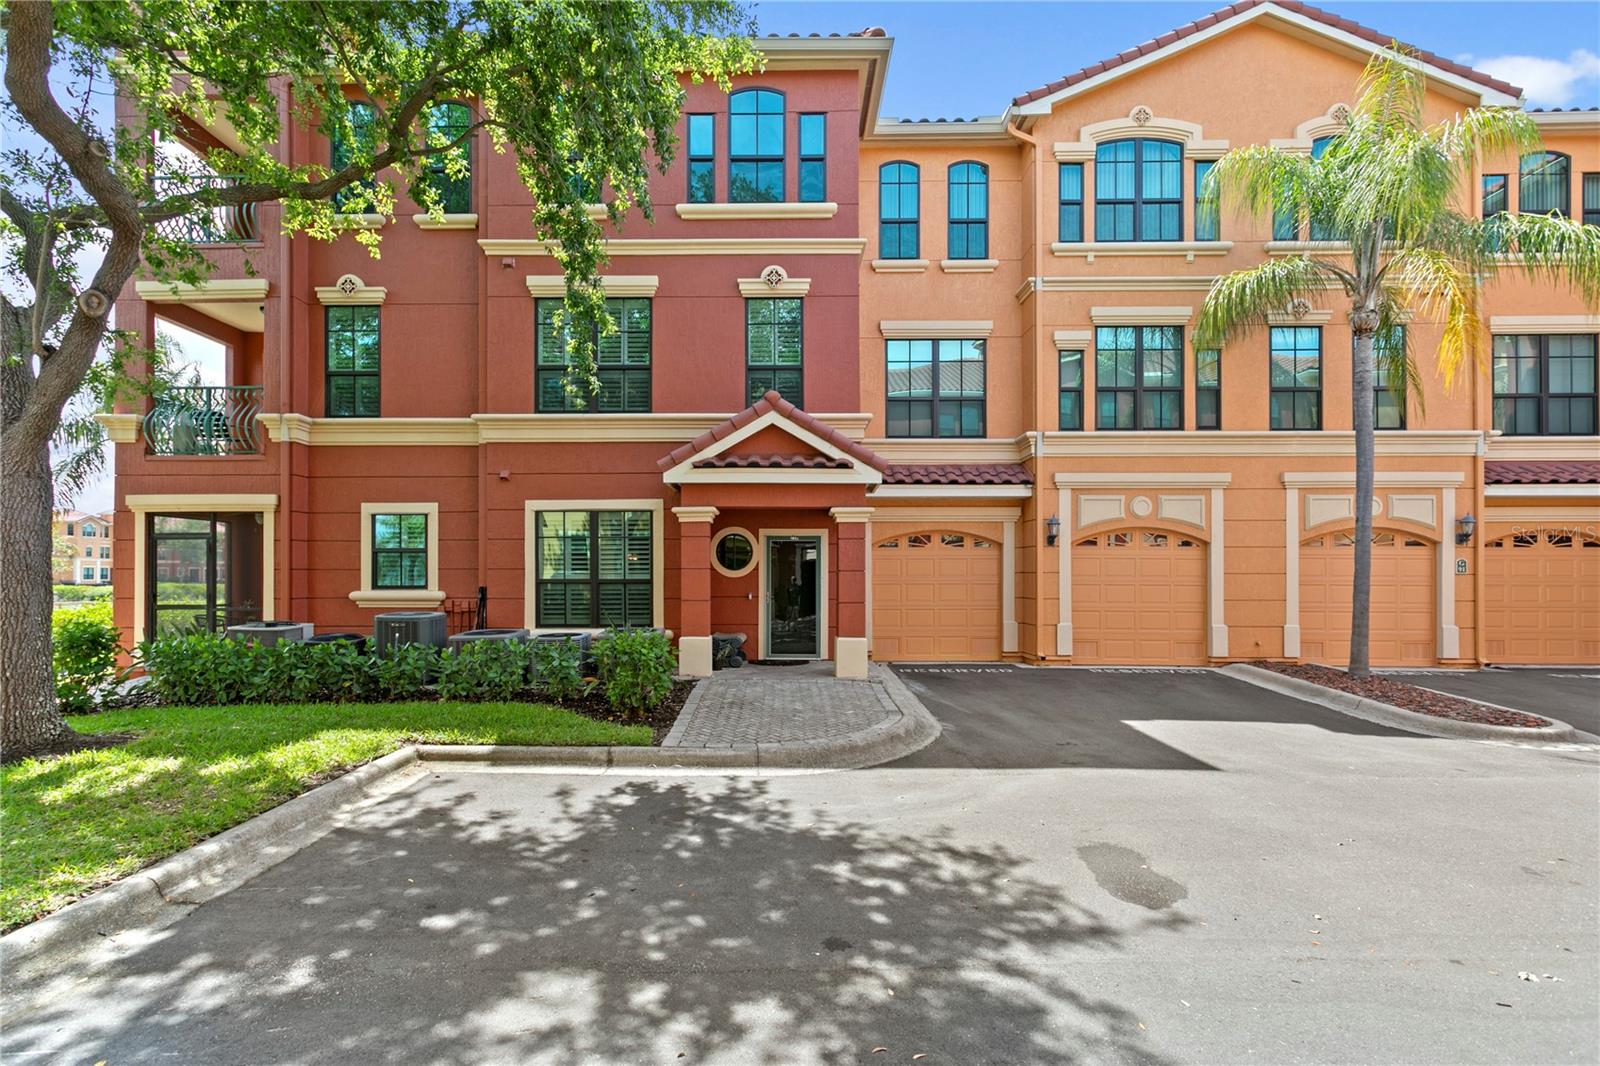
2741 Via Cipriani Unit 914A, Clearwater, FL 33764
- $4,000
- 3
- BD
- 3
- BA
- 2,078
- SqFt



- List Price
- $4,000
- Status
- Active
- Days on Market
- 2
- MLS#
- TB8546871
- Property Style
- Condo
- Year Built
- 2002
- Bedrooms
- 3
- Bathrooms
- 3
- Baths Half
- 1
- Living Area
- 2,078
- Building Name
- 9
- Legal Subdivision Name
- Grand Bellagio At Baywatch Condo The
- MLS Area Major
- Clearwater
Property Description
Experience waterfront living in this 3-bedroom, 2.5-bathroom townhome offering 2,078 square feet in the gated Grand Bellagio at Baywatch, complete with an included private boat slip. The light-filled main level showcases herringbone wood-look floors, a stone-surround gas fireplace, and a kitchen outfitted with rich wood cabinetry and gas appliances. The upper level features a primary suite with an ensuite bath equipped with dual vanities, a soaking tub, and a glass shower. A secondary bedroom includes a built-in queen Murphy bed and integrated workstation for flexible use. Complete with an attached two-car garage featuring epoxy floors and built-in storage, this residence also offers access to a resort-style heated pool, 24-hour fitness center, tennis courts, dog park, and a 1.5-mile waterfront trail along Old Tampa Bay. Claim this unique opportunity and schedule your showing today!
/u.realgeeks.media/mkarealty/MKA_Realty_Logo.png)
Additional Information
- Minimum Lease
- 1-2 Years
- Location
- City Limits, Near Marina, Sidewalk
- Community Features
- Association Recreation - Owned, Buyer Approval Required, Clubhouse, Dog Park, Fitness Center, Gated Community - Guard, Pool, Sidewalks, Tennis Court(s), No Deed Restriction
- Property Description
- Two Story, Attached
- Interior Layout
- Built-in Features, Ceiling Fans(s), Crown Molding, Eat-in Kitchen, Living Room/Dining Room Combo, PrimaryBedroom Upstairs, Solid Surface Counters, Solid Wood Cabinets, Split Bedroom, Walk-In Closet(s)
- Interior Features
- Built-in Features, Ceiling Fans(s), Crown Molding, Eat-in Kitchen, Living Room/Dining Room Combo, PrimaryBedroom Upstairs, Solid Surface Counters, Solid Wood Cabinets, Split Bedroom, Walk-In Closet(s)
- Floor
- Carpet, Tile
- Appliances
- Dishwasher, Dryer, Microwave, Range, Refrigerator, Washer
- Utilities
- Cable Available, Public
- Heating
- Central
- Air Conditioning
- Central Air
- Fireplace
- Yes
- Fireplace Description
- Electric
- Exterior Features
- Balcony, Lighting, Private Entrance, Tennis Court(s)
- Pool
- Community
- Garage Carport
- 2 Car Garage
- Garage Spaces
- 2
- Garage Features
- Guest, Tandem
- Elementary School
- Belcher Elementary-Pn
- Middle School
- Oak Grove Middle-Pn
- High School
- Clearwater High-PN
- Water Name
- Largo Inlet
- Water Extras
- Assigned Boat Slip
- Water View
- Canal
- Water Access
- Bay/Harbor, Canal - Saltwater
- Pets
- Not Allowed
- Flood Zone Code
- VE
- Parcel ID
- 20-29-16-32691-009-0141
Listing courtesy of COMPASS FLORIDA LLC. 813-365-9935
Mortgage Calculator
StellarMLS is the source of this information via Internet Data Exchange Program. All listing information is deemed reliable but not guaranteed and should be independently verified through personal inspection by appropriate professionals. Listings displayed on this website may be subject to prior sale or removal from sale. Availability of any listing should always be independently verified. Listing information is provided for consumer personal, non-commercial use, solely to identify potential properties for potential purchase. All other use is strictly prohibited and may violate relevant federal and state law. Data last updated on