1808 Powder Ridge Drive, Valrico, FL 33594
- $3,295
- 4
- BD
- 2
- BA
- 2,102
- SqFt




- List Price
- $3,295
- Status
- Active
- Days on Market
- 43
- Price Change
- ▼ $700 1782946002
- MLS#
- W7886732
- Property Style
- Single Family
- Year Built
- 1995
- Bedrooms
- 4
- Bathrooms
- 2
- Living Area
- 2,102
- Lot Size
- 9,750
- Acres
- 0.22
- Legal Subdivision Name
- Brentwood Hills Trct B Un 2
- MLS Area Major
- Valrico
Property Description
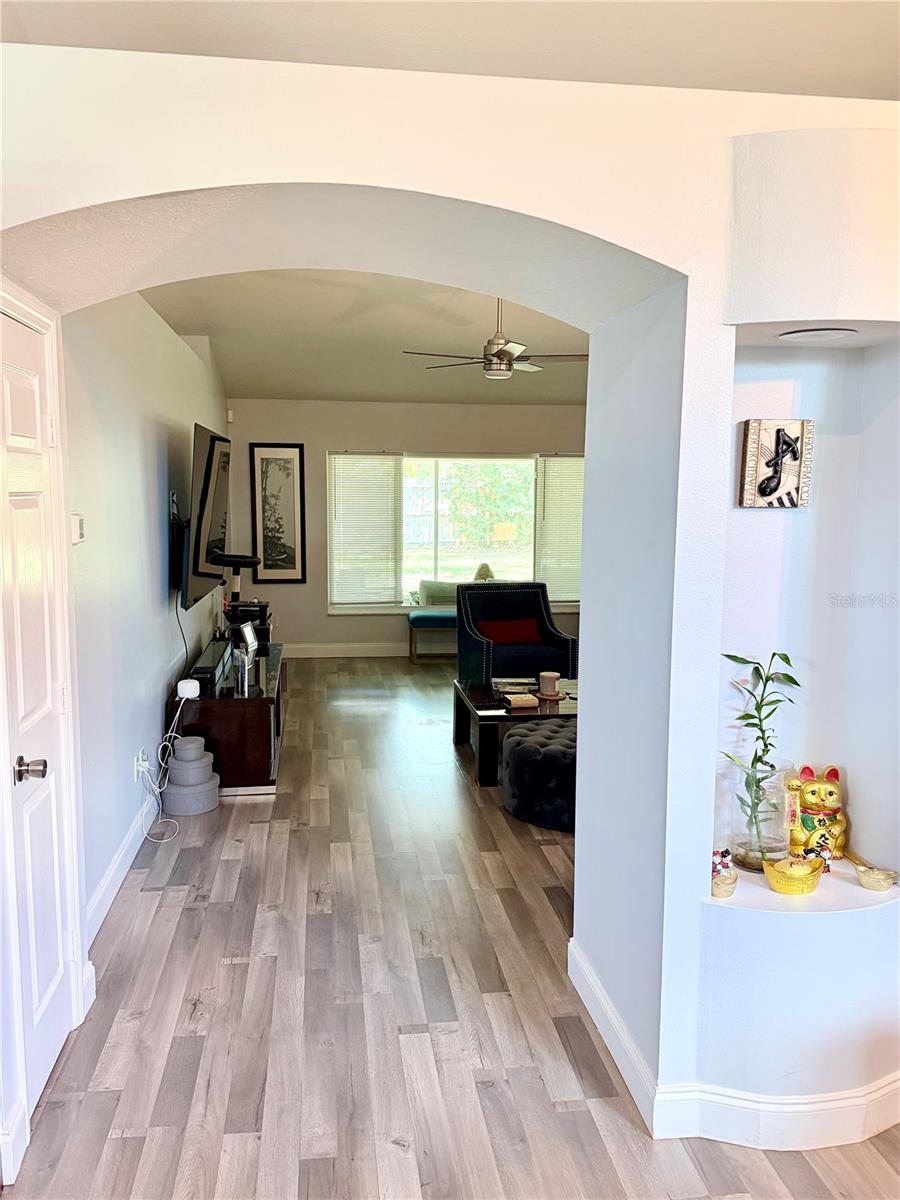
Welcome home to this beautifully maintained and fully furnished 4-bedroom, 2-bath residence in the heart of Valrico. This move-in-ready home has comfort, privacy, and convenience with a flexible move-in date available. The spacious floor plan features furnished bedrooms, including a king-size bed in the primary suite and a queen-size bed in one of the guest bedrooms. Enjoy Florida living year-round from the screened lanai overlooking a private, fully fenced backyard with no rear neighbors. The property is surrounded by mature oak trees and lush, professionally maintained landscaping, creating a peaceful park-like setting. Gardening enthusiasts will appreciate the established vegetable garden that produces fresh vegetables throughout the year. Landlord will keep electricity, water, sewer, trash service, pest control, lawn maintenance, and internet in their name which will save on security deposits and changeover fees. Tenant will pay Landlord $500 monthly for these services with their rent al payment. This provides exceptional value and convenience with one simple monthly payment. Conveniently located near shopping, dining, medical facilities, schools, and major commuter routes with easy access to Tampa, Brandon, and surrounding areas. Background check, income verification, and rental history verification required. No smoking. Move-in date is negotiable. Schedule your private showing today and experience the comfort and tranquility this exceptional furnished rental has.
/u.realgeeks.media/mkarealty/MKA_Realty_Logo.png)
Additional Information
- Location
- Sidewalk, Paved
- Community Features
- Dog Park, Playground, Pool, Sidewalks, Tennis Court(s), No Deed Restriction
- Property Description
- One Story
- Interior Layout
- Ceiling Fans(s), Primary Bedroom Main Floor, Solid Surface Counters, Split Bedroom, Thermostat, Walk-In Closet(s), Window Treatments
- Interior Features
- Ceiling Fans(s), Primary Bedroom Main Floor, Solid Surface Counters, Split Bedroom, Thermostat, Walk-In Closet(s), Window Treatments
- Floor
- Hardwood
- Appliances
- Built-In Oven, Cooktop, Dishwasher, Disposal, Dryer, Freezer, Ice Maker, Microwave, Refrigerator, Washer, Water Filtration System, Water Purifier, Water Softener
- Utilities
- Cable Available, Electricity Connected
- Heating
- Central
- Air Conditioning
- Central Air
- Exterior Features
- Garden, Outdoor Grill, Private Mailbox, Rain Gutters, Sidewalk, Sliding Doors
- Pool
- Community
- Garage Carport
- 1 Car Garage
- Garage Spaces
- 1
- Fences
- Fenced, Back Yard
- Pets
- Allowed
- Pet Fee Non Refundable
- 200
- Max Pet Weight
- 25
- Pet Size
- Small (16-35 Lbs.)
- Parcel ID
- U-25-29-20-2FT-000014-00053.0
Listing courtesy of EQUITY PARTNERS REAL EST LLC. 727-656-9867
Mortgage Calculator
StellarMLS is the source of this information via Internet Data Exchange Program. All listing information is deemed reliable but not guaranteed and should be independently verified through personal inspection by appropriate professionals. Listings displayed on this website may be subject to prior sale or removal from sale. Availability of any listing should always be independently verified. Listing information is provided for consumer personal, non-commercial use, solely to identify potential properties for potential purchase. All other use is strictly prohibited and may violate relevant federal and state law. Data last updated on